Save
Ask
Tour
Hide
Share
$9,500
17 Days On Site

2621 Via Monet
Henderson, NV 89044

For Rent|Single Family Residence|Active
4
Beds
4
Total Baths
3
Full Baths
1
Partial Bath
3,223
SqFt
$3
/SqFt
2018
Built
Subdivision:
Inspirada Pod 5-1
County:
Clark
Listing courtesy of Keller Williams MarketPlace (702) 821-6741
Call Now: 702-688-3508
Is this the listing for you? We can help make it yours.
702-688-3508
2621 Via Monet2621 Via Monet2621 Via Monet2621 Via Monet
Save
Ask
Tour
Hide
Share

Mortgage Calculator

Monthly Payment (Est.)

Enter an interest rate to see your estimated monthly payment.
Calculator powered by Showcase IDX, a Constellation1 Company. Copyright ©2026 Information is deemed reliable but not guaranteed.

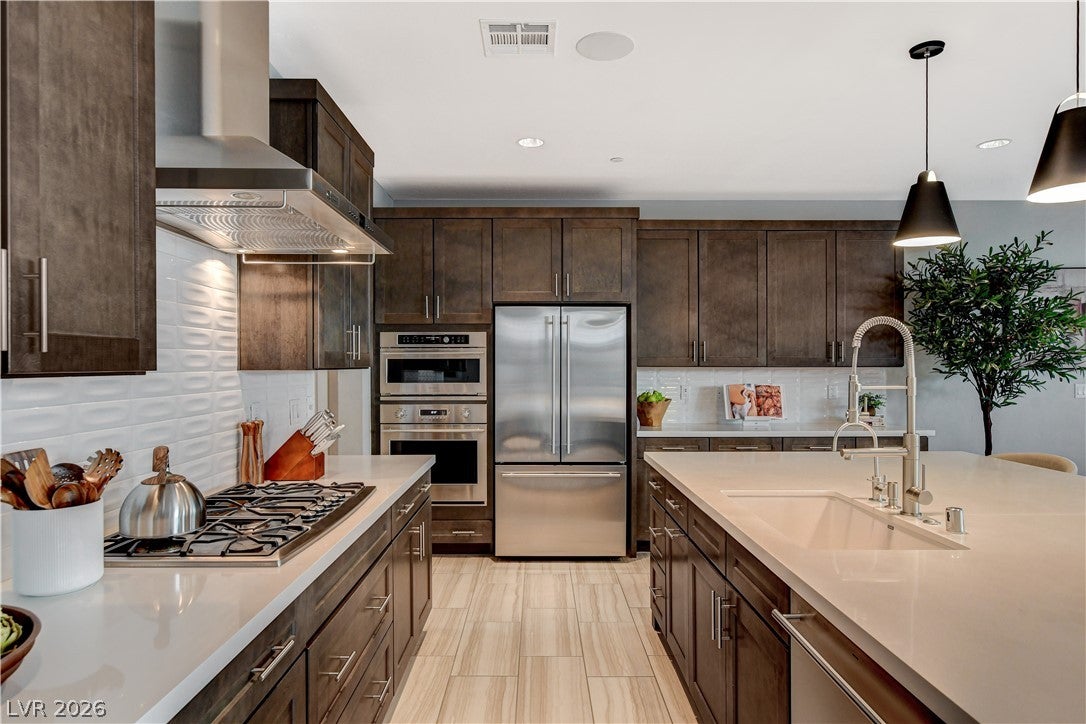
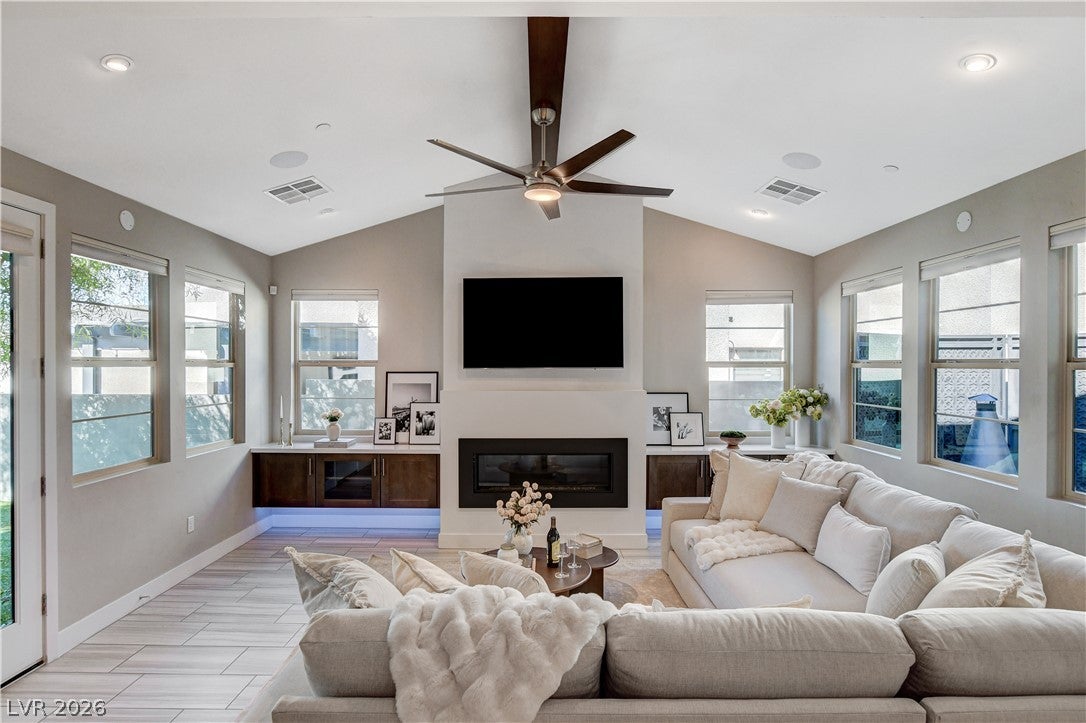
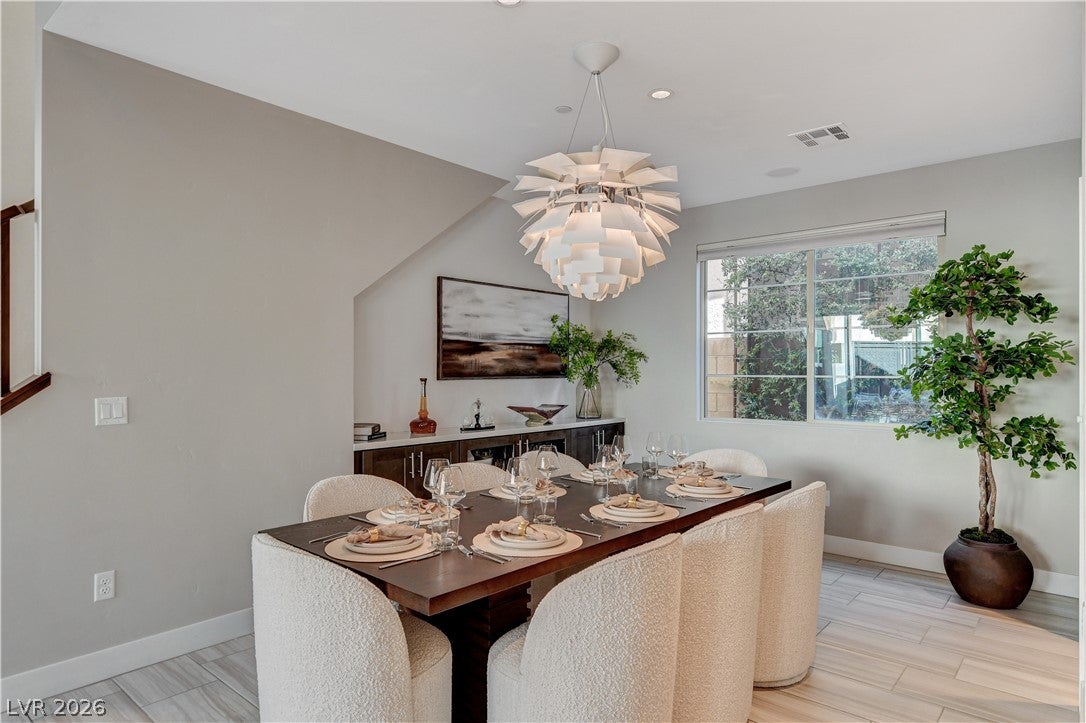
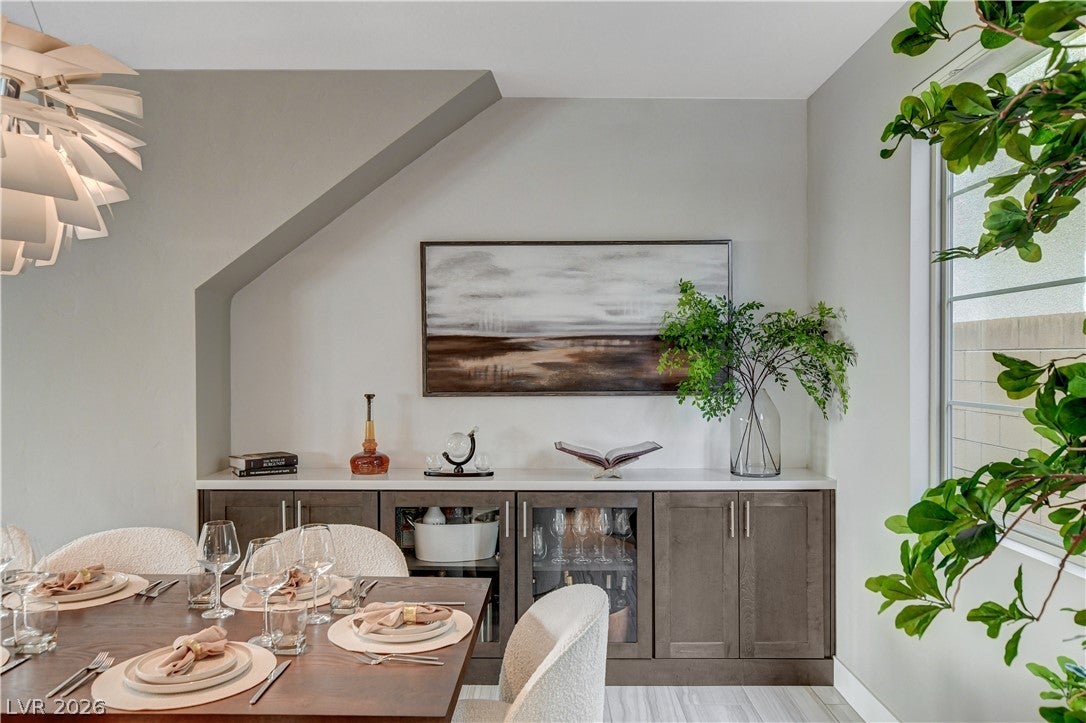
THE ULTIMATE LUXURY WELLNESS RETREAT - FULLY FURNISHED - $400K+ IN UPGRADES – A HOME UNLIKE ANY OTHER. **MOVE IN SPECIAL: $500 OFF 1ST MONTH RENT** Prepare to be captivated by this completely reimagined, fully furnished contemporary luxury residence. With over $400,000 in upgrades & renovations, this exceptional home blends sophisticated design, elevated wellness, & effortless indoor-outdoor living. Every detail has been thoughtfully curated, from striking designer finishes & custom details to specialized natural-light-inspired lighting, creating an atmosphere reminiscent of a luxury boutique resort. Offering 4 bedrooms, 3.5 bathrooms, & beautifully appointed living spaces, this home is designed for elevated everyday living & unforgettable entertaining. The gourmet kitchen features premium Monogram appliances, quartz countertops, an oversized island, & butler's pantry, flowing seamlessly into the great room with fireplace & designer built-ins. Step outside to your private wellness sanctuary. The resort-inspired backyard features a pool/spa, cold plunge, outdoor kitchen, & multiple entertaining areas. Whether hosting friends, enjoying a morning wellness ritual, or unwinding poolside, this outdoor oasis feels like a permanent vacation. Inside, a fully equipped private gym featuring a Rogue Squat Rack & Peloton makes maintaining your wellness routine effortless. The luxurious primary suite offers a peaceful escape, with a spa-inspired bathroom, oversized walk-in rain shower, dual vanities, & custom closet. Three additional bedrooms, a spacious loft, & upstairs laundry provide exceptional comfort & flexibility. And the best part? Everything is ready for you. Completely renovated & beautifully furnished w/ brand-new, carefully selected pieces, this home offers a truly turnkey opportunity. No renovations, no furniture shopping, no waiting. Simply arrive, unpack, & start enjoying the lifestyle. Schedule your private showing & experience it for yourself!

Save
Ask
Tour
Hide
Share
Listing Snapshot
Price 
$9,500
Days On Site 
17 Days
Bedrooms 
4
Inside Area (SqFt) 
3,223 sqft
Total Baths 
4
Full Baths 
3
Partial Baths 
1
Lot Size 
0.15 Acres
Year Built 
2018
MLS Number 
2832411
Status 
Active
Property Tax 
N/A
HOA/Condo/Coop Fees 
N/A
Sq Ft Source 
N/A
Friends & Family
Recent Activity
2 weeks agoStatus changed to Active
2 weeks agoListing updated with changes from the MLS
2 weeks agoListing first seen on site
General Features
Acres 
0.15
Attached Garage 
Yes
Available on 
2026-11-05
Direction Faces 
East
Disclosures 
Principal Is Real Estate Licensed, Covenants Restrictions Disclosure
Garage 
Yes
Garage Spaces 
3
Parking 
AttachedGarageInside EntrancePrivateStorage
Pets 
Yes
Property Sub Type 
Single Family Residence
Sewer 
Public Sewer
SqFt Total 
3223
Style 
TwoStory
Utilities 
Cable AvailableUnderground Utilities
Zoning 
Single Family
Interior Features
Appliances 
Built-In Electric OvenDryerDishwasherGas CooktopDisposalMicrowaveRefrigeratorWasher/DryerWasher
Cooling 
Ceiling Fan(s)Central AirElectric
Fireplace 
Yes
Fireplace Features 
GasGreat Room
Fireplaces 
1
Flooring 
CarpetTile
Furnished 
Furnished
Heating 
Natural GasCentral
Interior 
Ceiling Fan(s)
Laundry Features 
Gas Dryer HookupLaundry RoomSinkUpper Level
Spa 
Yes
Window Features 
Window CoveringsBlinds
Bedroom 2 
Dimensions - 13x14Description - Ceiling Fan,Closet,Upstairs
Bedroom 3 
Dimensions - 18x12Description - Ceiling Fan,Closet,Upstairs
Bedroom 4 
Dimensions - 18x12Description - Downstairs
Kitchen 
Dimensions - 18x15Description - Breakfast Bar/Counter,Island,Lighting Recessed,Pantry,Quartz Countertops,Stainless Steel Appliances
Loft 
Dimensions - 13x13Description - Ceiling Fan
PrimaryBedroom 
Dimensions - 15x25Description - Ceiling Fan,Upstairs,Walk-In Closet(s)
Save
Ask
Tour
Hide
Share
Exterior Features
Construction Details 
FrameStucco
Exterior 
BarbecueCourtyardPrivate Yard
Fencing 
BlockBack Yard
Lot Features 
Landscaped
Patio And Porch 
PatioCovered
Pool Features 
Pool/Spa ComboWaterfallCommunity
Private Pool 
Yes
Roof 
Tile
Spa 
Yes
View 
Mountain(s)
Waterview 
Mountain(s)
Windows/Doors 
Window CoveringsBlinds
Community Features
Association Amenities 
Basketball CourtJogging PathBarbecuePlaygroundPoolTennis Court(s)
Community Features 
Pool
Schools
School District
Unknown
Elementary School
Ellis, Robert and Sandy,Ellis, Robert and Sandy
Middle School
Webb, Del E.
High School
Liberty
Listing courtesy of Keller Williams MarketPlace (702) 821-6741

logo

Listing information is provided by Participants of the Greater Las Vegas Association of Realtors. IDX information is provided exclusively for personal, non-commercial use, and may not be used for any purpose other than to identify prospective properties consumers may be interested in purchasing. Information is deemed reliable but not guaranteed. Copyright 2026, Greater Las Vegas Association of Realtors.
Last checked: 2026-11-22 09:02 AM UTC

Neighborhood & Commute
Source: Walkscore
Save
Ask
Tour
Hide
Share