Save
Ask
Tour
Hide
Share
$349,500
1 Day On Site

715 Sleeping City Avenue
Henderson, NV 89015

For Sale|Townhouse|Active
3
Beds
3
Total Baths
2
Full Baths
1
Partial Bath
1,483
SqFt
$236
/SqFt
2021
Built
Subdivision:
San Carlo Phase 2
County:
Clark
Listing courtesy of Realty ONE Group, Inc (702) 321-8774
Call Now: 702-688-3508
Is this the listing for you? We can help make it yours.
702-688-3508
715 Sleeping City Avenue715 Sleeping City Avenue715 Sleeping City Avenue715 Sleeping City Avenue
Save
Ask
Tour
Hide
Share

Mortgage Calculator

Monthly Payment (Est.)

Enter an interest rate to see your estimated monthly payment.
Calculator powered by Showcase IDX, a Constellation1 Company. Copyright ©2026 Information is deemed reliable but not guaranteed.

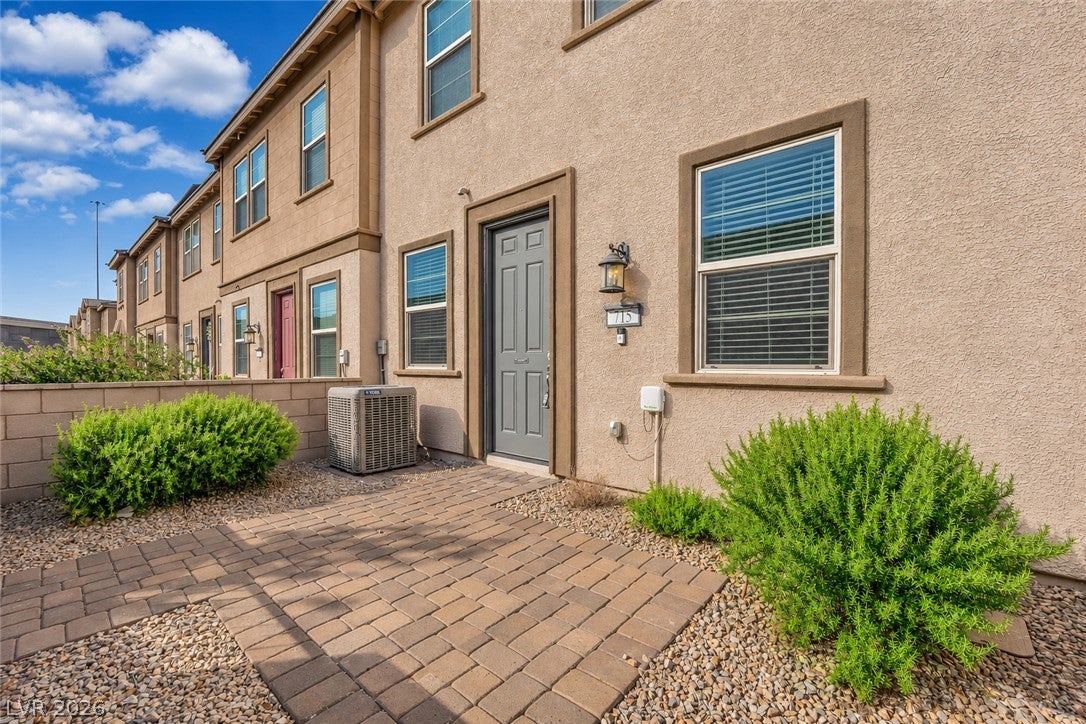
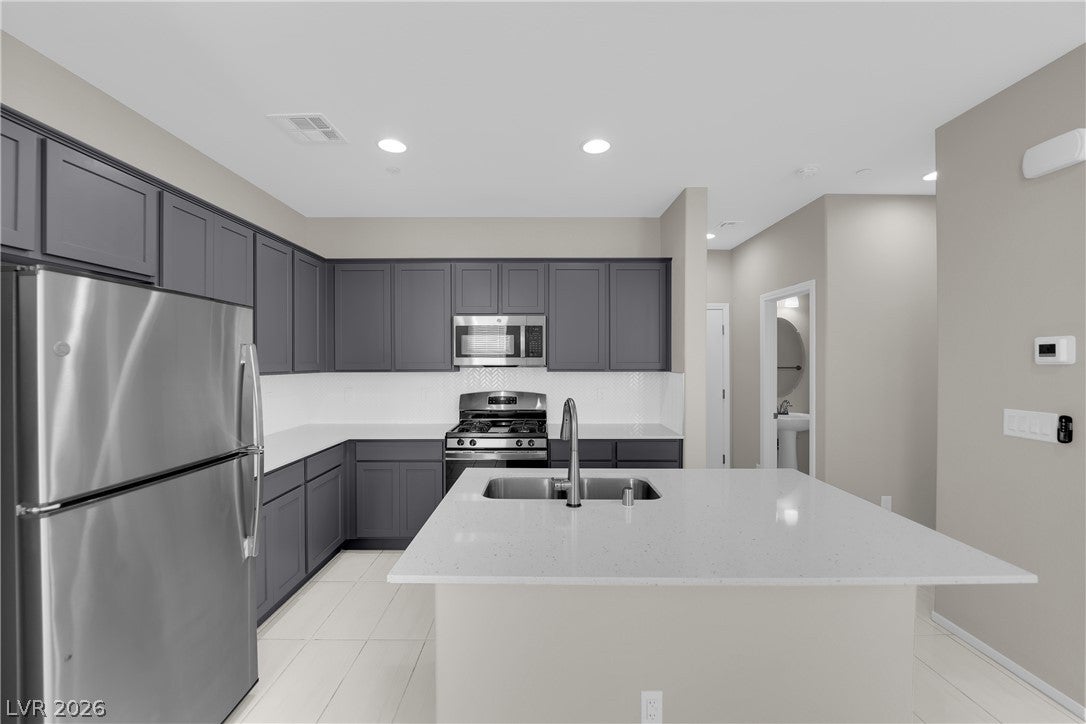
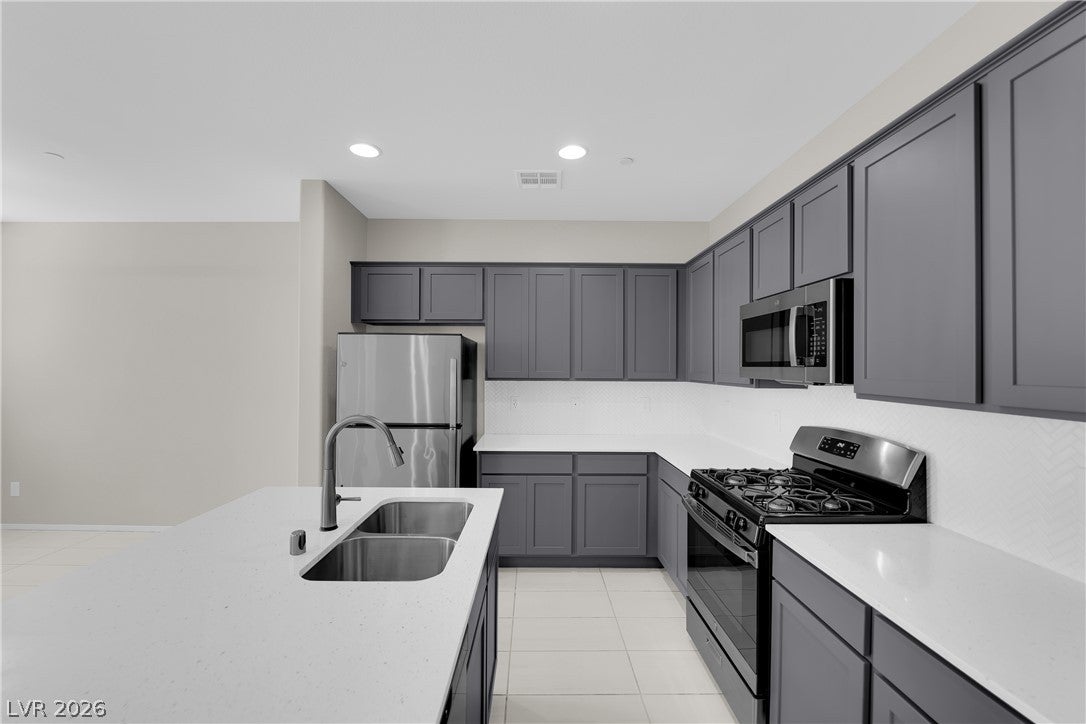
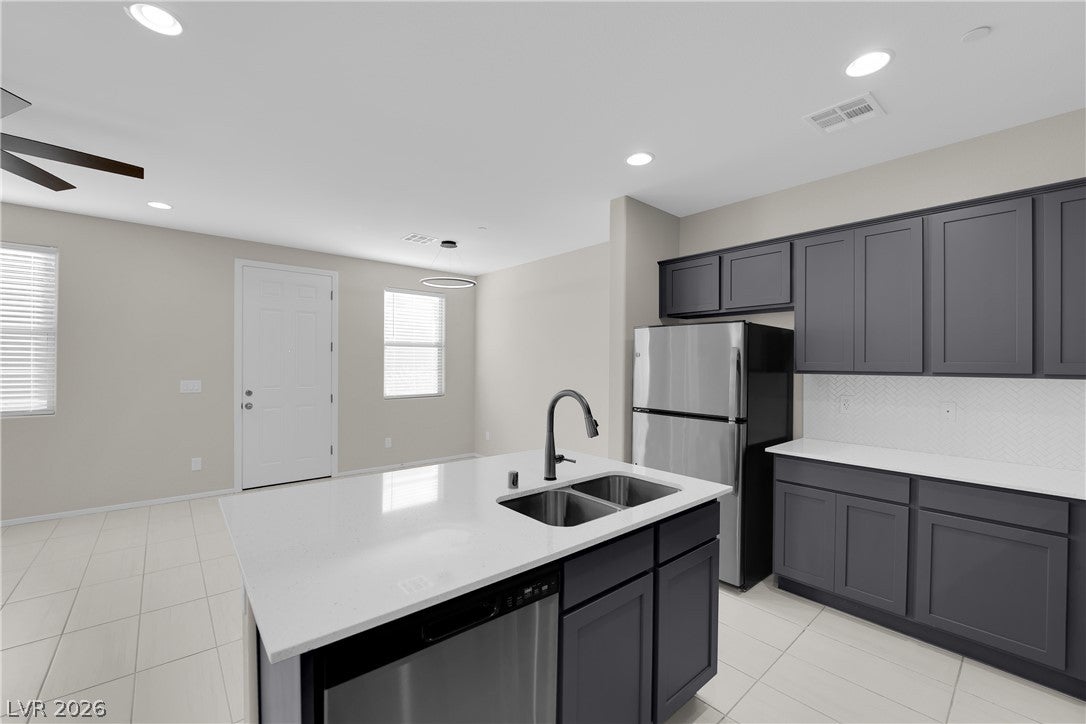
A kitchen with charcoal-gray cabinetry, quartz countertops, and a white herringbone backsplash sets the tone for this well-maintained townhome. Built in 2021, the home offers 1,483 square feet with 3 bedrooms and 2.5 baths. Stainless steel appliances and an island with breakfast-bar seating make the kitchen the heart of the home, opening to the downstairs living and dining areas. Light tile flooring and neutral colors provide a welcoming backdrop for your own style. Upstairs, the primary suite features a walk-in closet and a private bathroom with dual sinks and a glass-enclosed shower. The second bedroom also includes a walk-in closet, while a third bedroom and separate laundry room round out the upstairs layout. Enjoy a private yard, plus an attached two-car garage with epoxy flooring and a full-length driveway. Nearby shopping, dining, and convenient access to Lake Mead Parkway and the 215 Beltway put everyday destinations within reach. Picture your next chapter here.

Save
Ask
Tour
Hide
Share
Listing Snapshot
Price 
$349,500
Days On Site 
1 Day
Bedrooms 
3
Inside Area (SqFt) 
1,483 sqft
Total Baths 
3
Full Baths 
2
Partial Baths 
1
Lot Size 
0.04 Acres
Year Built 
2021
MLS Number 
2832430
Status 
Active
Property Tax 
$2,843
HOA/Condo/Coop Fees 
$163 monthly
Sq Ft Source 
N/A
Friends & Family
Recent Activity
yesterdayListing first seen on site
yesterdayListing updated with changes from the MLS
General Features
Acres 
0.04
Attached Garage 
Yes
Direction Faces 
South
Disclosures 
Familial Relation, Covenants Restrictions Disclosure
Garage 
Yes
Garage Spaces 
2
Parking 
AttachedGaragePrivateGuest
Property Sub Type 
Townhouse
Security 
Gated Community
Sewer 
Public Sewer
SqFt Total 
1483
Style 
TwoStory
Water Source 
Public
Zoning 
Multi-Family,Single Family
Interior Features
Appliances 
DryerDishwasherDisposalGas RangeMicrowaveRefrigeratorWasher
Cooling 
Central AirElectric
Flooring 
CarpetTile
Furnished 
Unfurnished
Heating 
Natural GasCentralZoned
Interior 
Smart Thermostat
Laundry Features 
Gas Dryer HookupLaundry RoomUpper Level
Window Features 
Window CoveringsBlinds
Bedroom 2 
Dimensions - 11x10Description - Ceiling Fan,Upstairs
Bedroom 3 
Dimensions - 12x10Description - Ceiling Light,Upstairs,Walk-In Closet(s)
Kitchen 
Dimensions - 10x9Description - Breakfast Bar/Counter,Quartz Countertops,Tile Flooring
Living Room 
Dimensions - 14x10Description - Ceiling Fan,Ceiling Light
PrimaryBedroom 
Dimensions - 14x13Description - Ceiling Fan,Upstairs,Walk-In Closet(s)
Save
Ask
Tour
Hide
Share
Exterior Features
Exterior 
Private Yard
Fencing 
BlockFront Yard
Lot Features 
Landscaped
Roof 
Tile
Windows/Doors 
Window CoveringsBlinds
Community Features
Association Amenities 
GatedBarbecuePlayground
Association Fee 
$163.0
Association Fee Frequency 
Monthly
Community Features 
Gated
Horse Property 
None
Financing Terms Available 
CashConventionalFHAVA Loan
Schools
School District
Unknown
Elementary School
Taylor, Robert L.,Taylor, Robert L.
Middle School
Burkholder Lyle
High School
Foothill
Listing courtesy of Realty ONE Group, Inc (702) 321-8774

logo

Listing information is provided by Participants of the Greater Las Vegas Association of Realtors. IDX information is provided exclusively for personal, non-commercial use, and may not be used for any purpose other than to identify prospective properties consumers may be interested in purchasing. Information is deemed reliable but not guaranteed. Copyright 2026, Greater Las Vegas Association of Realtors.
Last checked: 2026-11-11 04:30 PM UTC

Neighborhood & Commute
Source: Walkscore
Save
Ask
Tour
Hide
Share