Save
Ask
Tour
Hide
Share
$474,900
11 Days On Site

4900 Rancho Bernardo Way
Las Vegas, NV 89130

For Sale|Single Family Residence|Active
2
Beds
2
Total Baths
1
Full Bath
1
Partial Bath
1,433
SqFt
$331
/SqFt
1988
Built
Subdivision:
Los Prados Phase 1
County:
Clark
Listing courtesy of Huntington & Ellis, A Real Est (702) 800-8999
Call Now: 702-688-3508
Is this the listing for you? We can help make it yours.
702-688-3508
4900 Rancho Bernardo Way4900 Rancho Bernardo Way4900 Rancho Bernardo Way4900 Rancho Bernardo Way
Save
Ask
Tour
Hide
Share

Mortgage Calculator

Monthly Payment (Est.)

Enter an interest rate to see your estimated monthly payment.
Calculator powered by Showcase IDX, a Constellation1 Company. Copyright ©2026 Information is deemed reliable but not guaranteed.

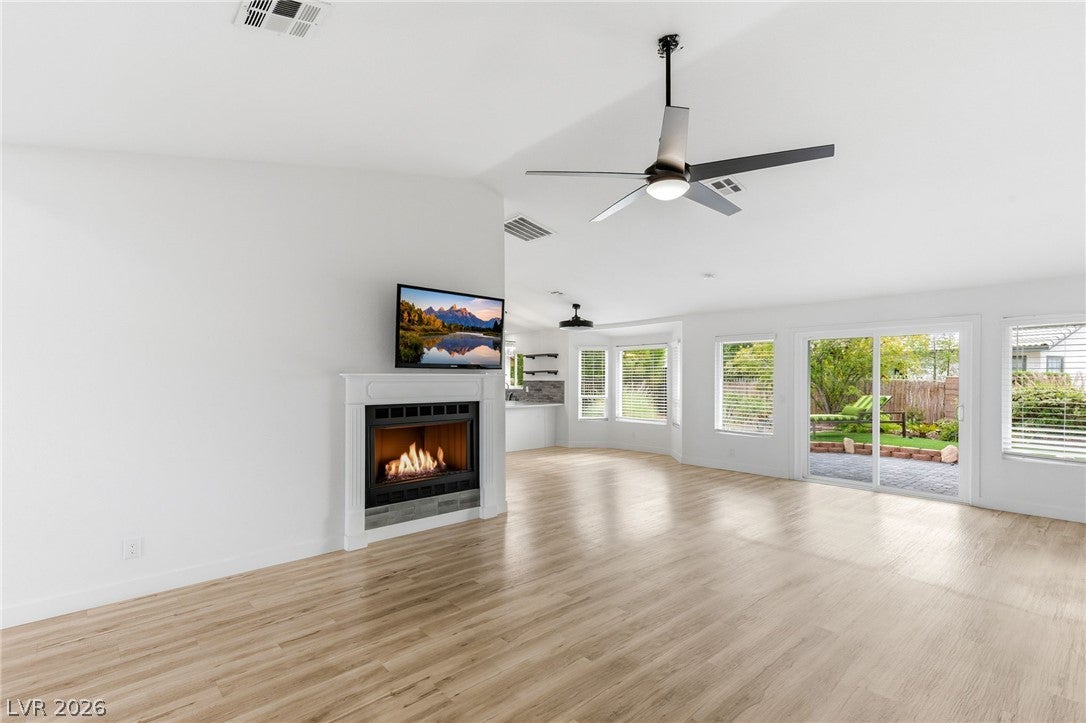
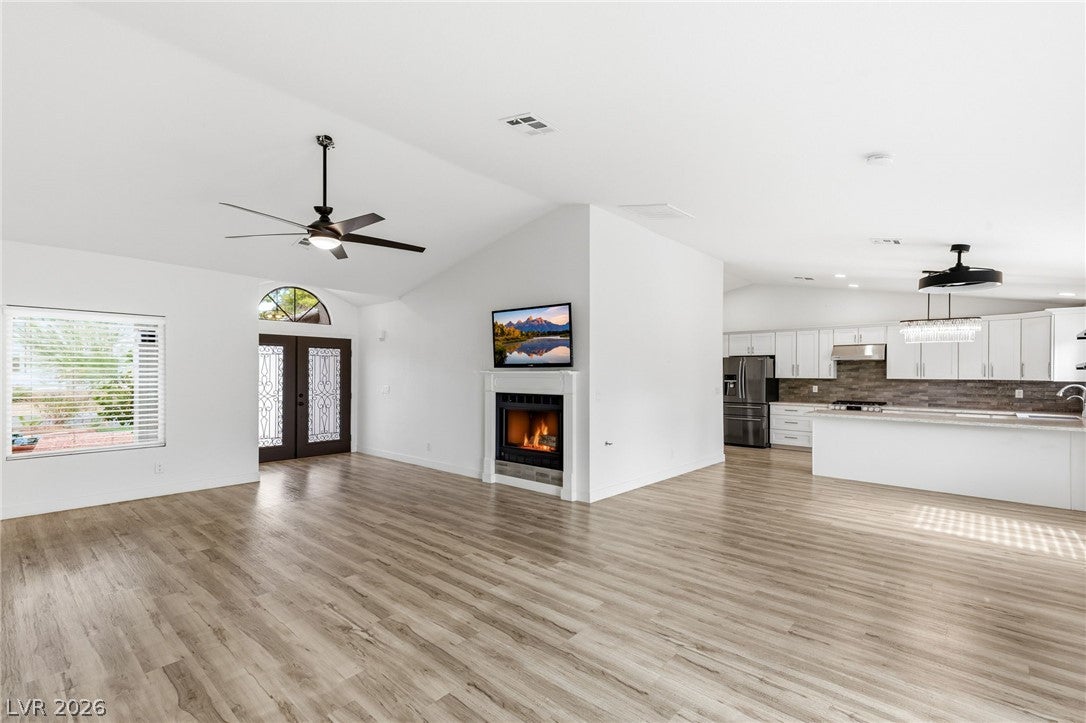
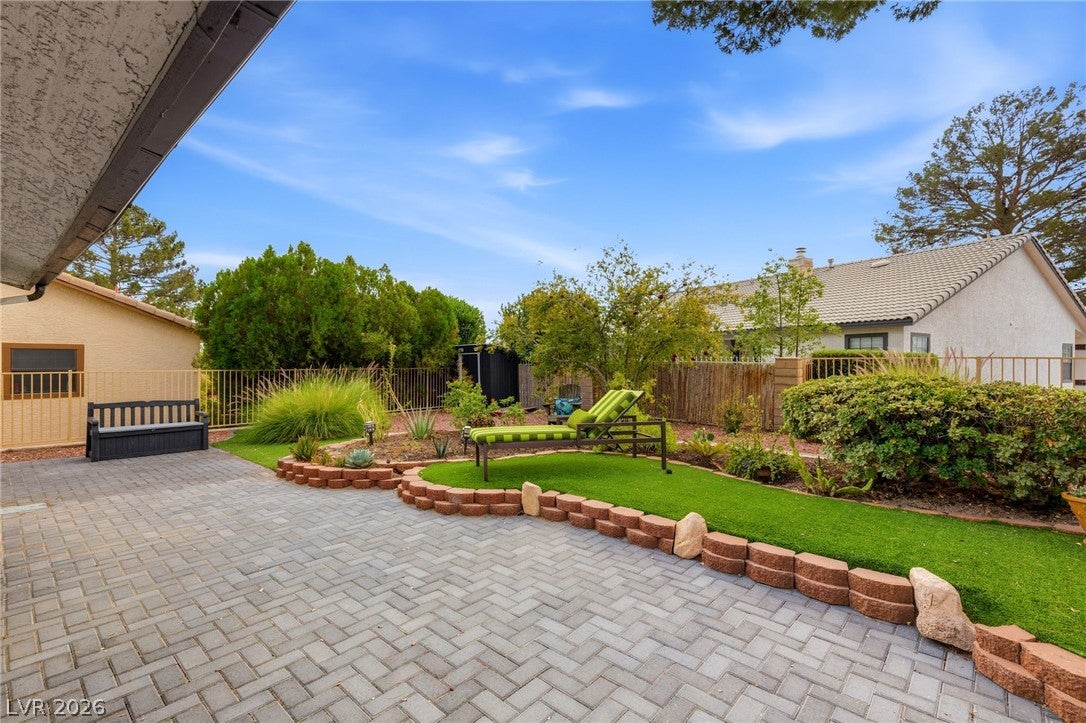
Fully remodeled and ready to impress, this home sits on a large corner lot inside the guard gates of Los Prados, a golf community known for its relaxed, resort-style rhythm. From the moment you arrive, the setting feels easy, open, and welcoming. Inside, high vaulted ceilings fill the home with light and a sense of space, and new luxury plank flooring flows underfoot for a fresh, modern feel. The chef’s kitchen is the heart of it all, with remodeled cabinetry, abundant storage, and a cozy dining nook where morning coffee and casual meals come naturally. Whether you’re cooking for a crowd or enjoying a quiet night in, it’s a kitchen that keeps up with the way you live. The primary bedroom is a true retreat, with a private sitting room that gives you a place to read, unwind, or start the day slowly. Remodeled bathrooms add to the sense of calm, and with everything thoughtfully redone, there’s nothing left to do but settle in. Outside, the backyard is beautifully finished with pavers, turf, and shrub landscaping that stay polished with minimal upkeep. It’s a space for weekend get-togethers, morning coffee, and relaxed evenings, with extra room to enjoy thanks to the generous corner lot. Guard-gated golf course living, a remodeled home, and room to spread out make this a standout in Los Prados. Come see it for yourself.

Save
Ask
Tour
Hide
Share
Listing Snapshot
Price 
$474,900
Days On Site 
11 Days
Bedrooms 
2
Inside Area (SqFt) 
1,433 sqft
Total Baths 
2
Full Baths 
1
Partial Baths 
1
Lot Size 
0.19 Acres
Year Built 
1988
MLS Number 
2832533
Status 
Active
Property Tax 
$1,561
HOA/Condo/Coop Fees 
$220 monthly
Sq Ft Source 
N/A
Friends & Family
Recent Activity
2 weeks agoListing first seen on site
2 weeks agoListing updated with changes from the MLS
General Features
Acres 
0.19
Attached Garage 
Yes
Direction Faces 
South
Disclosures 
Covenants Restrictions Disclosure
Garage 
Yes
Garage Spaces 
2
Green Energy Efficient 
Windows
Parking 
AttachedGarageGarage Door OpenerInside EntrancePrivate
Property Sub Type 
Single Family Residence
Security 
Gated Community
Sewer 
Public Sewer
SqFt Total 
1433
Style 
OneStory
Utilities 
Underground Utilities
Water Source 
Public
Zoning 
Single Family
Interior Features
Appliances 
DryerDishwasherGas CooktopDisposalGas RangeMicrowaveRefrigeratorWasher
Cooling 
Ceiling Fan(s)Central AirElectric
Fireplace 
Yes
Fireplace Features 
GasGreat Room
Fireplaces 
1
Flooring 
Vinyl
Furnished 
Unfurnished
Heating 
Natural GasCentral
Interior 
Ceiling Fan(s)Master Downstairs
Laundry Features 
Gas Dryer HookupMain LevelLaundry Room
Window Features 
Window CoveringsBlindsDouble Pane Windows
Bedroom 2 
Dimensions - 14x13Description - Ceiling Light,Closet
Kitchen 
Dimensions - 20x21Description - Breakfast Bar/Counter,Breakfast Nook/Eating Area,Custom Cabinets,Garden Window,Lighting Recessed,Marble/Stone Countertops,Stainless Steel Appliances,Vented Outside
Living Room 
Dimensions - 14x26Description - Ceiling Fan,Ceiling Light,Entry Foyer,Front,Vaulted Ceiling
PrimaryBathroom 
Description - Double Sink,Shower Only
PrimaryBedroom 
Dimensions - 14x21Description - Ceiling Fan,Ceiling Light,Pbr Separate From Other,Sitting Room,Walk-In Closet(s)
Save
Ask
Tour
Hide
Share
Exterior Features
Construction Details 
BlockStucco
Exterior 
Private Yard
Fencing 
Back YardWrought Iron
Lot Features 
Corner LotLandscaped
Patio And Porch 
PatioPorch
Roof 
Tile
Windows/Doors 
Window CoveringsBlindsDouble Pane Windows
Community Features
Association Amenities 
ClubhouseGolf CourseGatedRecreation RoomRV ParkingSecurityTennis Court(s)
Association Fee 
$220.0
Association Fee Frequency 
Monthly
Community Features 
Gated
Horse Property 
None
Financing Terms Available 
CashConventionalFHAVA Loan
Schools
School District
Unknown
Elementary School
May, Ernest,May, Ernest
Middle School
Swainston Theron
High School
Shadow Ridge
Listing courtesy of Huntington & Ellis, A Real Est (702) 800-8999

logo

Listing information is provided by Participants of the Greater Las Vegas Association of Realtors. IDX information is provided exclusively for personal, non-commercial use, and may not be used for any purpose other than to identify prospective properties consumers may be interested in purchasing. Information is deemed reliable but not guaranteed. Copyright 2026, Greater Las Vegas Association of Realtors.
Last checked: 2026-11-17 04:27 PM UTC

Neighborhood & Commute
Source: Walkscore
Save
Ask
Tour
Hide
Share