Save
Ask
Tour
Hide
Share
$277,455
16 Days On Site

300 S B Avenue
Beatty, NV 89003

For Sale|Manufactured Home|Active
4
Beds
2
Total Baths
2
Full Baths
1,734
SqFt
$160
/SqFt
1997
Built
Subdivision:
none
County:
Nye
Listing courtesy of Lisa Bond Real Estate LLC (702) 606-4811
Call Now: 702-688-3508
Is this the listing for you? We can help make it yours.
702-688-3508
300 S B Avenue300 S B Avenue300 S B Avenue300 S B Avenue
Save
Ask
Tour
Hide
Share

Mortgage Calculator

Monthly Payment (Est.)

Enter an interest rate to see your estimated monthly payment.
Calculator powered by Showcase IDX, a Constellation1 Company. Copyright ©2026 Information is deemed reliable but not guaranteed.

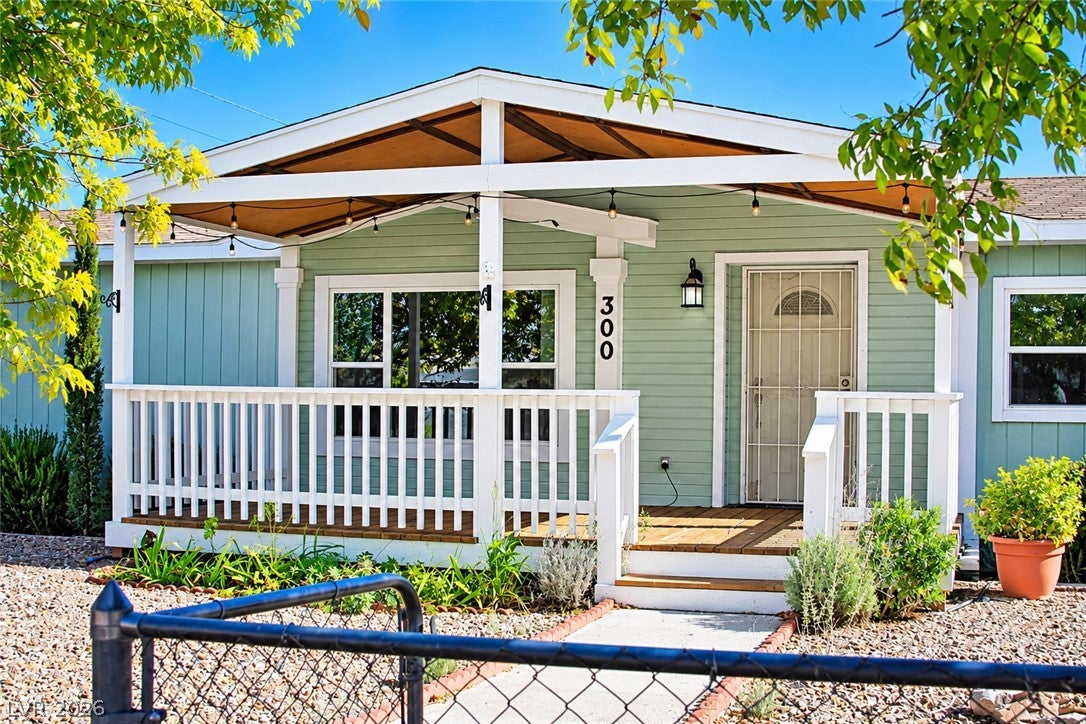
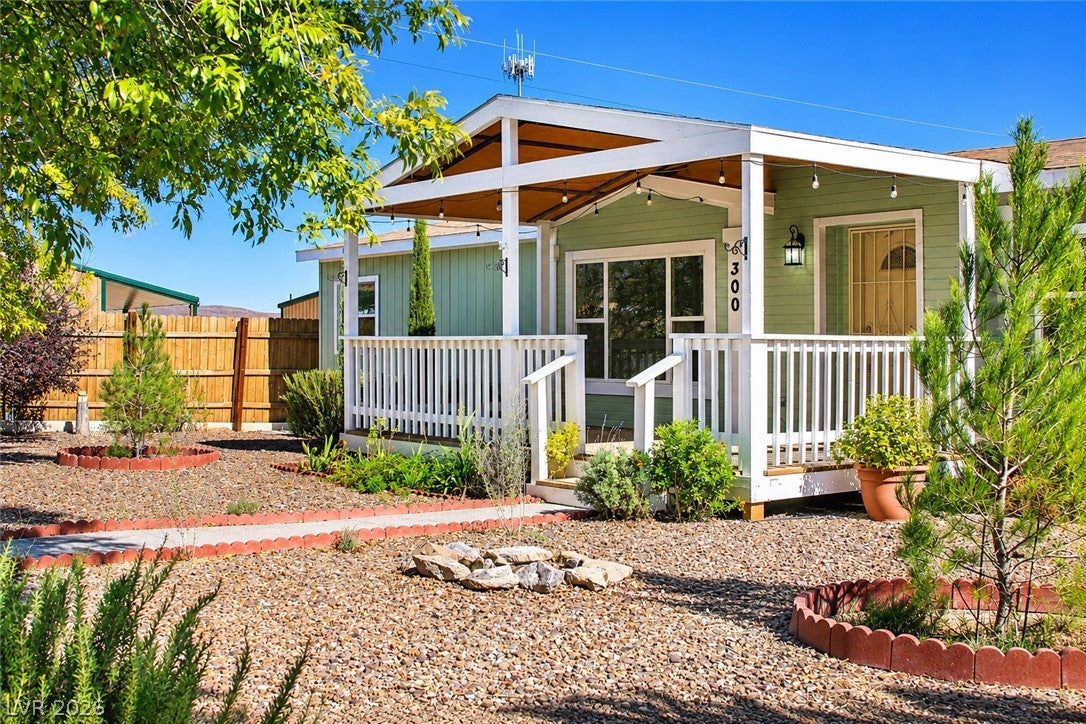
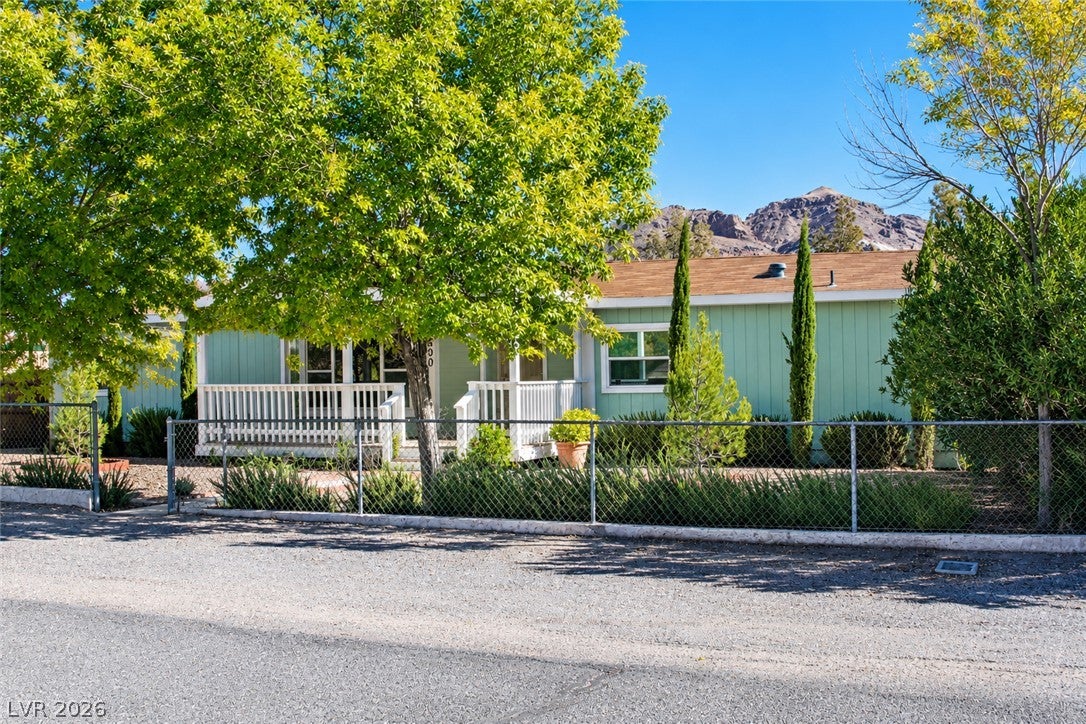
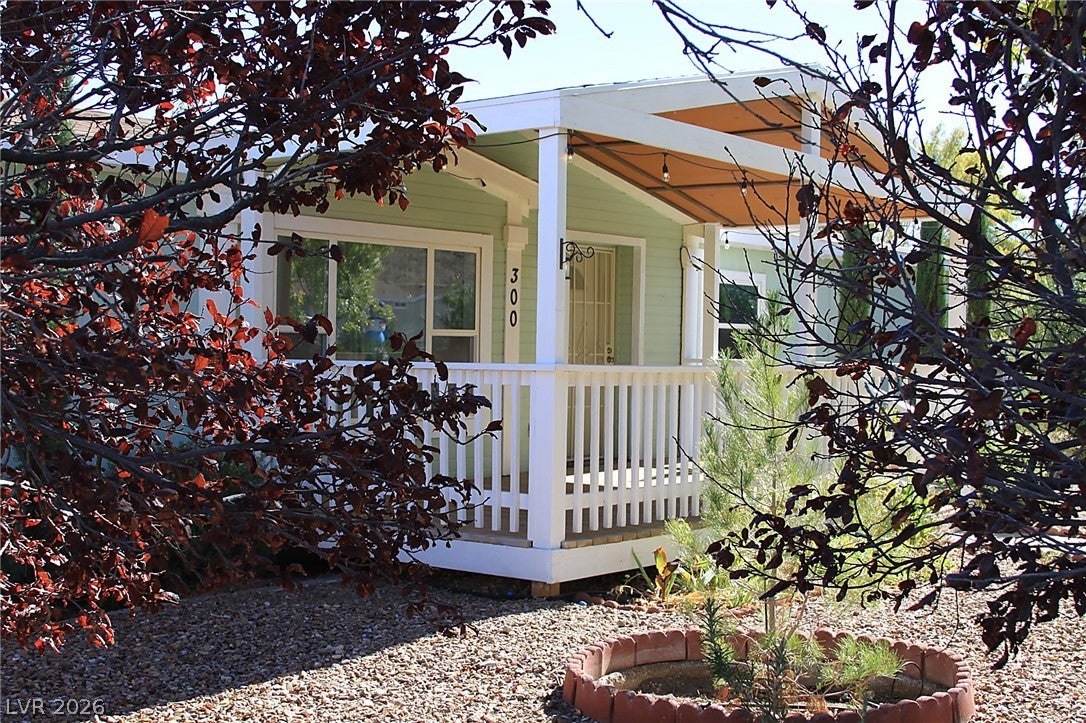
Enjoy the charm of small-town living in Beatty, NV! This spacious 1,734 sqft. home offers 4 bed2 bath, incredible mountain views, and an abundance of indoor and outdoor features. Situated on a desirable corner lot, this property welcomes you with a beautiful front porch a perfect place to start your morning with a cup of coffee, unwind in the evening, or simply take in the beautiful mountain views and established landscaping and trees. Inside, you'll find comfortable living spaces featuring built-in features, drapes, and ceiling fans throughout every room. The kitchen opens to the living area and offers a breakfast bar, tile flooring, and a walk-in pantry with built-in shelving. The primary suite features 2 walk-in closets, and a private bathroom complete with dual sinks, a relaxing corner soaking tub, and a separate glass-enclosed walk-in shower. The home also offers a dedicated laundry room with built-in upper cabinets and cut out for an extra fridge or freezer. The exterior is just as impressive, featuring a fully fenced chainlink front yard&a fully privacy wood fenced backyard, providing plenty of room to enjoy the outdoors. Garden enthusiasts will appreciate the established fruit trees, aised garden beds, and space to grow your own garden. There's even a chicken house with its own separate fenced chicken yard! Additional features include a concrete patio, backyard access,a detached oversized 2car garage w/swamp cooler, full RV hookups, concrete flooring, and an integrated workshop. A detached two-car carport provides even more functionality and parking options. With beautiful mountain views, established landscaping, multiple covered parking options, room for gardening and animals, and all the benefits of a fully fenced property, this home offers a wonderful opportunity to enjoy a relaxed lifestyle and the unique charm of small-town living in Beatty, Nevada!

Save
Ask
Tour
Hide
Share
Listing Snapshot
Price 
$277,455
Days On Site 
16 Days
Bedrooms 
4
Inside Area (SqFt) 
1,734 sqft
Total Baths 
2
Full Baths 
2
Partial Baths 
N/A
Lot Size 
0.23 Acres
Year Built 
1997
MLS Number 
2832585
Status 
Active
Property Tax 
$1,293
HOA/Condo/Coop Fees 
N/A
Sq Ft Source 
N/A
Friends & Family
Recent Activity
2 weeks agoStatus changed to Active
2 weeks agoListing updated with changes from the MLS
2 weeks agoListing first seen on site
General Features
Acres 
0.23
Carport 
1
Direction Faces 
West
Garage 
Yes
Garage Spaces 
2
Green Energy Efficient 
Windows
Parking 
Detached CarportDetachedGarageGarage Door OpenerGuestOpenPrivateRV Access/Parking
Property Sub Type 
Manufactured Home
Sewer 
Public Sewer
SqFt Total 
1734
Style 
OneStory
Utilities 
Electricity Available
Water Source 
Public
Zoning 
Single Family
Interior Features
Appliances 
DryerDishwasherElectric RangeRefrigeratorWasher
Cooling 
Ceiling Fan(s)Central AirElectric
Flooring 
Ceramic TileLaminateTile
Furnished 
Unfurnished
Heating 
CentralElectric
Interior 
Ceiling Fan(s)Master Downstairs
Laundry Features 
Electric Dryer HookupLaundry Room
Window Features 
Window CoveringsBlindsDouble Pane WindowsWindow Treatments
Bedroom 2 
Dimensions - 12x10Description - Ceiling Fan,Ceiling Light,Closet
Bedroom 3 
Dimensions - 12x10Description - Ceiling Fan,Ceiling Light,Closet
Bedroom 4 
Dimensions - 12x11Description - Ceiling Fan,Ceiling Light,Closet
Family Room 
Dimensions - 13x12Description - Ceiling Fan,Separate Family Room
Kitchen 
Description - Breakfast Bar/Counter,Walk-in Pantry
Living Room 
Dimensions - 15x12Description - Built-In Entertainment Center,Ceiling Fan,Ceiling Light,Front
PrimaryBathroom 
Description - Double Sink,Separate Shower,Separate Tub
PrimaryBedroom 
Dimensions - 12x13Description - Ceiling Fan,Ceiling Light,Custom Closet,Pbr Separate From Other,Walk-In Closet(s)
Save
Ask
Tour
Hide
Share
Exterior Features
Exterior 
GardenPrivate YardRV Hookup
Fencing 
Chain LinkFullWood
Lot Features 
GardenLandscaped
Other Structures 
Workshop
Patio And Porch 
PatioPorch
Roof 
CompositionShingle
Windows/Doors 
Window CoveringsBlindsDouble Pane WindowsWindow Treatments
Community Features
Association Amenities 
None
Horse Property 
None
Financing Terms Available 
CashConventionalFHAVA Loan
Schools
School District
Unknown
Elementary School
Beatty,Beatty
Middle School
Beatty Middle School
High School
Beatty High School
Listing courtesy of Lisa Bond Real Estate LLC (702) 606-4811

logo

Listing information is provided by Participants of the Greater Las Vegas Association of Realtors. IDX information is provided exclusively for personal, non-commercial use, and may not be used for any purpose other than to identify prospective properties consumers may be interested in purchasing. Information is deemed reliable but not guaranteed. Copyright 2026, Greater Las Vegas Association of Realtors.
Last checked: 2026-11-22 10:48 AM UTC

Neighborhood & Commute
Source: Walkscore
Save
Ask
Tour
Hide
Share