
1144 Bradley Bay AvenueHenderson, NV 89014
Mortgage Calculator
Monthly Payment (Est.)
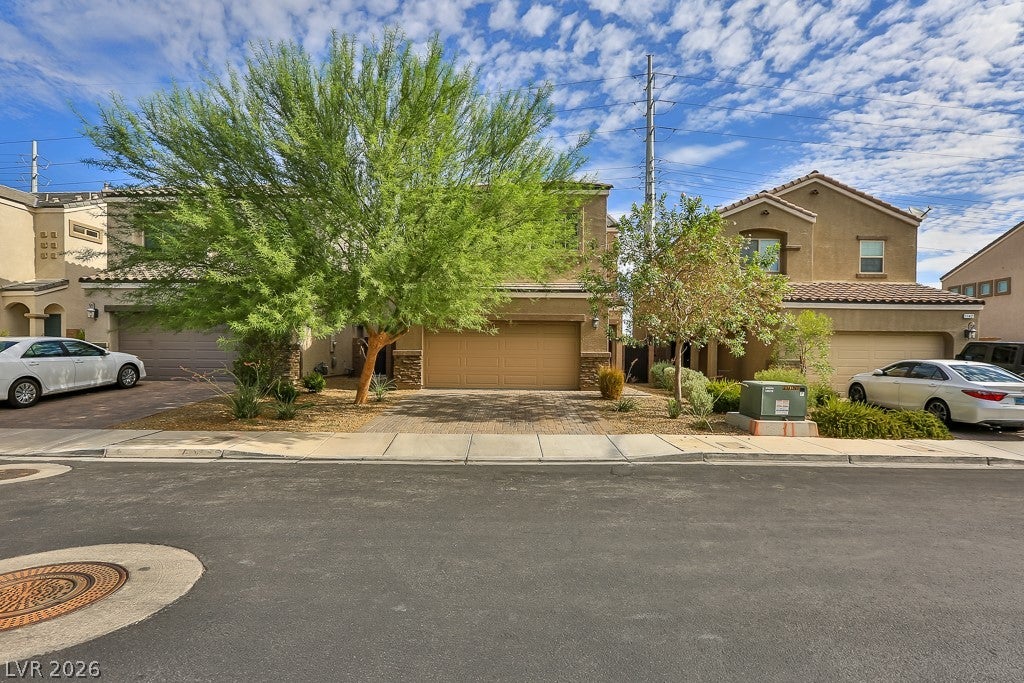
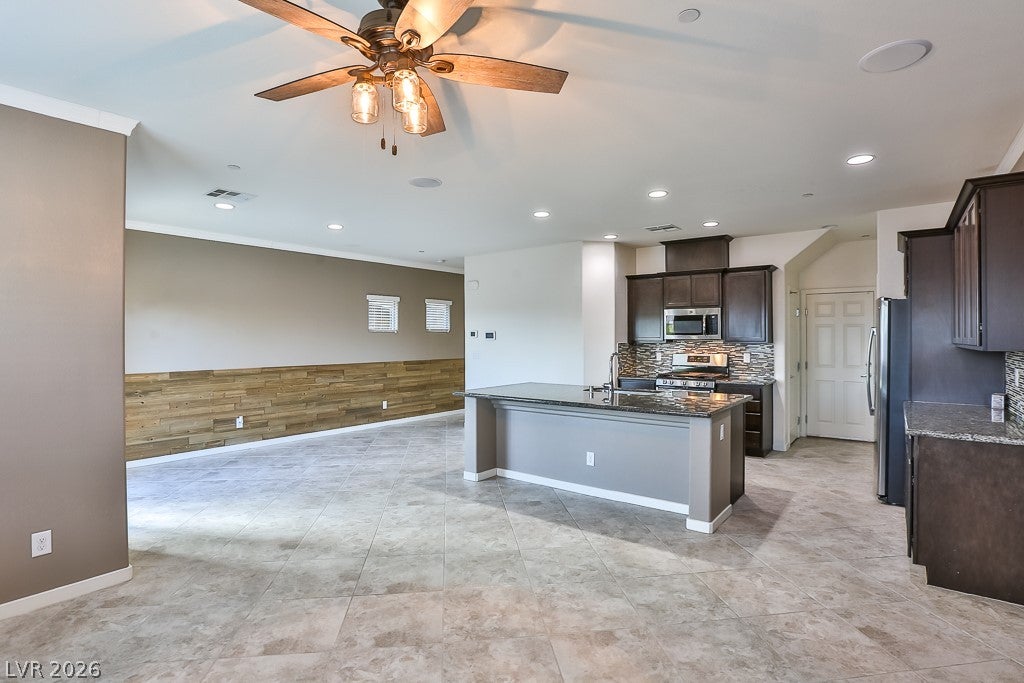
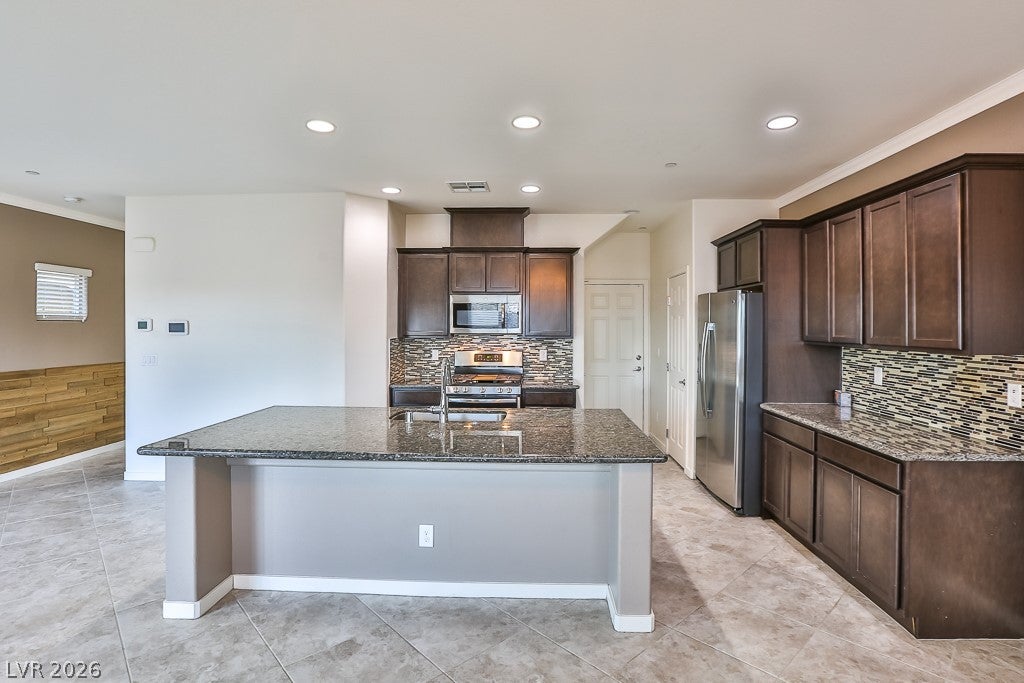
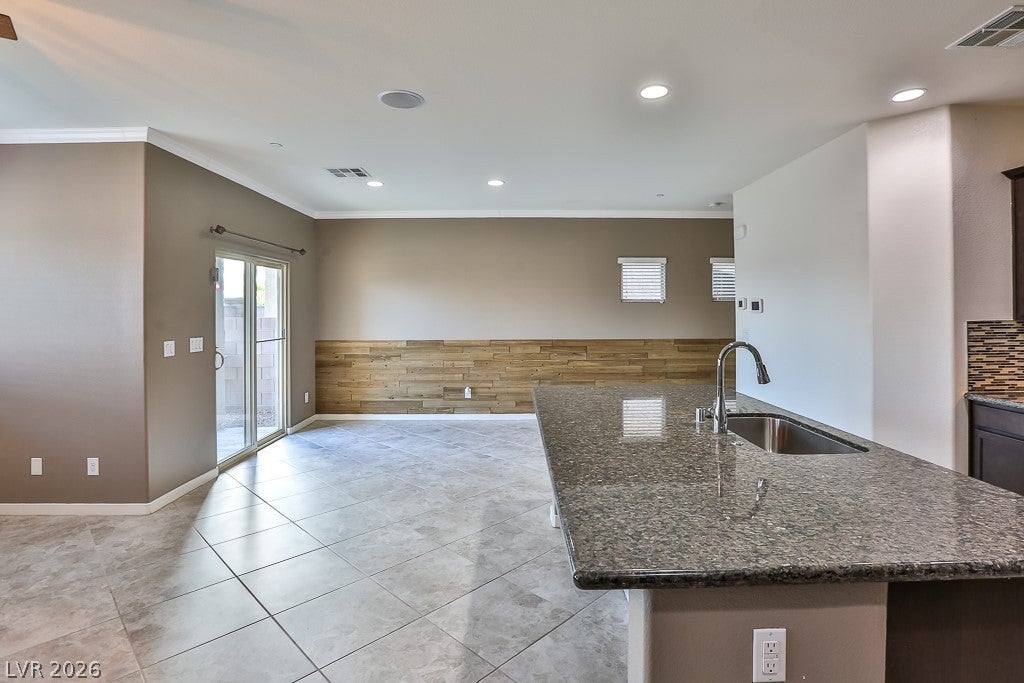
Enter an interest rate to see your estimated monthly payment.**POOL•COMMUNITY PARK•MOTIVATED SELLER•PRICED TO SELL•SELLER PAID CLOSING COSTS CONSIDERED** Welcome to 1144 Bradley Bay Ave, a 2015-built home in the heart of Henderson’s 89014 corridor, tucked inside a gated-feel community with resort-style amenities right outside your door. Step through the entry into an open, light-filled great room that flows into a chef’s kitchen featuring rich espresso cabinetry, granite counters, glass-mosaic backsplash, stainless appliances with a gas range, and an oversized island with bar seating. Upstairs, the primary suite is a true retreat with a soaking tub, walk-in tiled shower with rain head and glass enclosure, dual vanities, and a generous walk-in closet. The showstopper is out back: your own private pool, perfect for cooling off on summer evenings, surrounded by low-maintenance desert landscaping and a block-wall yard built for easy living. Community perks include a sparkling pool with shaded cabanas and loungers, a covered playground, picnic ramadas, a sprawling grass park, and walking paths, all maintained by the HOA so you can simply enjoy them. Location is everything, and this one delivers. Minutes from Eastgate Plaza, Galleria at Sunset, Sunset Station, and the Green Valley Ranch District with its dining, shopping, movies, and nightlife. Weekend fun is close at hand with Lake Las Vegas, Wetlands Park, the Henderson Bird Viewing Preserve, and the trails of Sloan Canyon. Quick access to I-215 and US-95 puts the Strip, Harry Reid International Airport, and downtown Henderson’s Water Street District within an easy drive. Zoned to well-regarded Henderson schools, with parks, grocery, and everyday conveniences all within a short trip. Move-in ready with tile floors, recessed lighting, two-car garage, and modern finishes throughout. Low-maintenance living, a private pool, and a true neighborhood lifestyle, all in one of Henderson’s most convenient locations. Schedule your private showing today.
| 6 days ago | Status changed to Active | |
| 6 days ago | Price changed to $459,999 | |
| 6 days ago | Listing updated with changes from the MLS | |
| 6 days ago | Listing first seen on site |

Listing information is provided by Participants of the Greater Las Vegas Association of Realtors. IDX information is provided exclusively for personal, non-commercial use, and may not be used for any purpose other than to identify prospective properties consumers may be interested in purchasing. Information is deemed reliable but not guaranteed. Copyright 2026, Greater Las Vegas Association of Realtors.
Last checked: 2026-11-12 09:02 AM UTC
Did you know? You can invite friends and family to your search. They can join your search, rate and discuss listings with you.