Save
Ask
Tour
Hide
Share
$2,500
13 Days On Site

4901 Marywood Court
Pahrump, NV 89061

For Rent|Single Family Residence|Active
4
Beds
3
Total Baths
3
Full Baths
2,213
SqFt
$1
/SqFt
2020
Built
Subdivision:
Artesiahafen Ranch Phs#4
County:
Nye
Listing courtesy of Realty ONE Group, Inc (702) 415-9878
Call Now: 702-688-3508
Is this the listing for you? We can help make it yours.
702-688-3508
4901 Marywood Court4901 Marywood Court4901 Marywood Court4901 Marywood Court
Save
Ask
Tour
Hide
Share

Mortgage Calculator

Monthly Payment (Est.)

Enter an interest rate to see your estimated monthly payment.
Calculator powered by Showcase IDX, a Constellation1 Company. Copyright ©2026 Information is deemed reliable but not guaranteed.

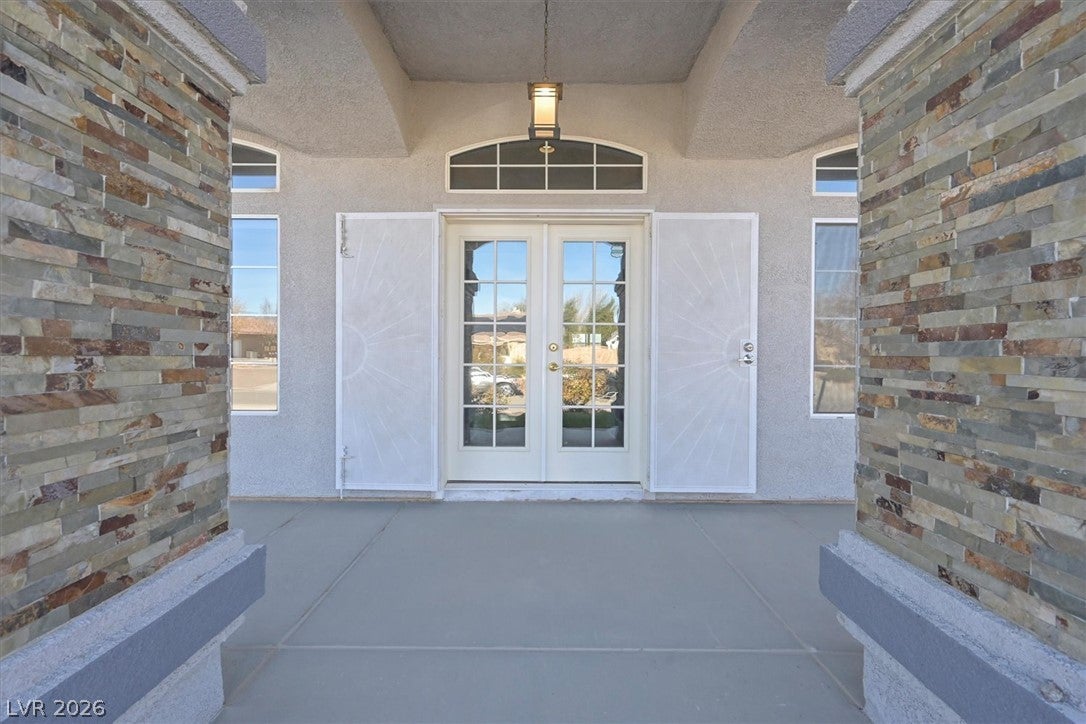
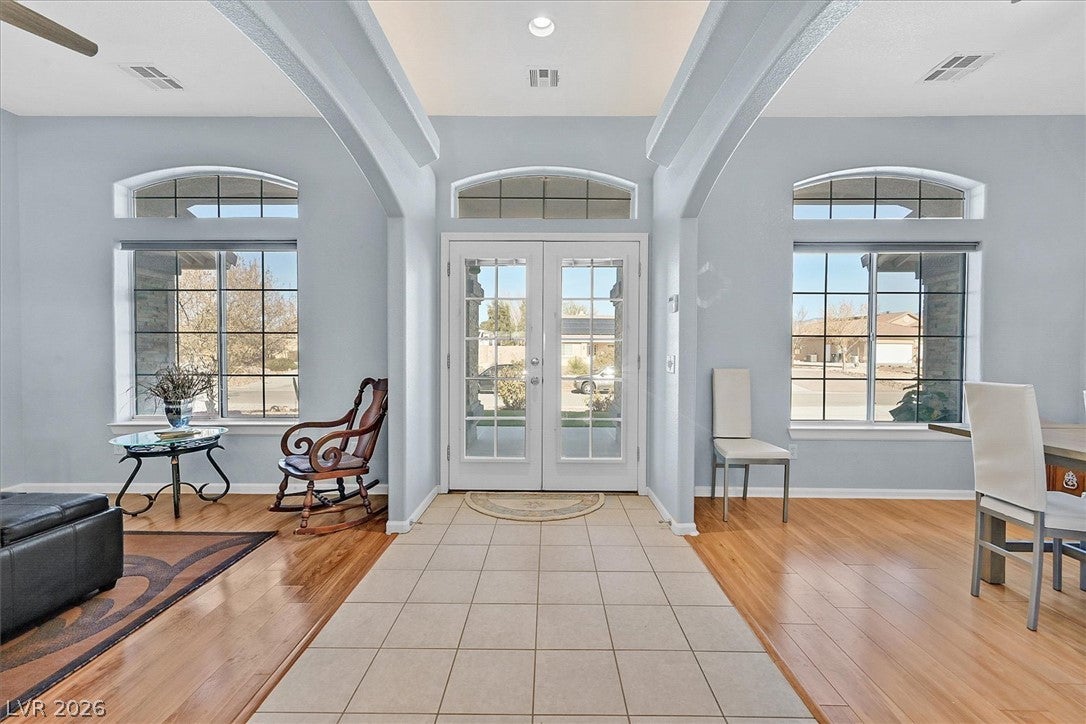
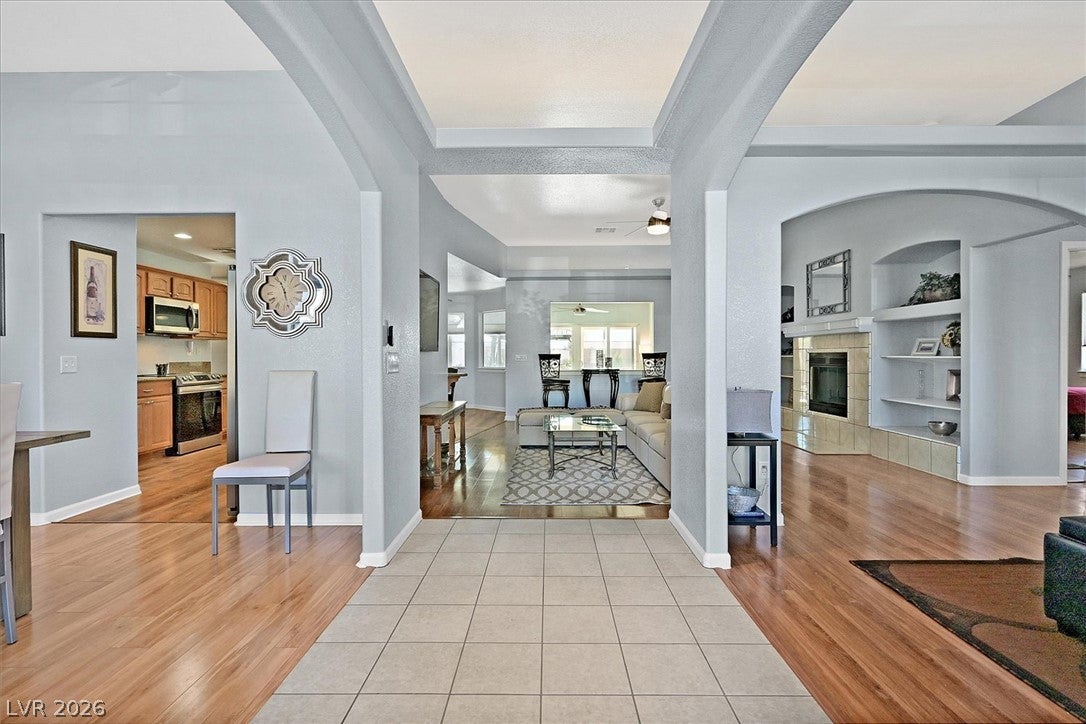
***Fully Furnished Beautiful MOVE-IN ready single-story home in Artesia. Artesia one of the most desirable custom home communities in Pahrump close to SR 160. Seven miles east of Pahrump about 35 miles west of Las Vegas. Away from the hustle & bustle of a large city (peace and quiet) but close enough to enjoy what Vegas has to offer. French door entry opens to a wonderfully appointed living, dining & family room w/ Smart TV & a fireplace. Also, there is an additional enclosed sunroom for extra space & comfort. This wonderful home has 4 bedrooms/3 car garage/3 full bathrooms-note: primary newly remodeled bathroom features over-sized walk-in shower, soaking tub, double sinks & quartz counters, & a large walk-in closet. The gourmet kitchen has custom cabinets, storage, pantry, stainless steel appliances, granite counters and bar that is open to a kitchen eating area surrounded by window. Enjoy the beauty of the mountains under the covered front porch or in the large backyard relax under the covered patio & /or the captivating Pergola. This home is set up to just unpack & enjoy this wonderful home and the great surroundings

Save
Ask
Tour
Hide
Share
Listing Snapshot
Price 
$2,500
Days On Site 
13 Days
Bedrooms 
4
Inside Area (SqFt) 
2,213 sqft
Total Baths 
3
Full Baths 
3
Partial Baths 
N/A
Lot Size 
0.33 Acres
Year Built 
2020
MLS Number 
2832847
Status 
Active
Property Tax 
N/A
HOA/Condo/Coop Fees 
N/A
Sq Ft Source 
N/A
Friends & Family
Recent Activity
2 weeks agoStatus changed to Active
2 weeks agoListing updated with changes from the MLS
2 weeks agoListing first seen on site
General Features
Acres 
0.33
Attached Garage 
Yes
Available on 
2026-12-01
Direction Faces 
North
Disclosures 
Principal Is Real Estate Licensed, Covenants Restrictions Disclosure
Energy Features 
Solar
Garage 
Yes
Garage Spaces 
3
Green Energy Efficient 
HVAC
Parking 
AttachedGarageGarage Door OpenerInside EntranceOpenPrivate
Pets 
Call
Property Sub Type 
Single Family Residence
Security 
Fire Sprinkler System
Sewer 
Public Sewer
SqFt Total 
2213
Style 
OneStory
Utilities 
Cable AvailableElectricity Available
Zoning 
Single Family
Interior Features
Appliances 
DryerDishwasherElectric OvenElectric RangeDisposalMicrowaveRefrigeratorWater SoftenerWasher/DryerWater HeaterWasher
Cooling 
Ceiling Fan(s)Central AirElectric
Electric 
Photovoltaics Seller Owned
Fireplace 
Yes
Fireplace Features 
Family RoomGlass DoorsWood Burning
Fireplaces 
1
Flooring 
HardwoodLaminateTile
Furnished 
Furnished
Heating 
Active SolarCentralElectricSolar
Interior 
Ceiling Fan(s)Solar Tube(s)Smart ThermostatMaster Downstairs
Laundry Features 
Electric Dryer HookupMain LevelLaundry Room
Window Features 
Window CoveringsBlindsWindow Treatments
Bedroom 2 
Dimensions - 11x12Description - Ceiling Fan,Ceiling Light,Closet,Downstairs,Mirrored Door
Bedroom 3 
Dimensions - 11x12Description - Ceiling Fan,Ceiling Light,Closet,Downstairs,Mirrored Door
Bedroom 4 
Dimensions - 11X11Description - Ceiling Fan,Ceiling Light,Closet,Downstairs,Mirrored Door
Dining Room 
Dimensions - 12x12Description - Formal Dining Room,Hutch
Family Room 
Dimensions - 16x17Description - Built-in Bookcases,Ceiling Fan,Downstairs,Entertainment Center
Kitchen 
Description - Breakfast Bar/Counter,Breakfast Nook/Eating Area,Custom Cabinets,Granite Countertops,Lighting Recessed,Man Made Woodor Laminate Flooring,Stainless Steel Appliances,Walk-in Pantry
Living Room 
Dimensions - 12x12Description - Formal,Front
PrimaryBathroom 
Description - Double Sink,Separate Shower,Separate Tub
PrimaryBedroom 
Dimensions - 16x16Description - Bedroom With Bath Downstairs,Ceiling Light,Downstairs,Pbr Separate From Other,Walk-In Closet(s)
Save
Ask
Tour
Hide
Share
Exterior Features
Construction Details 
BlockStucco
Exterior 
Private Yard
Fencing 
BlockBack Yard
Lot Features 
Cul-De-SacSprinklers In RearSprinklers In FrontLandscaped
Other Structures 
Shed(s)GreenhouseWorkshop
Patio And Porch 
PatioCovered
Roof 
CompositionShingleTile
View 
Mountain(s)
Waterview 
Mountain(s)
Windows/Doors 
Window CoveringsBlindsWindow Treatments
Community Features
Accessibility Features 
Accessible Entrance
Association Amenities 
ClubhouseDog ParkBarbecuePlaygroundPark
Schools
School District
Unknown
Elementary School
Hafen,Hafen
Middle School
Rosemary Clarke
High School
Palo Verde
Listing courtesy of Realty ONE Group, Inc (702) 415-9878

logo

Listing information is provided by Participants of the Greater Las Vegas Association of Realtors. IDX information is provided exclusively for personal, non-commercial use, and may not be used for any purpose other than to identify prospective properties consumers may be interested in purchasing. Information is deemed reliable but not guaranteed. Copyright 2026, Greater Las Vegas Association of Realtors.
Last checked: 2026-11-20 09:40 PM UTC

Neighborhood & Commute
Source: Walkscore
Save
Ask
Tour
Hide
Share