Save
Ask
Tour
Hide
Share
$2,595
9 Days On Site

7225 Moonraker Avenue 107
Las Vegas, NV 89178

For Rent|Condominium|Active
2
Beds
2
Total Baths
2
Full Baths
1,350
SqFt
$2
/SqFt
2006
Built
Subdivision:
Quintessa At Mountains Edge Amd
County:
Clark
Listing courtesy of Real Broker LLC (702) 985-6625
Call Now: 702-688-3508
Is this the listing for you? We can help make it yours.
702-688-3508
7225 Moonraker Avenue 1077225 Moonraker Avenue 1077225 Moonraker Avenue 1077225 Moonraker Avenue 107
Save
Ask
Tour
Hide
Share

Mortgage Calculator

Monthly Payment (Est.)

Enter an interest rate to see your estimated monthly payment.
Calculator powered by Showcase IDX, a Constellation1 Company. Copyright ©2026 Information is deemed reliable but not guaranteed.

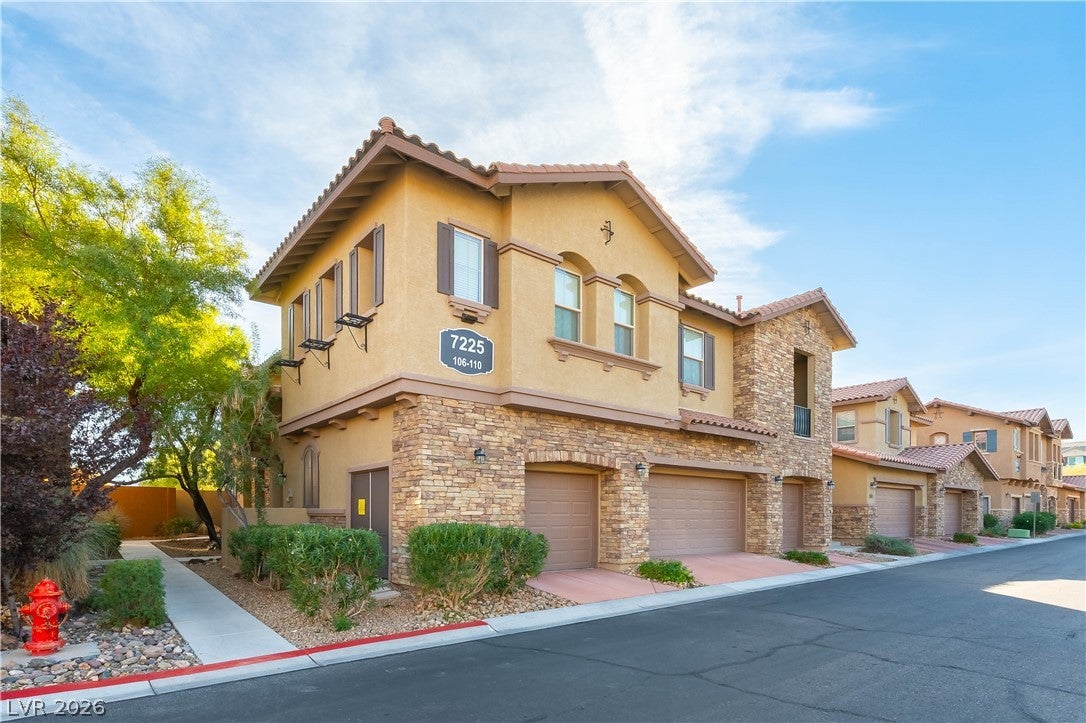
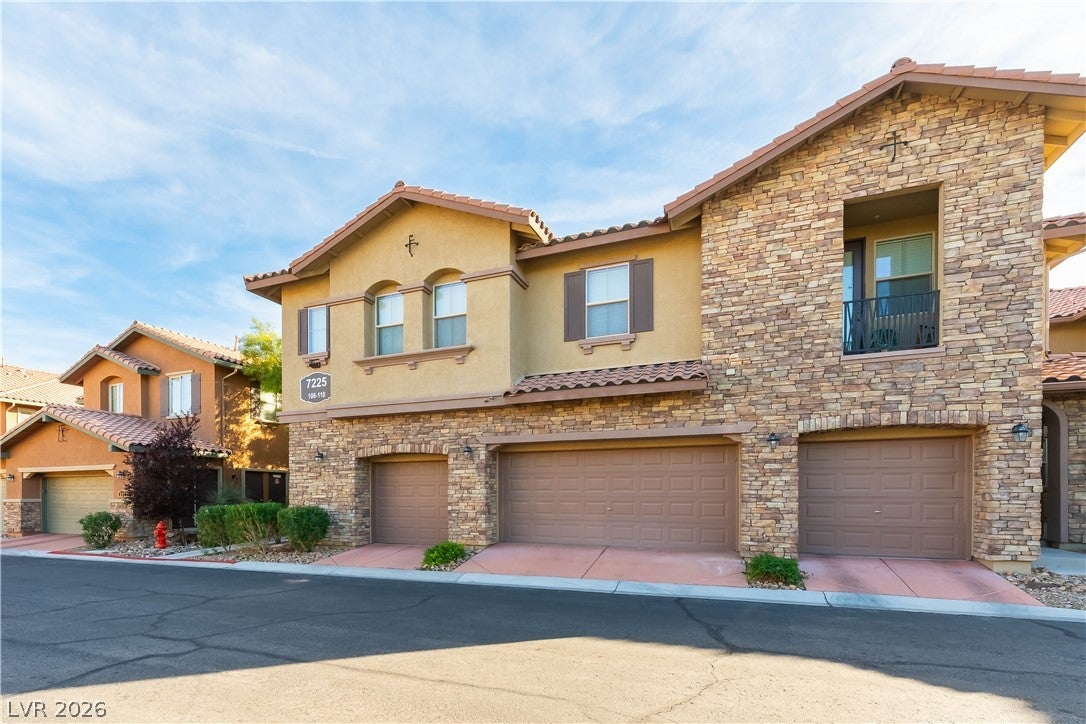
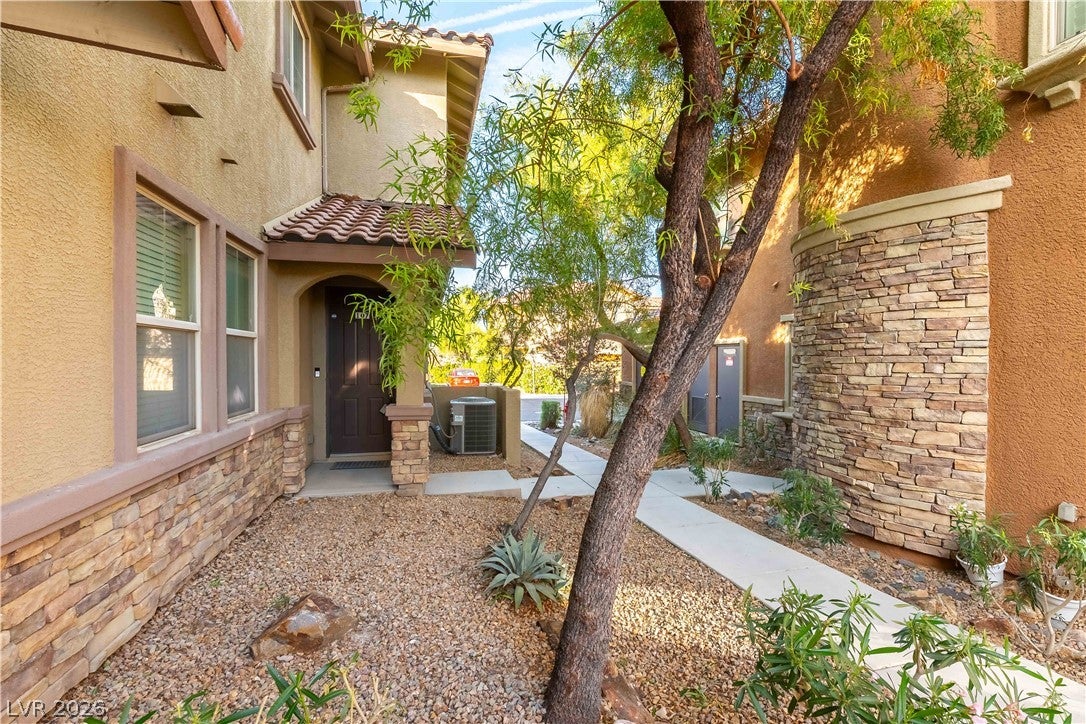
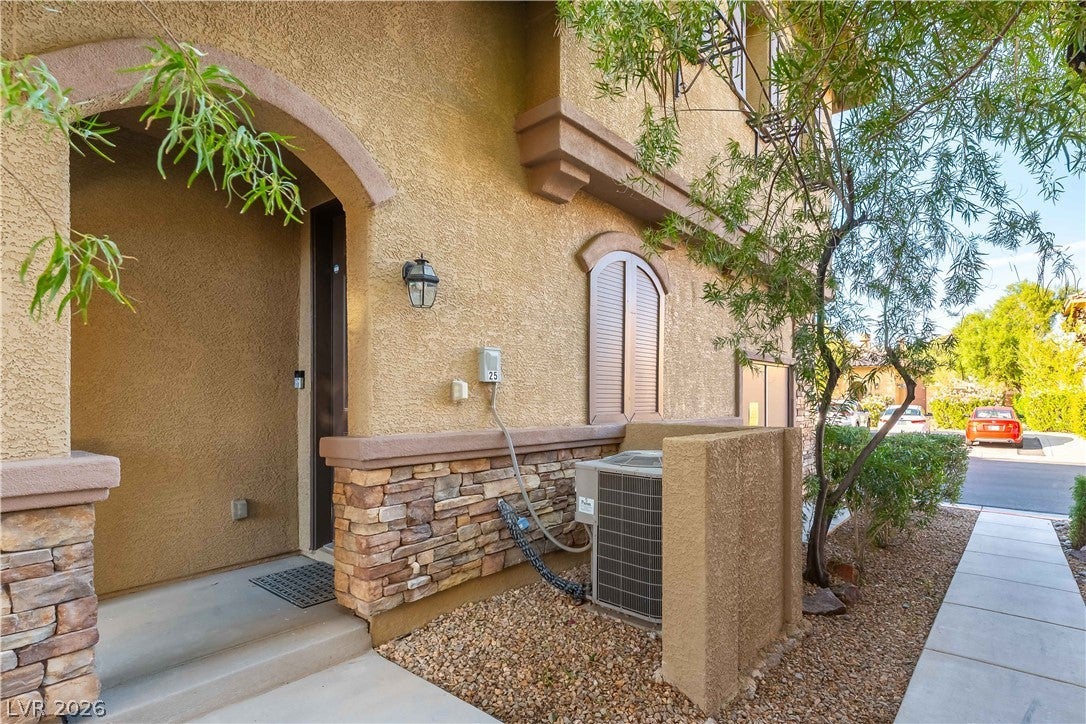
Bring your suitcase. Nearly everything else is already here. This fully furnished, turnkey Mountains Edge townhome is ready the day you arrive. No furniture to rent, no boxes to unpack, just a quick first trip for groceries before you settle in. Picture this, the beds and comforters are in place, the kitchen is equipped with pots, pans, dishes, glassware and utensils, and the TVs are ready for movie night. Add your own sheets and a few pantry staples, then brew your first morning coffee in the open kitchen and carry it out to the private balcony off the primary suite. Wind down in the spa-style bath with its soaking tub, separate shower and dual sinks. A full-size washer and dryer, an attached extra-deep garage and a private entrance make day-to-day living easy. Life here feels like a resort. The clubhouse sits right across the street, with a fitness center, a resort-style pool with cabanas, a spa, BBQ areas and two putting greens, all inside a gorgeous, gated community. Everything you need is close by along Blue Diamond Road features Albertsons, Starbucks, Walmart, UPS Store and local favorites like Old School Pizzeria. Find your groceries, coffee and errands, with more shops and dining at Cimarron Square. When you want to get outside, Exploration Peak Park offers hiking trails and sweeping valley views, and neighborhood parks like Paiute Park are just around the corner. Walking trails and Mountain biking trails in the desert are nearby with sweeping views of the strip. It’s a natural fit for a seasonal winter stay, a relocation while you find the right neighborhood, or a comfortable home base while your new construction is completed. Spacious second-level 2-bedroom, 2-bath with an upgraded kitchen and an open family room. 6-month minimum lease. Unpack, settle in and start enjoying Las Vegas.

Save
Ask
Tour
Hide
Share
Listing Snapshot
Price 
$2,595
Days On Site 
9 Days
Bedrooms 
2
Inside Area (SqFt) 
1,350 sqft
Total Baths 
2
Full Baths 
2
Partial Baths 
N/A
Lot Size 
0.0309 Acres
Year Built 
2006
MLS Number 
2832882
Status 
Active
Property Tax 
N/A
HOA/Condo/Coop Fees 
N/A
Sq Ft Source 
N/A
Friends & Family
Recent Activity
a week agoListing updated with changes from the MLS
a week agoListing first seen on site
General Features
Acres 
0.0309
Attached Garage 
Yes
Available on 
2026-11-16
Direction Faces 
North
Disclosures 
Covenants Restrictions Disclosure
Garage 
Yes
Garage Spaces 
1
Parking 
AttachedGarageGarage Door OpenerGuestInside EntranceOpenPrivate
Pets 
No
Property Sub Type 
Condominium
Security 
Fire Sprinkler System
Sewer 
Public Sewer
SqFt Total 
1350
Style 
TwoStory
Utilities 
Cable Available
Zoning 
Single Family
Interior Features
Appliances 
Built-In Gas OvenDouble OvenDryerDishwasherGas CooktopDisposalGas Water HeaterMicrowaveRefrigeratorWasher/DryerWater HeaterWasher
Cooling 
Ceiling Fan(s)Central AirElectric
Flooring 
CarpetCeramic TileTile
Furnished 
Furnished
Heating 
Natural GasCentral
Interior 
Ceiling Fan(s)Smart Thermostat
Laundry Features 
Gas Dryer HookupLaundry Room
Window Features 
Window CoveringsBlindsWindow Treatments
Bedroom 2 
Dimensions - 11x10Description - Ceiling Light,Closet
Dining Room 
Dimensions - 14x11Description - Dining Area,Family Room/Dining Combo
Kitchen 
Description - Breakfast Bar/Counter,Custom Cabinets,Pantry,Solid Surface Countertops,Stainless Steel Appliances,Walk-in Pantry
Living Room 
Dimensions - 21x14Description - Ceiling Fan,Entry Foyer,Front
PrimaryBathroom 
Description - Double Sink,Separate Shower,Separate Tub
PrimaryBedroom 
Dimensions - 14x13Description - Balcony,Ceiling Fan,Ceiling Light,Closet,Walk-In Closet(s)
Save
Ask
Tour
Hide
Share
Exterior Features
Construction Details 
FrameStucco
Fencing 
None
Pool Features 
Community
Roof 
Tile
Windows/Doors 
Window CoveringsBlindsWindow Treatments
Community Features
Association Amenities 
ClubhouseFitness CenterGolf CourseGatedBarbecuePoolSpa/Hot Tub
Community Features 
Pool
Schools
School District
Unknown
Elementary School
Reedom, Carolyn S.,Reedom, Carolyn S.
Middle School
Gunderson, Barry & June
High School
Desert Oasis
Listing courtesy of Real Broker LLC (702) 985-6625

logo

Listing information is provided by Participants of the Greater Las Vegas Association of Realtors. IDX information is provided exclusively for personal, non-commercial use, and may not be used for any purpose other than to identify prospective properties consumers may be interested in purchasing. Information is deemed reliable but not guaranteed. Copyright 2026, Greater Las Vegas Association of Realtors.
Last checked: 2026-11-20 10:41 PM UTC

Neighborhood & Commute
Source: Walkscore
Save
Ask
Tour
Hide
Share