Save
Ask
Tour
Hide
Share
$3,040
13 Days On Site

1700 Bracken Avenue
Las Vegas, NV 89104

For Rent|Single Family Residence|Active
4
Beds
3
Total Baths
2
Full Baths
1
Partial Bath
2,029
SqFt
$1
/SqFt
1961
Built
Subdivision:
Bel Air Tr #5
County:
Clark
Listing courtesy of Keller Williams MarketPlace (702) 802-8732
Call Now: 702-688-3508
Is this the listing for you? We can help make it yours.
702-688-3508
1700 Bracken Avenue1700 Bracken Avenue1700 Bracken Avenue1700 Bracken Avenue
Save
Ask
Tour
Hide
Share

Mortgage Calculator

Monthly Payment (Est.)

Enter an interest rate to see your estimated monthly payment.
Calculator powered by Showcase IDX, a Constellation1 Company. Copyright ©2026 Information is deemed reliable but not guaranteed.

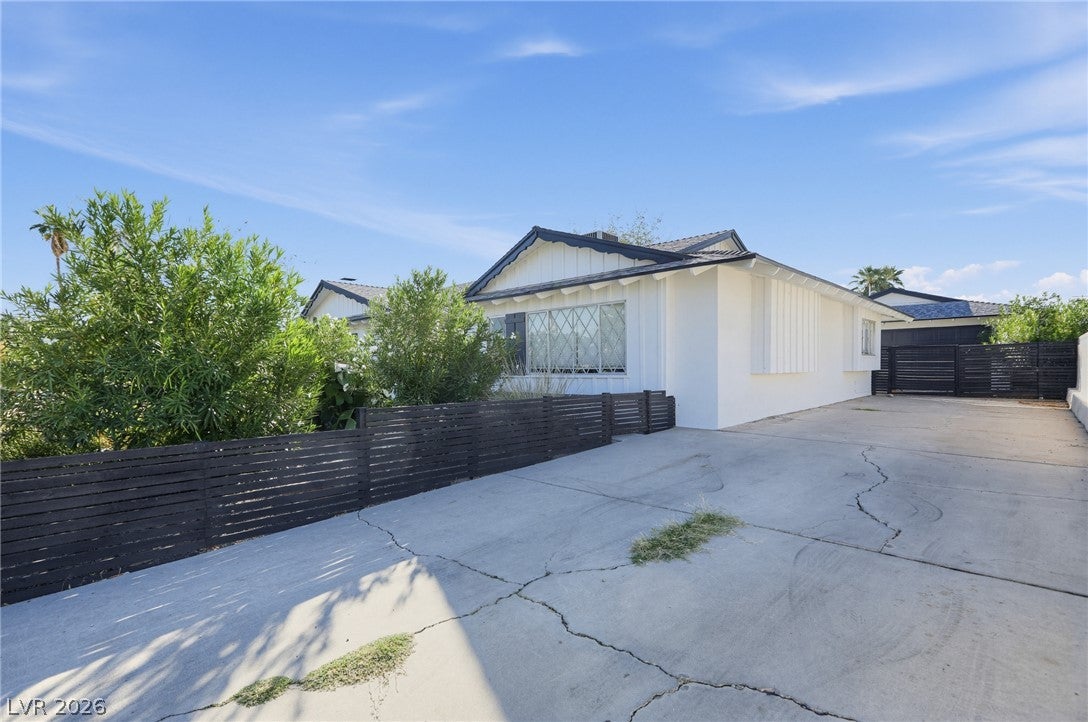
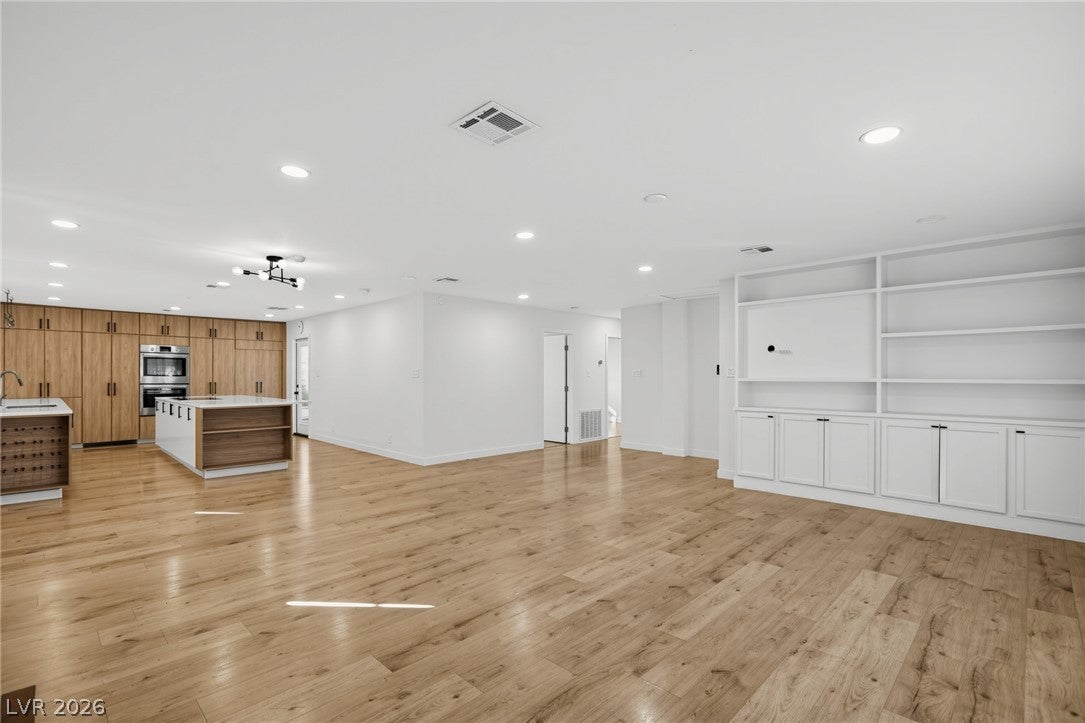
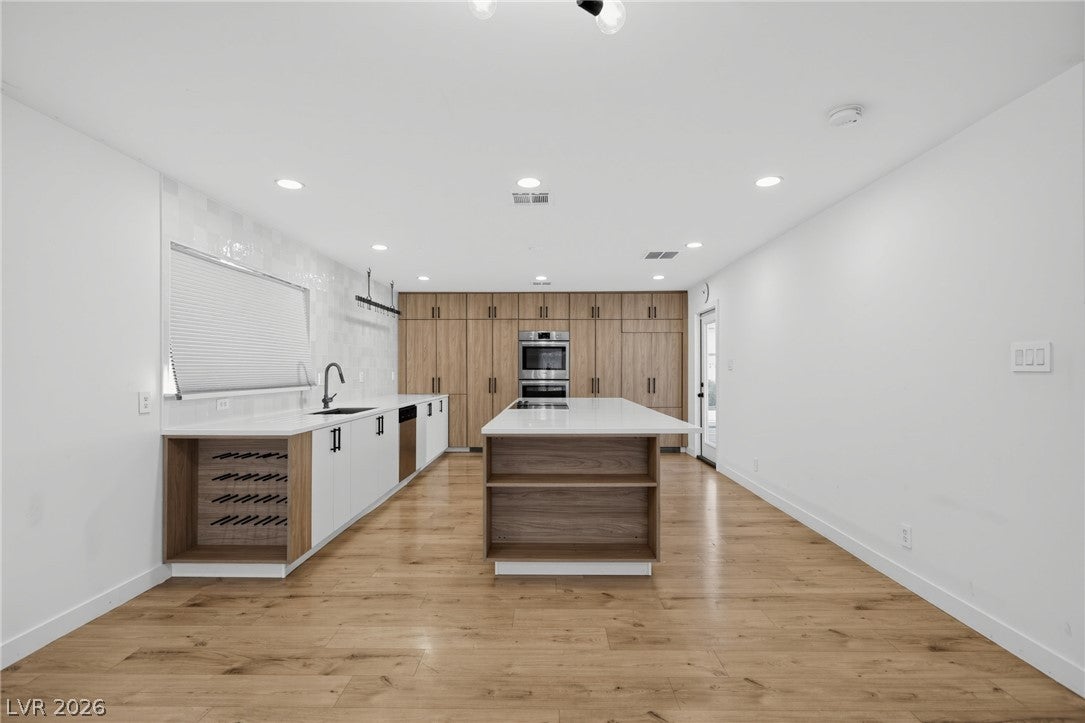
Single story, located in the downtown neighborhood of Bel Air, in Huntridge. Kitchen has ample storage space with custom cabinets. Main bedroom has a custom walk in closet with attached bathroom that has a separate soaker tub and shower. Other features include a wood burning fireplace, entertainment center, wine storage, Patio, and a detached 2 car garage with storage. Appliances included a Dishwasher, Electric stovetop, Dual Oven, Washing machine, dryer, Fridge. Tenant responsible for: Electricity, Gas, Sewer, Trash, Water. Free online rent payments 1st month's rent is due at signing. 1 month's security deposit is due at move-in. Application Requirements: 600+ credit score Income of 3x monthly rent Positive landlord reference No evictions within the last 5 years Certain convictions affecting resident safety or property are reviewed individually, considering the offense, its timing, and any rehabilitation information provided. No past-due utility bills or rental dues in collections Additional move-in requirements, including payment of the last month's rent, may apply based on the established rental qualification criteria. Resident Benefits Package (RBP): All Home365 residents are enrolled in the Resident Benefits Package (RBP), which includes renters' insurance, credit reporting, identity protection, HVAC filter delivery, rewards programs, and more. Tenants may find their own renters' renters insurance for a lower monthly package fee. Additional Details: Beds: 4, Baths: 2.5, SqFt: 2029 Appliances: Refrigerator | Oven | Stove | Dishwasher | Washing machine | Dryer Utilities: Electricity | Gas | Sewer | Trash | Water Cats Allowed: Yes Dogs Allowed: Yes One-time pet fee ($ per pet): $300 Monthly pet fee ($ per pet): 30

Save
Ask
Tour
Hide
Share
Listing Snapshot
Price 
$3,040
Days On Site 
13 Days
Bedrooms 
4
Inside Area (SqFt) 
2,029 sqft
Total Baths 
3
Full Baths 
2
Partial Baths 
1
Lot Size 
0.16 Acres
Year Built 
1961
MLS Number 
2832915
Status 
Active
Property Tax 
N/A
HOA/Condo/Coop Fees 
N/A
Sq Ft Source 
N/A
Friends & Family
Recent Activity
2 weeks agoStatus changed to Active
2 weeks agoListing updated with changes from the MLS
2 weeks agoListing first seen on site
General Features
Acres 
0.16
Available on 
2026-11-08
Direction Faces 
North
Garage 
Yes
Garage Spaces 
2
Parking 
GaragePrivate
Pets 
Yes
Property Sub Type 
Single Family Residence
Security 
Prewired
Sewer 
Public Sewer
SqFt Total 
2029
Style 
OneStory
Utilities 
Cable Available
Zoning 
Single Family
Interior Features
Appliances 
Built-In Gas OvenDouble OvenDryerDishwasherElectric CooktopDisposalGas Water HeaterRefrigeratorWasher/DryerWasherWater Heater
Cooling 
Central AirElectric
Fireplace 
Yes
Fireplace Features 
Living RoomWood Burning
Fireplaces 
1
Flooring 
Laminate
Furnished 
Unfurnished
Heating 
Natural GasCentral
Interior 
Master Downstairs
Laundry Features 
Gas Dryer HookupLaundry Room
Window Features 
Window CoveringsBlindsDrapes
Bedroom 2 
Dimensions - 12x10Description - Ceiling Light,Closet
Bedroom 3 
Dimensions - 12x10Description - Ceiling Light,Closet
Bedroom 4 
Dimensions - 14x12Description - Ceiling Light,Closet
Family Room 
Dimensions - 19x14Description - Separate Family Room
Kitchen 
Description - Breakfast Bar/Counter,Custom Cabinets,Island,Lighting Recessed,Man Made Woodor Laminate Flooring,Quartz Countertops,Stainless Steel Appliances
Living Room 
Dimensions - 21x14Description - Ceiling Light,Formal,Front
PrimaryBathroom 
Description - Separate Shower,Separate Tub
PrimaryBedroom 
Dimensions - 16x14Description - Ceiling Light,Custom Closet,Walk-In Closet(s)
Save
Ask
Tour
Hide
Share
Exterior Features
Construction Details 
FrameStucco
Exterior 
Private Yard
Fencing 
BlockBack YardWood
Lot Features 
Landscaped
Patio And Porch 
Patio
Roof 
Shake
Windows/Doors 
Window CoveringsBlindsDrapes
Community Features
Association Amenities 
None
Schools
School District
Unknown
Elementary School
Crestwood,Crestwood
Middle School
Martin Roy
High School
Valley
Listing courtesy of Keller Williams MarketPlace (702) 802-8732

logo

Listing information is provided by Participants of the Greater Las Vegas Association of Realtors. IDX information is provided exclusively for personal, non-commercial use, and may not be used for any purpose other than to identify prospective properties consumers may be interested in purchasing. Information is deemed reliable but not guaranteed. Copyright 2026, Greater Las Vegas Association of Realtors.
Last checked: 2026-11-21 11:10 PM UTC

Neighborhood & Commute
Source: Walkscore
Save
Ask
Tour
Hide
Share