Save
Ask
Tour
Hide
Share
$279,000
3 Days On Site

9050 W Warm Springs Road 1169
Las Vegas, NV 89148

For Sale|Condominium|Active
2
Beds
2
Total Baths
2
Full Baths
936
SqFt
$298
/SqFt
2003
Built
Subdivision:
Apache Spgs Condo Amd
County:
Clark
Listing courtesy of Real Broker LLC (702) 324-8235
Call Now: 702-688-3508
Is this the listing for you? We can help make it yours.
702-688-3508
9050 W Warm Springs Road 11699050 W Warm Springs Road 11699050 W Warm Springs Road 11699050 W Warm Springs Road 1169
Save
Ask
Tour
Hide
Share

Mortgage Calculator

Monthly Payment (Est.)

Enter an interest rate to see your estimated monthly payment.
Calculator powered by Showcase IDX, a Constellation1 Company. Copyright ©2026 Information is deemed reliable but not guaranteed.

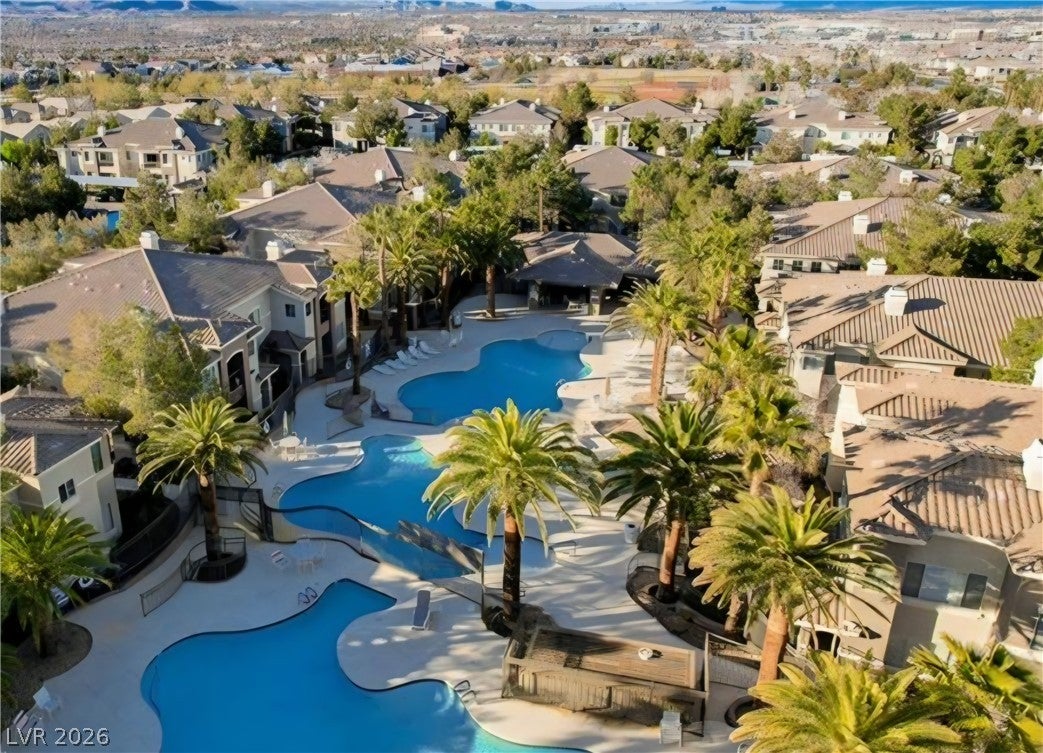
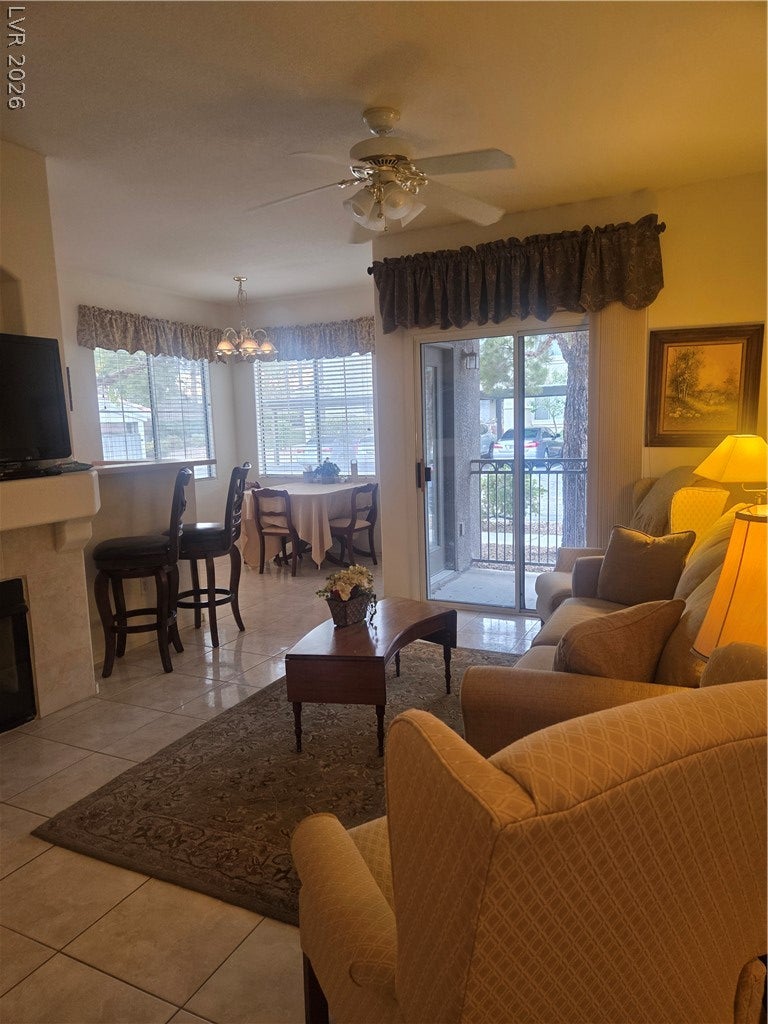
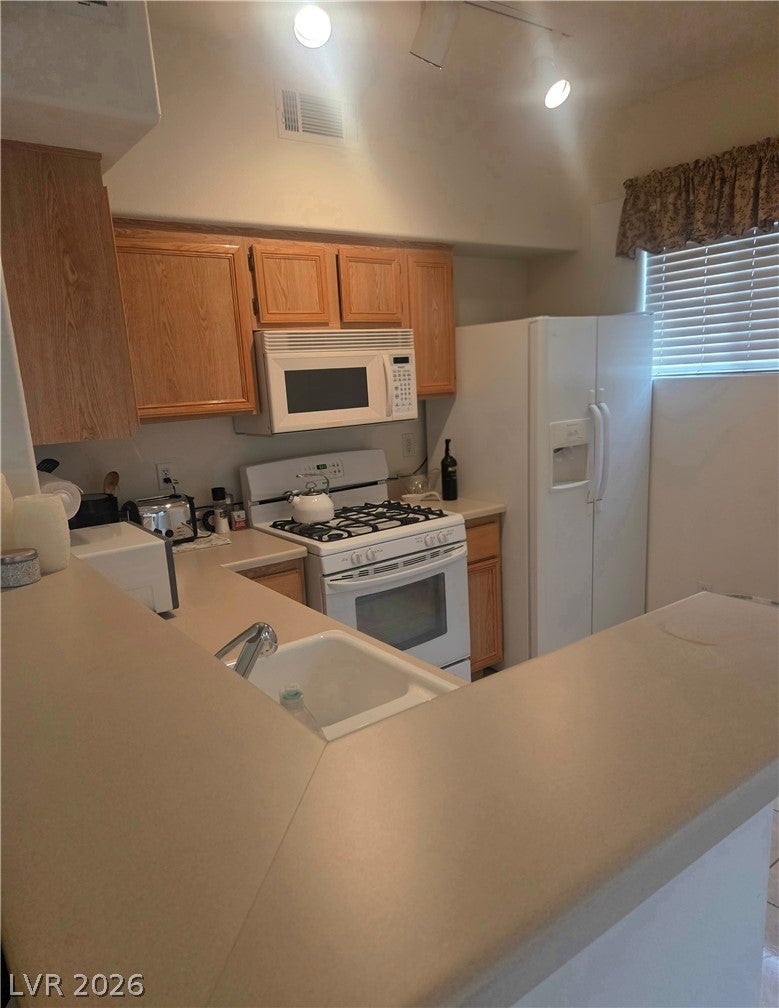
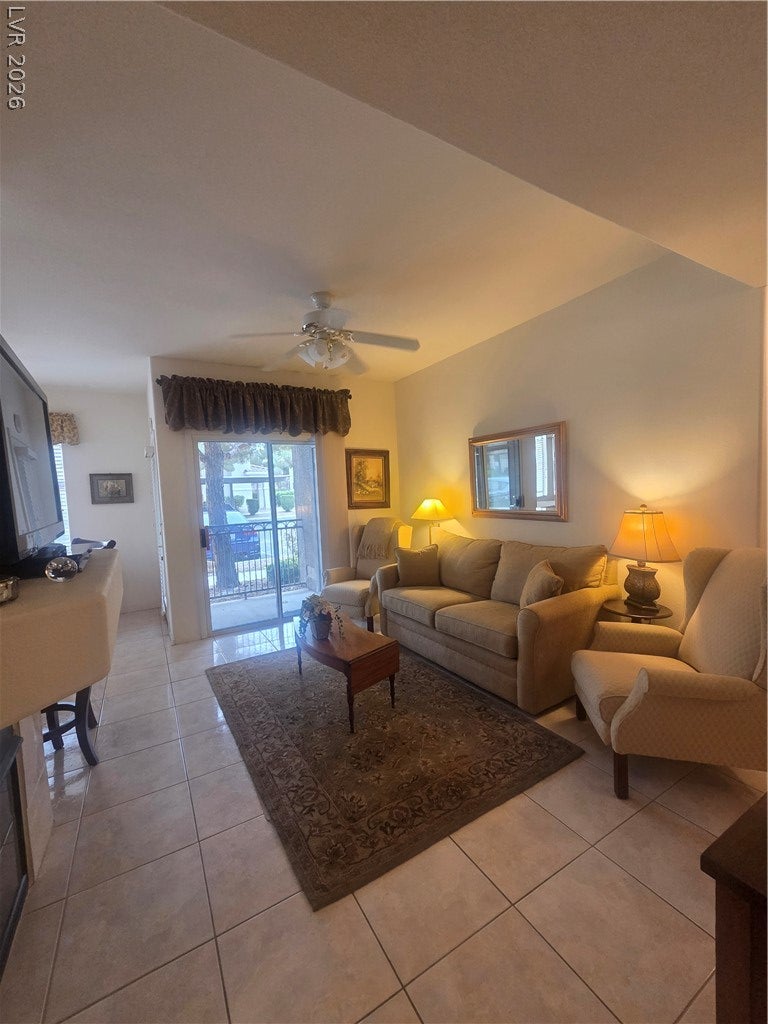
This Resort Style Condo Community is sitting in the main growth corridor in the Southwest. Located right behind the Durango Station, this condo is walking distance to all the trendy new shopping and dining spots. Two minutes from the 215 entrance allows for quick commute to anywhere in the city. This Luxury Community has Gated Grounds, Several Community Pools, Full Fitness Center, BBQ Areas and a Social Calendar for Entertainment. This Unit has Two generous sized Bedrooms with Two Full Bathrooms. The closets are all walk-in closets with lots of storage space. There is also a Large Hall Closet for storage, Extra Linen Closet in Primary suite, and a Pantry in the Kitchen. The Living Room is inviting with a Fireplace and an Outside Porch. The Living Room is Connected to the Kitchen with a Quiant Dining Nook that has Windows on all Sides. This Unit can be purchased Furnished as shown in photos, ask agent for details.

Save
Ask
Tour
Hide
Share
Listing Snapshot
Price 
$279,000
Days On Site 
3 Days
Bedrooms 
2
Inside Area (SqFt) 
936 sqft
Total Baths 
2
Full Baths 
2
Partial Baths 
N/A
Lot Size 
N/A
Year Built 
2003
MLS Number 
2833007
Status 
Active
Property Tax 
$870
HOA/Condo/Coop Fees 
$259 monthly
Sq Ft Source 
N/A
Friends & Family
Recent Activity
3 days agoListing first seen on site
3 days agoListing updated with changes from the MLS
General Features
Carport 
1
Direction Faces 
East
Disclosures 
Covenants Restrictions Disclosure
Green Energy Efficient 
Windows
Parking 
AssignedCoveredDetached CarportGuest
Property Sub Type 
Condominium
Security 
Gated Community
Sewer 
Public Sewer
SqFt Total 
936
Style 
OneStoryTwoStory
Utilities 
Underground Utilities
Water Source 
Public
Zoning 
Single Family
Interior Features
Appliances 
DryerDishwasherGas CooktopDisposalMicrowaveRefrigeratorWasher
Cooling 
Ceiling Fan(s)Central AirElectric
Fireplace 
Yes
Fireplace Features 
GasLiving Room
Fireplaces 
1
Flooring 
LinoleumVinyl
Heating 
Natural GasCentral
Interior 
Ceiling Fan(s)Master Downstairs
Laundry Features 
Gas Dryer HookupLaundry Room
Window Features 
Window CoveringsBlindsLow Emissivity Windows
Bedroom 2 
Dimensions - 12X12Description - Ceiling Fan,Ceiling Light,Closet,Walk-In Closet(s)
Kitchen 
Dimensions - 8X10Description - Breakfast Bar/Counter,Breakfast Nook/Eating Area,Butler Pantry,Linoleum/Vinyl Flooring
Living Room 
Dimensions - 12X15Description - Ceiling Fan,Formal
PrimaryBedroom 
Dimensions - 12X15Description - Custom Closet,Walk-In Closet(s)
Save
Ask
Tour
Hide
Share
Exterior Features
Fencing 
None
Lot Features 
Landscaped
Patio And Porch 
PatioCovered
Pool Features 
AssociationCommunity
Roof 
Tile
Windows/Doors 
Window CoveringsBlindsLow Emissivity Windows
Community Features
Association Amenities 
Basketball CourtClubhouseFitness CenterGatedBarbecueParkPoolRecreation RoomSpa/Hot TubSecurity
Association Fee 
$259.0
Association Fee Frequency 
Monthly
Community Features 
PoolGated
Horse Property 
None
Financing Terms Available 
CashConventionalFHAVA Loan
Schools
School District
Unknown
Elementary School
Tanaka, Wayne N.,Tanaka, Wayne N.
Middle School
Faiss, Wilbur & Theresa
High School
Sierra Vista High
Listing courtesy of Real Broker LLC (702) 324-8235

logo

Listing information is provided by Participants of the Greater Las Vegas Association of Realtors. IDX information is provided exclusively for personal, non-commercial use, and may not be used for any purpose other than to identify prospective properties consumers may be interested in purchasing. Information is deemed reliable but not guaranteed. Copyright 2026, Greater Las Vegas Association of Realtors.
Last checked: 2026-11-12 09:14 PM UTC

Neighborhood & Commute
Source: Walkscore
Save
Ask
Tour
Hide
Share