Save
Ask
Tour
Hide
Share
$2,650
11 Days On Site

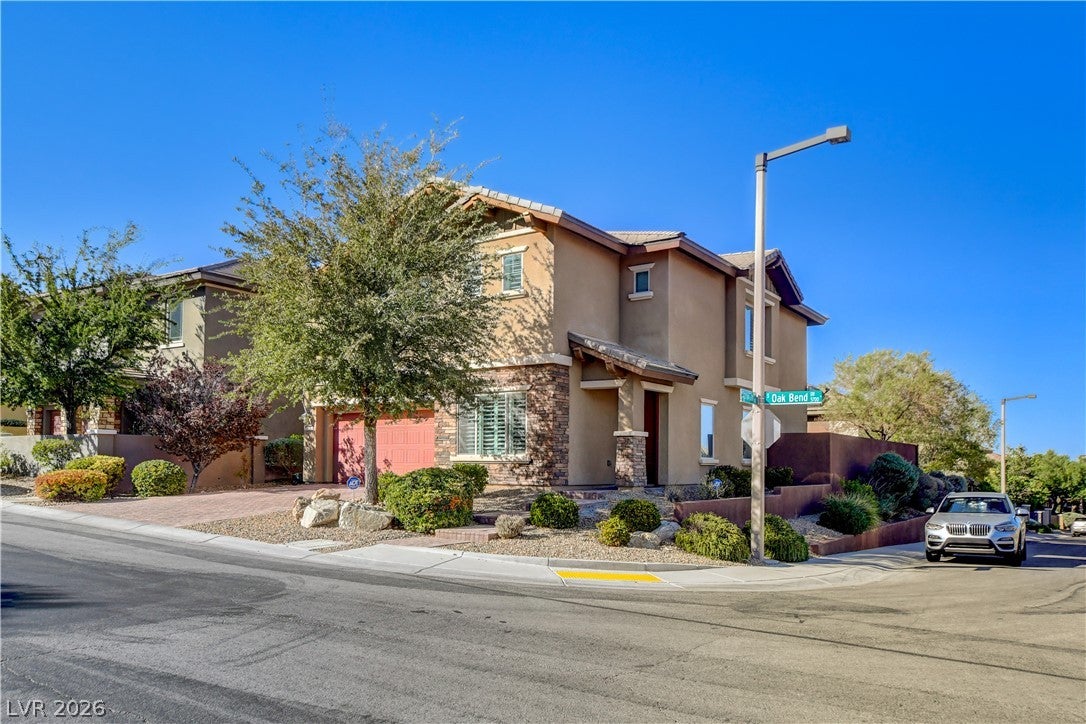
5708 Oak Bend Drive
Las Vegas, NV 89135

For Rent|Single Family Residence|Active
3
Beds
3
Total Baths
2
Full Baths
1
Partial Bath
2,176
SqFt
$1
/SqFt
2012
Built
Subdivision:
Summerlin Village 16 Parcel E J K & E S - 1
County:
Clark
Listing courtesy of Wynn Realty Group (702) 515-4039
Call Now: 702-688-3508
Is this the listing for you? We can help make it yours.
702-688-3508
5708 Oak Bend Drive5708 Oak Bend Drive5708 Oak Bend Drive5708 Oak Bend Drive
Save
Ask
Tour
Hide
Share

Mortgage Calculator

Monthly Payment (Est.)

Enter an interest rate to see your estimated monthly payment.
Calculator powered by Showcase IDX, a Constellation1 Company. Copyright ©2026 Information is deemed reliable but not guaranteed.

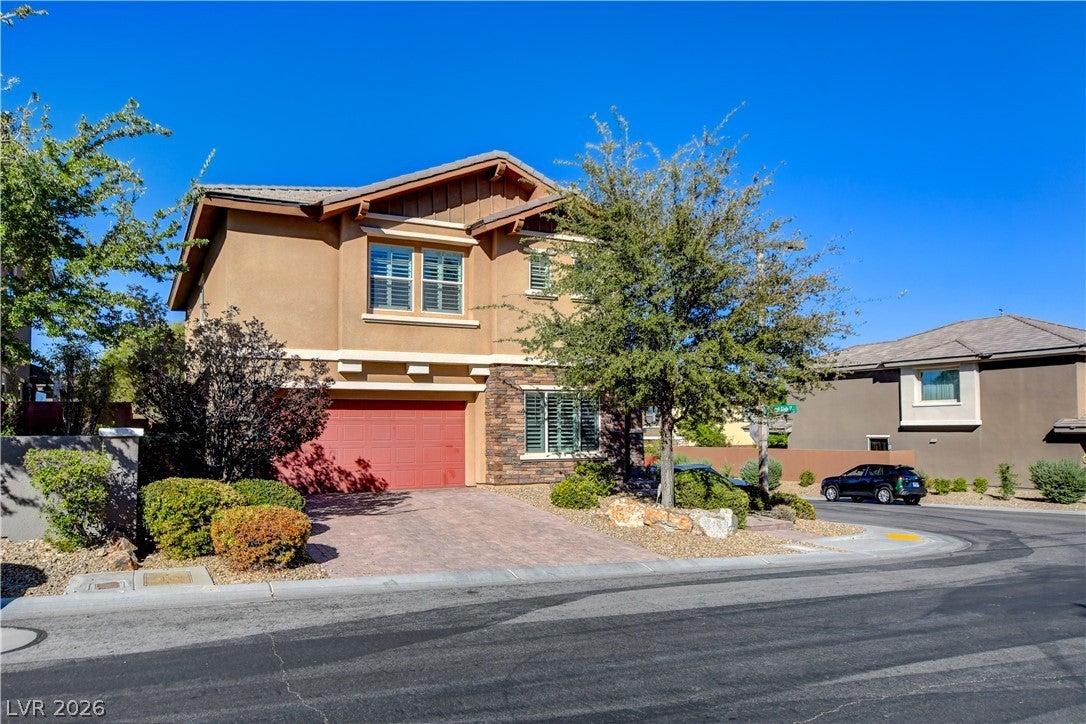
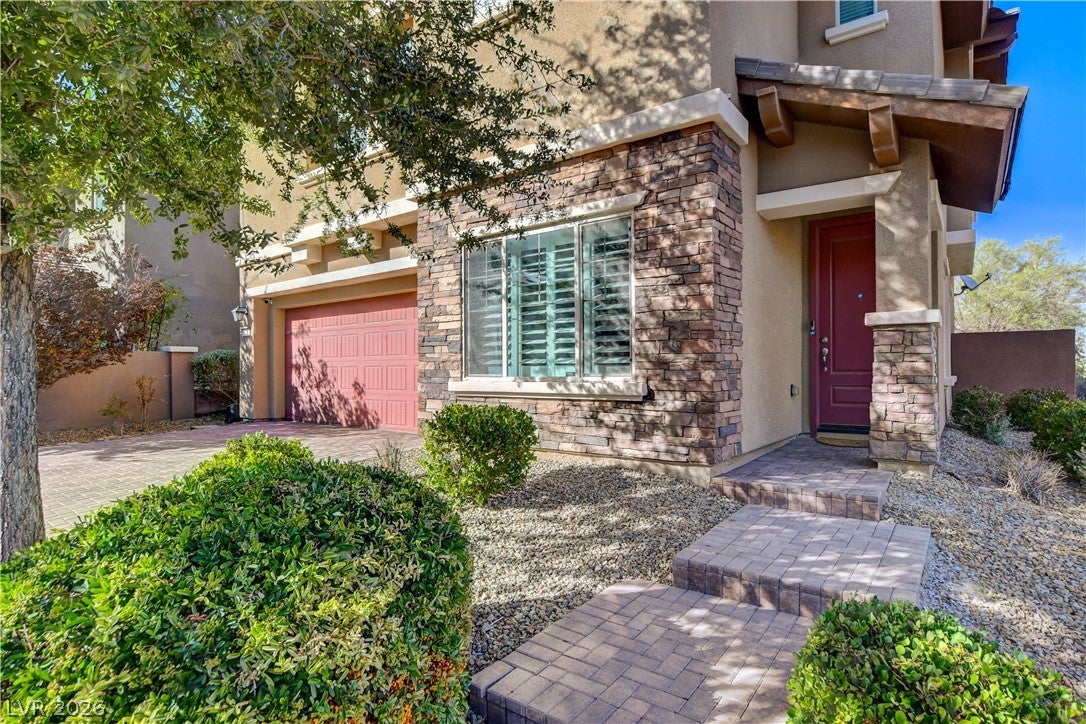
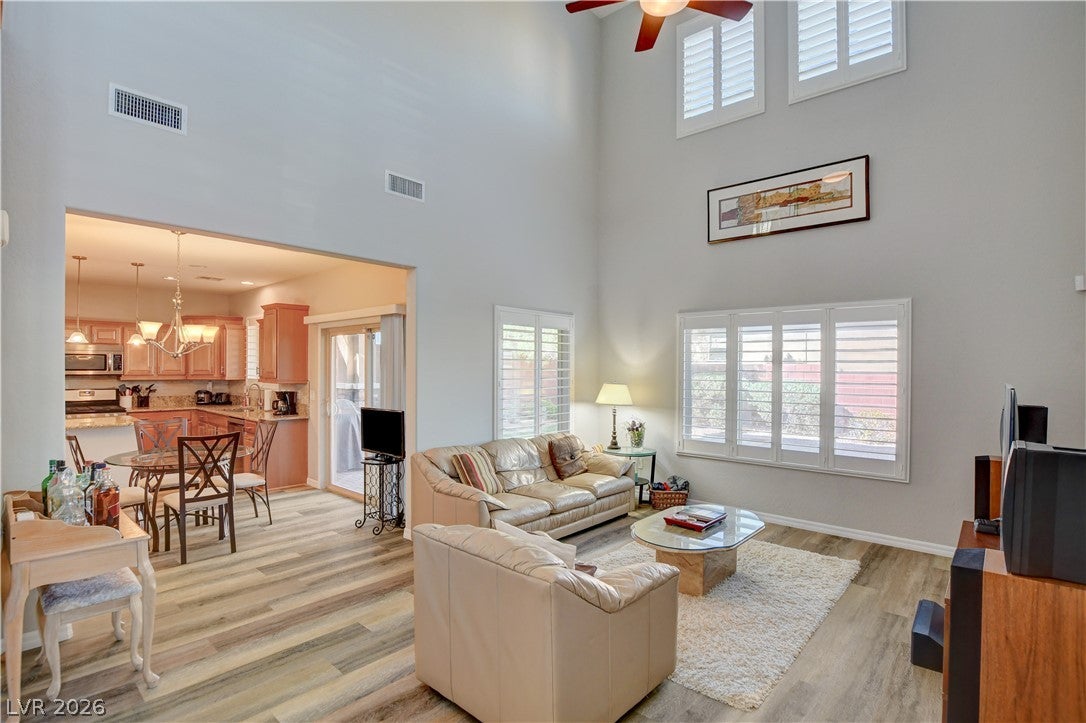
Hello and thank you for your consideration. This home boasts an open floor-plan, neutral decor, light-bright-airy ambiance, functional living spaces, washer/dryer included and it's location is central to shopping, schools, parks and major streets/roads taking you to where you want to go. Wow, what an opportunity?!? E-Z application process, bruised credit OK. Now, while the home may be a great opportunity, what about after I move in? Will there be support? Absolutely, the team of professionals attending to the property communicate, coordinate and cooperate to meet or exceed your needs. We understand your time is valuable so we have made the home "rent ready" for an immediate possession if you so desire. Holding for 2 weeks is an option w/deposit if you need that too. Please add this home to your list of homes to tour and I wish you all the best in your future endeavors. Furniture not included. No furnishings included. READY FOR IMMEDIATE POSSESSION.

Save
Ask
Tour
Hide
Share
Listing Snapshot
Price 
$2,650
Days On Site 
11 Days
Bedrooms 
3
Inside Area (SqFt) 
2,176 sqft
Total Baths 
3
Full Baths 
2
Partial Baths 
1
Lot Size 
0.12 Acres
Year Built 
2012
MLS Number 
2833074
Status 
Active
Property Tax 
N/A
HOA/Condo/Coop Fees 
N/A
Sq Ft Source 
N/A
Friends & Family
Recent Activity
a week agoStatus changed to Active
a week agoListing updated with changes from the MLS
2 weeks agoListing first seen on site
General Features
Acres 
0.12
Available on 
2026-11-10
Direction Faces 
West
Disclosures 
Covenants Restrictions Disclosure
Garage 
Yes
Garage Spaces 
2
Green Energy Efficient 
HVAC
Parking 
GaragePrivate
Pets 
No
Property Sub Type 
Single Family Residence
Security 
Security System Owned
SqFt Total 
2176
Style 
TwoStory
Utilities 
Cable Available
Zoning 
Single Family
Interior Features
Appliances 
DryerDishwasherDisposalGas RangeMicrowaveRefrigeratorWater Softener OwnedWasher/DryerWater PurifierWasher
Cooling 
Ceiling Fan(s)Central AirElectric
Flooring 
Vinyl
Furnished 
Unfurnished
Heating 
Natural GasCentral
Interior 
Ceiling Fan(s)Smart Thermostat
Laundry Features 
Gas Dryer HookupLaundry RoomSinkUpper Level
Window Features 
Window CoveringsPlantation ShuttersWindow Treatments
Bedroom 2 
Dimensions - 12x11Description - Ceiling Fan,Ceiling Light,Closet,Upstairs
Bedroom 3 
Dimensions - 12x12Description - Ceiling Fan,Ceiling Light,Walk-In Closet(s)
Den 
Dimensions - 9x14Description - Downstairs
Dining Room 
Dimensions - 9x10Description - Kitchen/Dining Room Combo
Great Room 
Dimensions - 18x13Description - Downstairs,Vaulted Ceiling
Kitchen 
Description - Breakfast Nook/Eating Area,Granite Countertops,Island,Lighting Recessed,Linoleum/Vinyl Flooring,Pantry,Stainless Steel Appliances
PrimaryBedroom 
Dimensions - 18x15Description - Ceiling Fan,Ceiling Light,Upstairs,Walk-In Closet(s)
Save
Ask
Tour
Hide
Share
Exterior Features
Construction Details 
FrameStucco
Fencing 
BlockBack Yard
Pool Features 
Community
Roof 
Slate
Windows/Doors 
Window CoveringsPlantation ShuttersWindow Treatments
Community Features
Association Amenities 
Jogging PathPlaygroundPool
Community Features 
Pool
Schools
School District
Unknown
Elementary School
Batterman, Kathy,Batterman, Kathy
Middle School
Fertitta Frank & Victoria
High School
Durango
Listing courtesy of Wynn Realty Group (702) 515-4039

logo

Listing information is provided by Participants of the Greater Las Vegas Association of Realtors. IDX information is provided exclusively for personal, non-commercial use, and may not be used for any purpose other than to identify prospective properties consumers may be interested in purchasing. Information is deemed reliable but not guaranteed. Copyright 2026, Greater Las Vegas Association of Realtors.
Last checked: 2026-11-20 08:35 PM UTC

Neighborhood & Commute
Source: Walkscore
Save
Ask
Tour
Hide
Share