
Save
Ask
Tour
Hide
$843,300
2 Days On Site
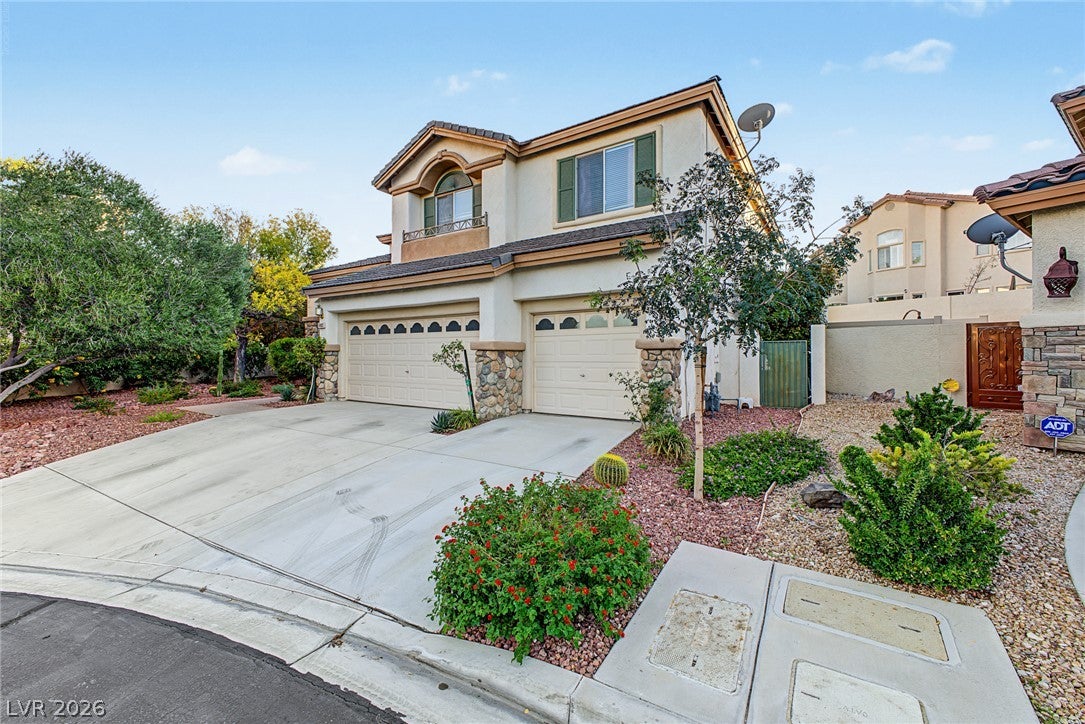
9805 Camden Rose CourtLas Vegas, NV 89134
For Sale|Single Family Residence|Active
4
Beds
4
Total Baths
3
Full Baths
1
Partial Bath
3,573
SqFt
$236
/SqFt
1998
Built
Subdivision:
Country Rose Estate At The Trails
County:
Clark
Listing courtesy of eXp Realty (702) 766-8782
Call Now: 702-688-3508
Is this the listing for you? We can help make it yours.
702-688-3508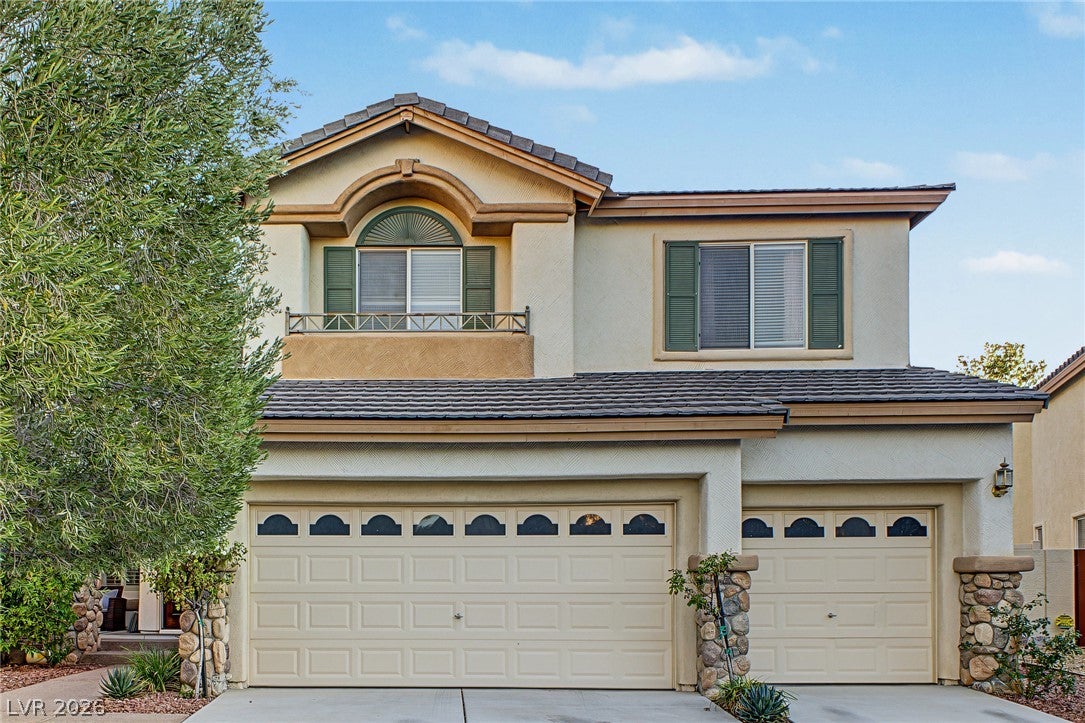
Save
Ask
Tour
Hide
Mortgage Calculator
Monthly Payment (Est.)
Enter an interest rate to see your estimated monthly payment.Calculator powered by Showcase IDX, a Constellation1 Company. Copyright ©2026 Information is deemed reliable but not guaranteed.
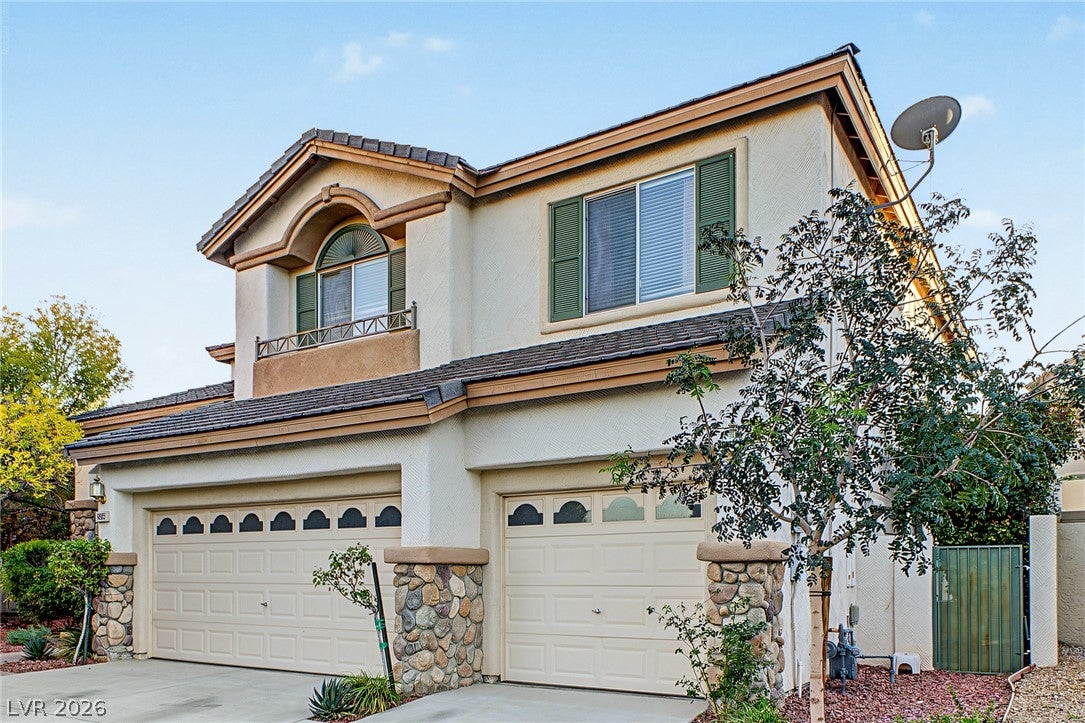
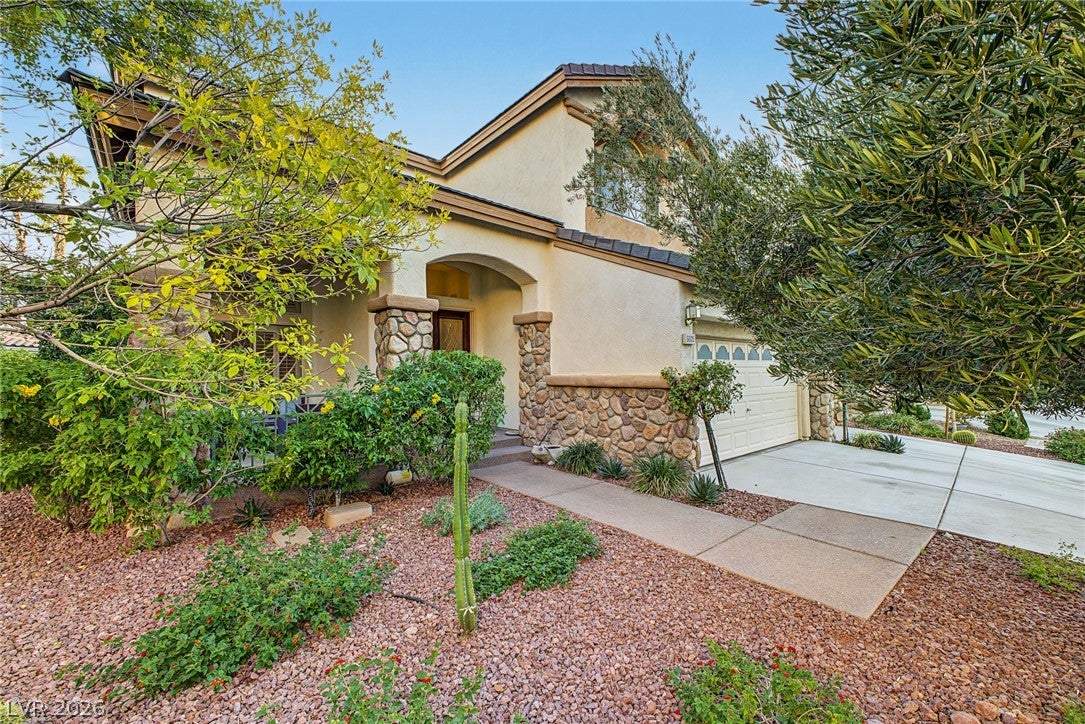
JUST LISTED! SELLER is pricing the property for a quick sale! CALL LISTING AGENT FOR DETAILS. Welcome to this charming two-story home located in the highly sought-after Country Rose Estates at The Trails. Pictures and details to be included. Boasting four spacious bedrooms, this residence offers formal living, dining, and family rooms, and inviting fireplaces. The kitchen comes fully equipped, while the owner’s suite features all the desirable amenities. The entertainer’s backyard has a sparkling pool and a covered patio, perfect for hosting gatherings or relaxing with your favorite beverage. Don’t miss the opportunity to make this beautiful home yours!
Save
Ask
Tour
Hide
Listing Snapshot
Price
$843,300
Days On Site
2 Days
Bedrooms
4
Inside Area (SqFt)
3,573 sqft
Total Baths
4
Full Baths
3
Partial Baths
1
Lot Size
0.2 Acres
Year Built
1998
MLS Number
2833075
Status
Active
Property Tax
$5,544
HOA/Condo/Coop Fees
$294 monthly
Sq Ft Source
N/A
Friends & Family
Recent Activity
| 3 days ago | Listing updated with changes from the MLS | |
| 3 days ago | Listing first seen on site |
General Features
Acres
0.2
Attached Garage
Yes
Direction Faces
North
Disclosures
Covenants Restrictions Disclosure
Garage
Yes
Garage Spaces
3
Parking
AttachedGarageInside EntrancePrivate
Property Sub Type
Single Family Residence
Sewer
Public Sewer
SqFt Total
3573
Style
TwoStory
Utilities
Underground Utilities
Water Source
Public
Zoning
Single Family
Interior Features
Appliances
DryerDishwasherDisposalRefrigeratorWasher
Cooling
Central AirElectric
Fireplace
Yes
Fireplace Features
Family RoomGasMaster Bedroom
Fireplaces
2
Flooring
CarpetCeramic TileTile
Furnished
Unfurnished
Heating
Natural GasCentral
Laundry Features
Gas Dryer HookupMain LevelLaundry Room
Spa
Yes
Bedroom 2
Dimensions - 12X16Description - Ceiling Fan
Bedroom 3
Dimensions - 13X11Description - Ceiling Fan
Bedroom 4
Dimensions - 13X11Description - Ceiling Fan
Dining Room
Dimensions - 13X16Description - Formal Dining Room
Family Room
Dimensions - 18X23Description - Downstairs,Separate Family Room
Kitchen
Description - Breakfast Bar/Counter,Granite Countertops,Island
Living Room
Dimensions - 19X17Description - Entry Foyer,Formal,Front
PrimaryBathroom
Description - Double Sink,Make Up Table,Separate Shower,Tub
PrimaryBedroom
Dimensions - 18X17Description - Walk-In Closet(s)
Save
Ask
Tour
Hide
Exterior Features
Exterior
Balcony
Fencing
BlockBack Yard
Lot Features
Front YardLandscaped
Patio And Porch
PatioCovered
Pool Features
In GroundPrivateCommunity
Private Pool
Yes
Roof
Tile
Spa
Yes
Community Features
Association Amenities
ClubhouseGatedJogging PathPoolTennis Court(s)Security
Association Fee
$220.0
Association Fee Frequency
Monthly
Additional Association Fee
$74.0
Additional Association Fee Frequency
Monthly
Community Features
Pool
Horse Property
None
Financing Terms Available
CashConventionalFHAVA Loan
Schools
School District
Unknown
Elementary School
Beckley, Will,Lummis, William
Middle School
Becker
High School
Palo Verde
Listing courtesy of eXp Realty (702) 766-8782

Listing information is provided by Participants of the Greater Las Vegas Association of Realtors. IDX information is provided exclusively for personal, non-commercial use, and may not be used for any purpose other than to identify prospective properties consumers may be interested in purchasing. Information is deemed reliable but not guaranteed. Copyright 2026, Greater Las Vegas Association of Realtors.
Last checked: 2026-11-12 09:02 AM UTC
Listing information is provided by Participants of the Greater Las Vegas Association of Realtors. IDX information is provided exclusively for personal, non-commercial use, and may not be used for any purpose other than to identify prospective properties consumers may be interested in purchasing. Information is deemed reliable but not guaranteed. Copyright 2026, Greater Las Vegas Association of Realtors.
Last checked: 2026-11-12 09:02 AM UTC
Neighborhood & Commute
Source: Walkscore
Save
Ask
Tour
Hide
Did you know? You can invite friends and family to your search. They can join your search, rate and discuss listings with you.