
Save
Ask
Tour
Hide
$315,000
1 Day On Site
1633 Cave Spring DriveHenderson, NV 89014
For Sale|Townhouse|Active
2
Beds
3
Total Baths
2
Full Baths
1
Partial Bath
1,234
SqFt
$255
/SqFt
2003
Built
Subdivision:
Arroyo Mesa Twnhms
County:
Clark
Listing courtesy of Opendoor Brokerage LLC (480) 351-6622
Call Now: 702-688-3508
Is this the listing for you? We can help make it yours.
702-688-3508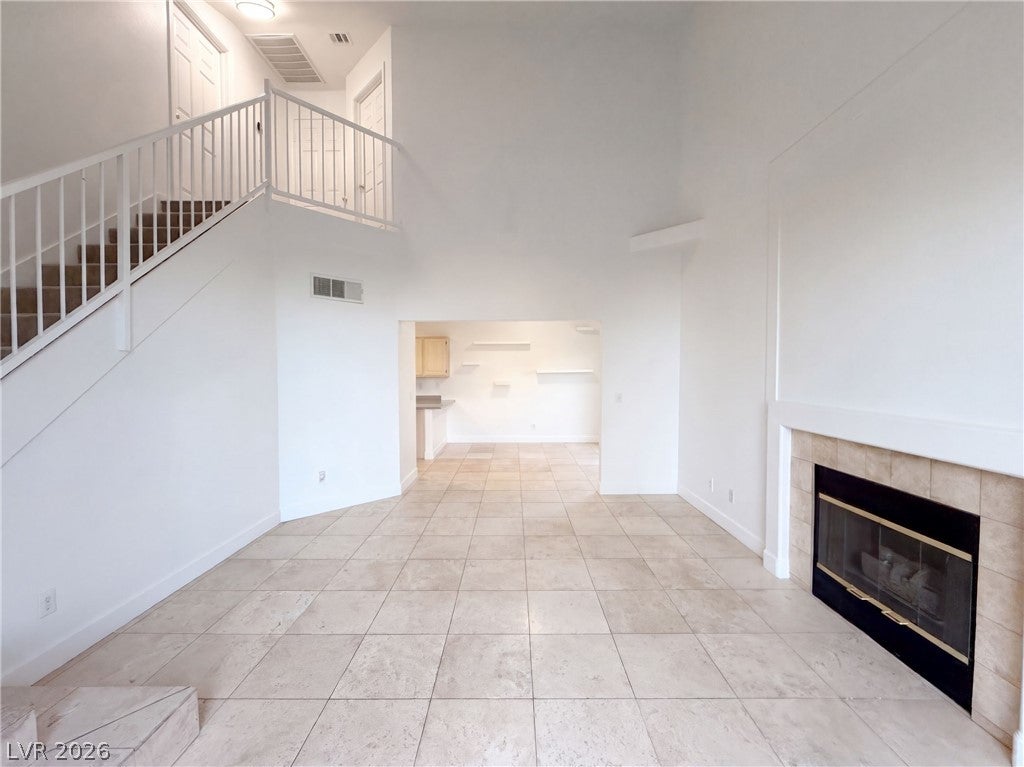
Save
Ask
Tour
Hide
Mortgage Calculator
Monthly Payment (Est.)
Enter an interest rate to see your estimated monthly payment.Calculator powered by Showcase IDX, a Constellation1 Company. Copyright ©2026 Information is deemed reliable but not guaranteed.
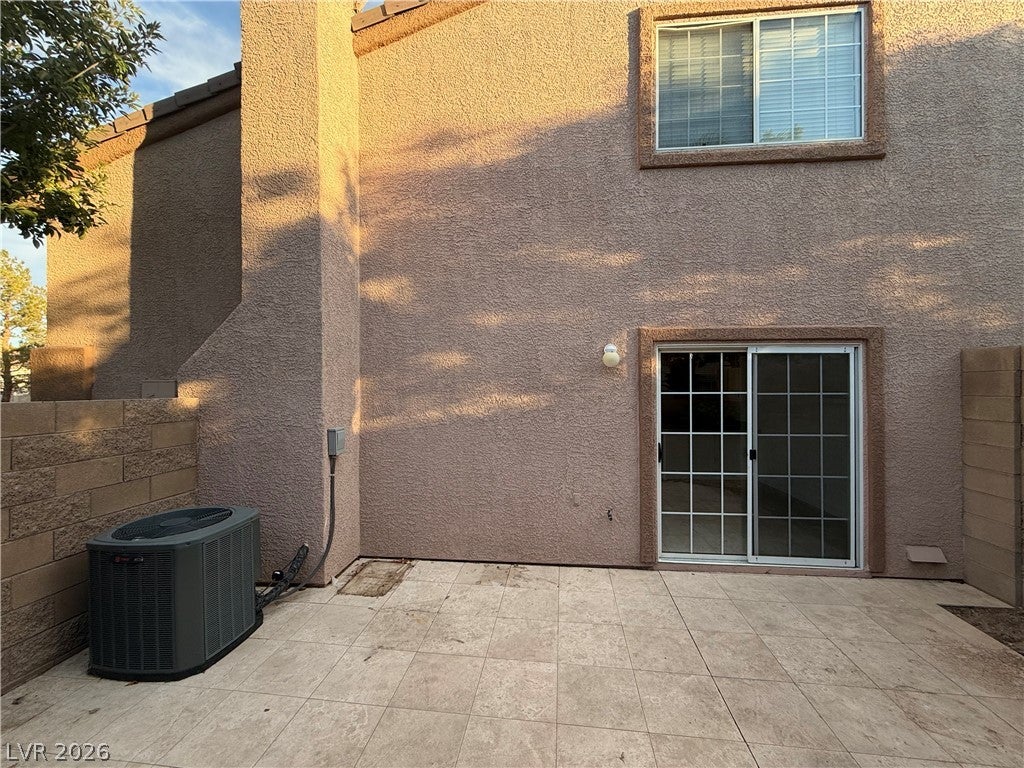
Within the gated community of Arroyo Mesa Townhomes, 1633 Cave Spring Dr, Henderson NV 89014 is a two-story townhouse built in 2003 and renovated in 2026. In Henderson's Green Valley, the home faces a manicured park and green space, giving you a green view and direct access to open park lawns right outside, while connecting to the Gibson, James zone. Inside, a fireplace creates a warm focal point where you can unwind and relax by the fire during cooler evenings. Daily routines run smoothly with an attached garage that provides sheltered parking, as well as a dedicated laundry room that keeps washing and household organization neatly separated. Enjoy refreshed gated townhouse living alongside neighborhood parkland.
Save
Ask
Tour
Hide
Listing Snapshot
Price
$315,000
Days On Site
1 Day
Bedrooms
2
Inside Area (SqFt)
1,234 sqft
Total Baths
3
Full Baths
2
Partial Baths
1
Lot Size
0.05 Acres
Year Built
2003
MLS Number
2833139
Status
Active
Property Tax
$1,497
HOA/Condo/Coop Fees
$121 monthly
Sq Ft Source
N/A
Friends & Family
Recent Activity
| yesterday | Listing first seen on site | |
| yesterday | Listing updated with changes from the MLS |
General Features
Acres
0.05
Attached Garage
Yes
Direction Faces
South
Disclosures
Familial Relation
Garage
Yes
Garage Spaces
1
Parking
AttachedGaragePrivate
Property Sub Type
Townhouse
Security
Security System OwnedGated Community
Sewer
Public Sewer
SqFt Total
1234
Style
TwoStory
Utilities
Underground Utilities
Water Source
Public
Zoning
Single Family
Interior Features
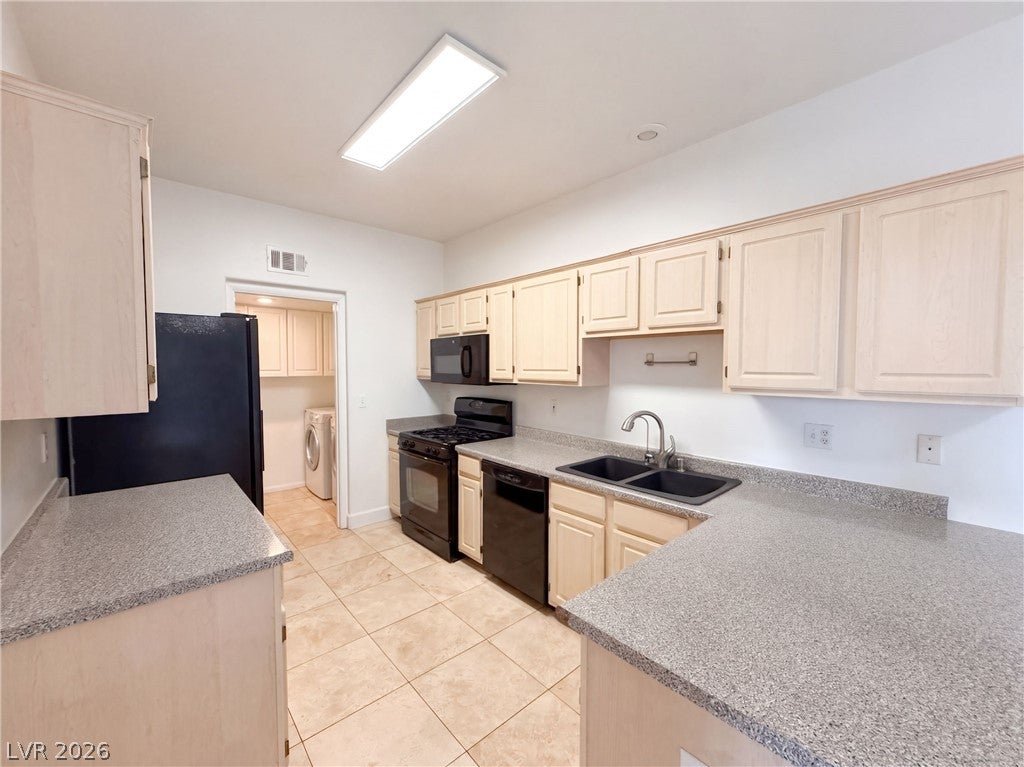
Appliances
Gas RangeMicrowave
Cooling
Central AirElectric
Fireplace
Yes
Fireplace Features
Living RoomOther
Fireplaces
1
Flooring
Carpet
Furnished
Unfurnished
Heating
Natural GasCentral
Laundry Features
Electric Dryer HookupLaundry Room
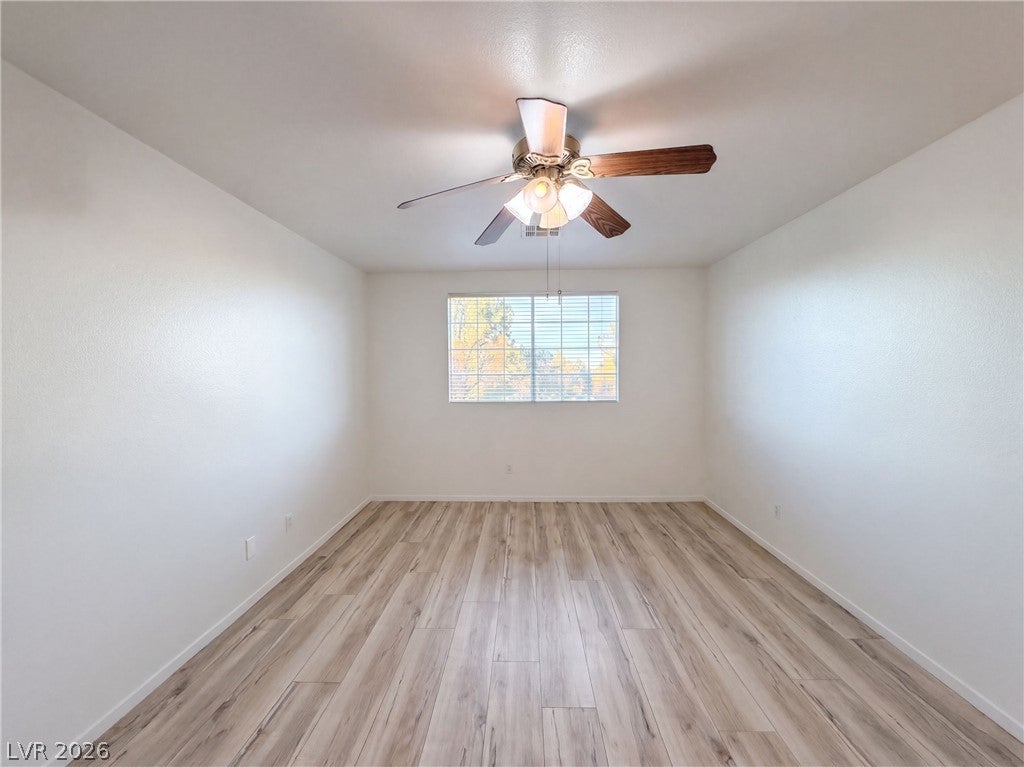
Bedroom 2
Dimensions - 11x17Description - Closet
Kitchen
Dimensions - 13x8Description - Other
Living Room
Dimensions - 12x18Description - None
PrimaryBedroom
Dimensions - 19x10Description - Closet
Save
Ask
Tour
Hide
Exterior Features
Exterior
None
Fencing
None
Lot Features
Front YardLandscaped
Roof
Tile
Community Features
Association Amenities
None
Association Fee
$121.0
Association Fee Frequency
Monthly
Community Features
Gated
Horse Property
None
Financing Terms Available
CashConventional
Schools
School District
Unknown
Elementary School
Gibson, James,Gibson, James
Middle School
Amargosa
High School
Green Valley
Listing courtesy of Opendoor Brokerage LLC (480) 351-6622

Listing information is provided by Participants of the Greater Las Vegas Association of Realtors. IDX information is provided exclusively for personal, non-commercial use, and may not be used for any purpose other than to identify prospective properties consumers may be interested in purchasing. Information is deemed reliable but not guaranteed. Copyright 2026, Greater Las Vegas Association of Realtors.
Last checked: 2026-11-11 04:25 PM UTC
Listing information is provided by Participants of the Greater Las Vegas Association of Realtors. IDX information is provided exclusively for personal, non-commercial use, and may not be used for any purpose other than to identify prospective properties consumers may be interested in purchasing. Information is deemed reliable but not guaranteed. Copyright 2026, Greater Las Vegas Association of Realtors.
Last checked: 2026-11-11 04:25 PM UTC
Neighborhood & Commute
Source: Walkscore
Save
Ask
Tour
Hide