Save
Ask
Tour
Hide
Share
$650,000
8 Days On Site

1613 Estrella Street
Las Vegas, NV 89117

For Sale|Single Family Residence|Active
4
Beds
3
Total Baths
2
Full Baths
1
Partial Bath
2,418
SqFt
$269
/SqFt
1996
Built
Subdivision:
Estrella
County:
Clark
Listing courtesy of O48 Realty (702) 379-4414
Call Now: 702-688-3508
Is this the listing for you? We can help make it yours.
702-688-3508
1613 Estrella Street1613 Estrella Street1613 Estrella Street1613 Estrella Street
Save
Ask
Tour
Hide
Share

Mortgage Calculator

Monthly Payment (Est.)

Enter an interest rate to see your estimated monthly payment.
Calculator powered by Showcase IDX, a Constellation1 Company. Copyright ©2026 Information is deemed reliable but not guaranteed.

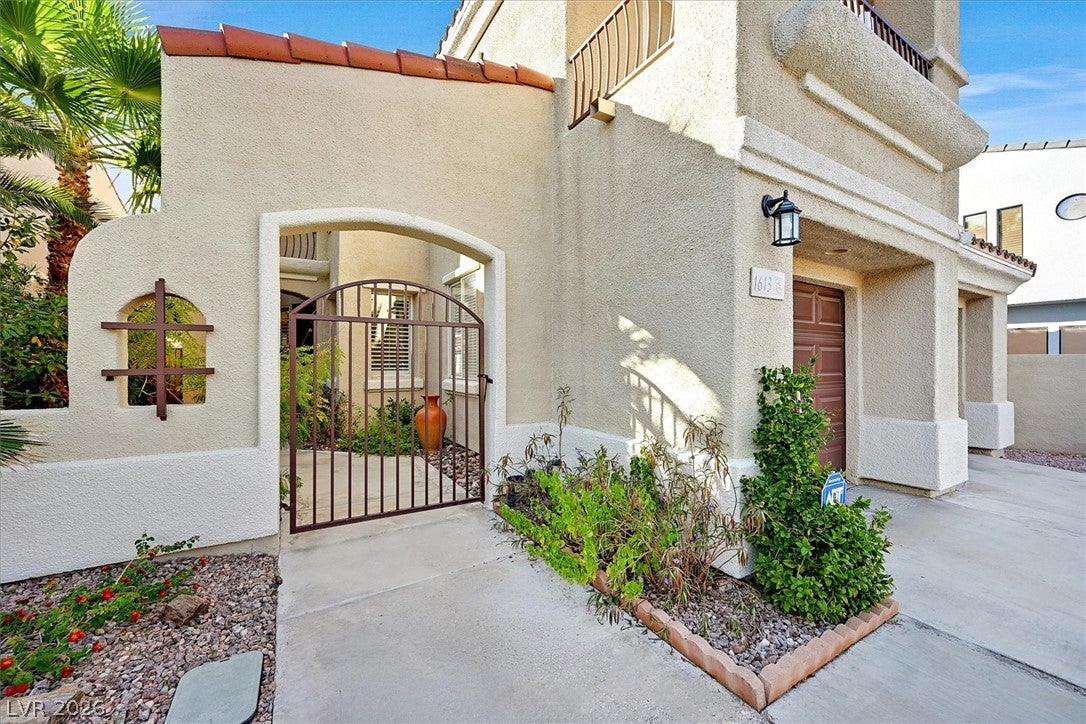
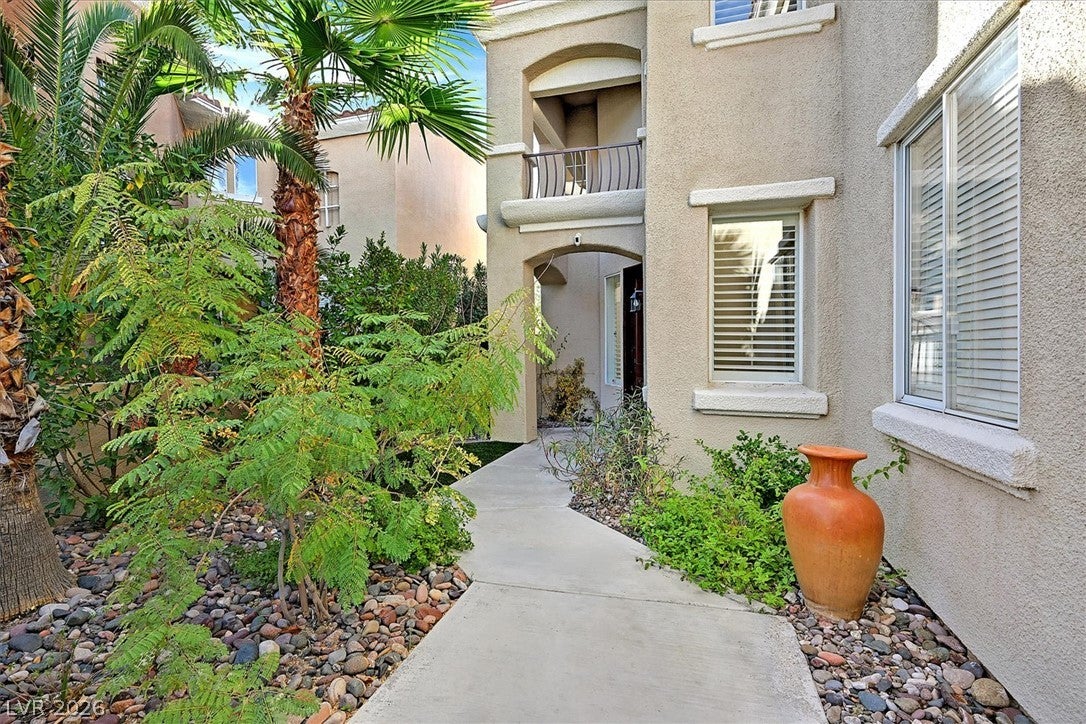
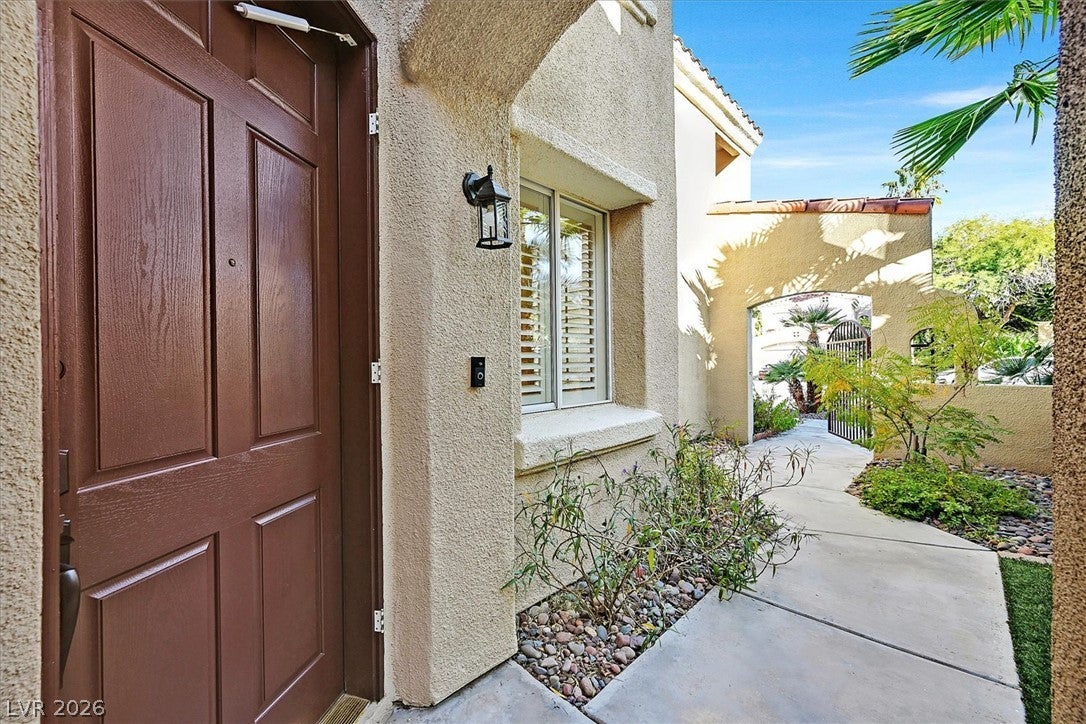
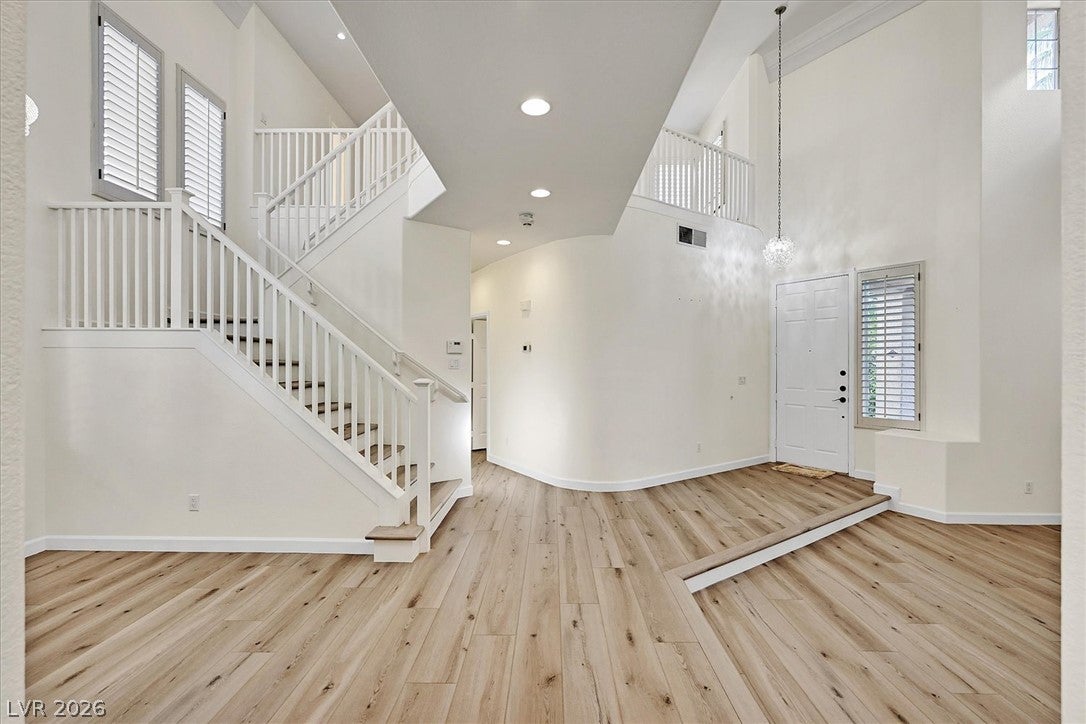
Welcome home to this beautifully maintained, gorgeously updated and appointed 4-bedroom, two-story home offering over 2,400 sq. ft. of living space, with the added convenience/flexibility of a downstairs bedroom.. Pass through the professionally manicured yard into the private, lusciously landscaped courtyard...the perfect place for morning coffee. The private backyard oasis is an inviting space to unwind, play, or entertain, featuring mature desert landscaping, a delightful oversized pool (child fence also provided) and a full length covered patio with ceiling fans. This light and airy home was curated in a contemporary color palette featuring fresh, modern neutral tones in flooring, trim, and wall colors. The home received a makeover including new baseboards, crown molding, new fireplace surround , new flooring and paint throughout as well as all new kitchen appliances and plantation shutters. There is also a 16 SEER air conditioner that was installed in 2022 and a new H2O heater installed in June 2026, a water recirculation pump and a H20 water security system. The original owners are offering this home virtually turnkey by including the stainless refrigerator currently in kitchen, washer and dryer, Tv, and receiver.. The primary bedroom is appointed with a tray ceiling and custom ceiling fan, and opens to a large updated primary bath. The primary bath features dual sinks, an extended counter area with granite tops, 2 LED mirrors , a large jetted spa tub and an oversized custom separate shower featuring dual showerheads, a hand showerhead, and 6 body sprays. The upstairs spacious loft is perfect for a play area, home office , or additional family room. All bedrooms have ceiling fans and are wired for cable. All this in a fantastic location close to shopping, restaurants, the night life of the strip and downtown and the fantastic outdoor activities of the red rock recreation area.

Save
Ask
Tour
Hide
Share
Listing Snapshot
Price 
$650,000
Days On Site 
8 Days
Bedrooms 
4
Inside Area (SqFt) 
2,418 sqft
Total Baths 
3
Full Baths 
2
Partial Baths 
1
Lot Size 
0.13 Acres
Year Built 
1996
MLS Number 
2833165
Status 
Active
Property Tax 
$3,024
HOA/Condo/Coop Fees 
N/A
Sq Ft Source 
N/A
Friends & Family
Recent Activity
4 days agoStatus changed to Active
4 days agoListing updated with changes from the MLS
a week agoListing first seen on site
General Features
Acres 
0.13
Attached Garage 
Yes
Direction Faces 
East
Garage 
Yes
Garage Spaces 
2
Green Energy Efficient 
DoorsHVAC
Parking 
AttachedGarageInside EntrancePrivate
Property Sub Type 
Single Family Residence
Security 
Security System Leased
Sewer 
Public Sewer
SqFt Total 
2418
Style 
TwoStory
Utilities 
Cable AvailableUnderground Utilities
Water Source 
Public
Zoning 
Single Family
Interior Features
Appliances 
DryerDishwasherDisposalGas RangeGas Water HeaterMicrowaveRefrigeratorWater Softener OwnedWater HeaterWasher
Cooling 
Ceiling Fan(s)Central AirGas
Fireplace 
Yes
Fireplace Features 
Family RoomGasGlass DoorsLiving Room
Fireplaces 
1
Flooring 
Vinyl
Furnished 
Unfurnished
Heating 
Natural GasCentral
Interior 
Ceiling Fan(s)
Laundry Features 
Gas Dryer HookupLaundry Room
Window Features 
Window CoveringsPlantation ShuttersWindow Treatments
Bedroom 2 
Dimensions - 11x11Description - Ceiling Fan,Downstairs,Mirrored Door,TV/ Cable
Bedroom 3 
Dimensions - 11x11Description - Ceiling Fan,Closet,Mirrored Door,TV/ Cable,Upstairs
Bedroom 4 
Dimensions - 11x11Description - Ceiling Fan,Closet,Mirrored Door,TV/ Cable,Upstairs,Walk-In Closet(s)
Dining Room 
Dimensions - 10x11Description - Formal Dining Room,Hutch
Family Room 
Dimensions - 15x13Description - Ceiling Fan,Downstairs,Separate Family Room,Surround Sound
Kitchen 
Dimensions - 12x13Description - Breakfast Bar/Counter,Granite Countertops,Lighting Recessed,Luxury Vinyl Plank
Living Room 
Dimensions - 15x13Description - Formal,Front
Loft 
Dimensions - 20x10Description - Other
PrimaryBathroom 
Description - Double Sink,Make Up Table,Separate Shower,Tub With Jets
PrimaryBedroom 
Dimensions - 15x15Description - Balcony,Ceiling Fan,Custom Closet,Pbr Separate From Other,Upstairs
Save
Ask
Tour
Hide
Share
Exterior Features
Exterior 
CourtyardPrivate Yard
Fencing 
BlockBack Yard
Lot Features 
Landscaped
Patio And Porch 
DeckPatioCovered
Pool Features 
In GroundPrivate
Private Pool 
Yes
Roof 
Tile
View 
None
Waterview 
None
Windows/Doors 
Window CoveringsPlantation ShuttersWindow Treatments
Community Features
Association Amenities 
None
Horse Property 
None
Financing Terms Available 
CashConventionalVA Loan
Schools
School District
Unknown
Elementary School
Derfelt, Herbert A.,Derfelt, Herbert A.
Middle School
Johnson Walter
High School
Bonanza
Listing courtesy of O48 Realty (702) 379-4414

logo

Listing information is provided by Participants of the Greater Las Vegas Association of Realtors. IDX information is provided exclusively for personal, non-commercial use, and may not be used for any purpose other than to identify prospective properties consumers may be interested in purchasing. Information is deemed reliable but not guaranteed. Copyright 2026, Greater Las Vegas Association of Realtors.
Last checked: 2026-11-19 08:39 AM UTC

Neighborhood & Commute
Source: Walkscore
Save
Ask
Tour
Hide
Share