Save
Ask
Tour
Hide
Share
$850,000
1 Day On Site

10382 Dunster Castle Drive
Las Vegas, NV 89135

For Sale|Single Family Residence|Active
4
Beds
3
Total Baths
3
Full Baths
2,349
SqFt
$362
/SqFt
2001
Built
Subdivision:
Chelsea Gardens At Summerlin
County:
Clark
Listing courtesy of Keller Williams MarketPlace (916) 201-6878
Call Now: 702-688-3508
Is this the listing for you? We can help make it yours.
702-688-3508
10382 Dunster Castle Drive10382 Dunster Castle Drive10382 Dunster Castle Drive10382 Dunster Castle Drive
Save
Ask
Tour
Hide
Share

Mortgage Calculator

Monthly Payment (Est.)

Enter an interest rate to see your estimated monthly payment.
Calculator powered by Showcase IDX, a Constellation1 Company. Copyright ©2026 Information is deemed reliable but not guaranteed.

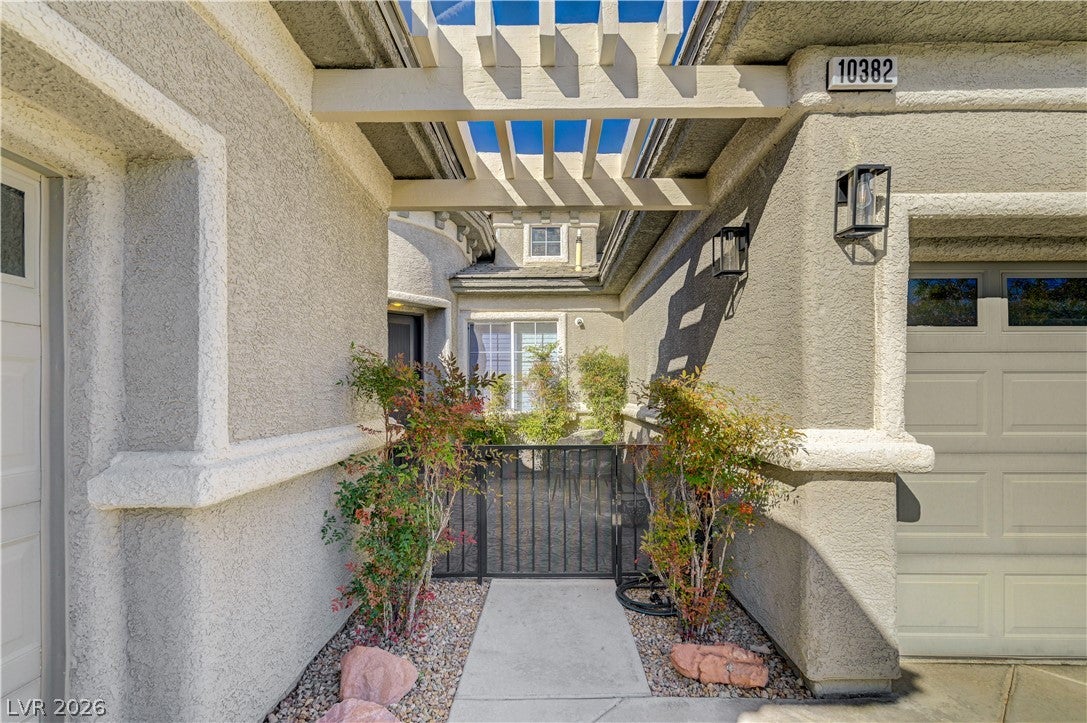
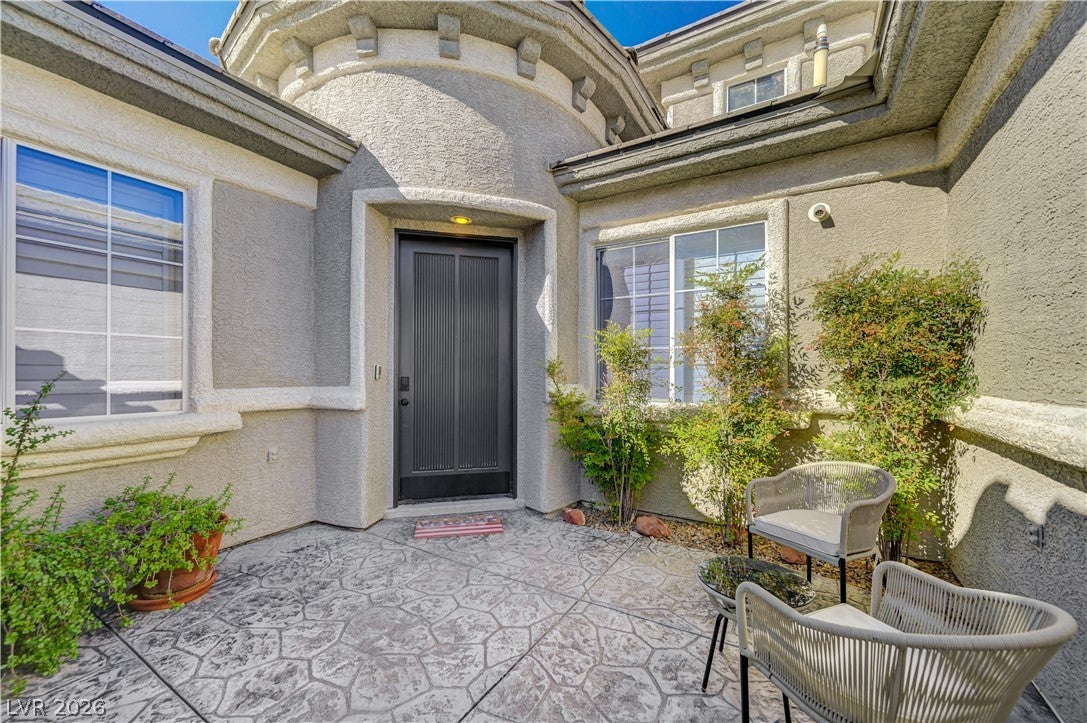
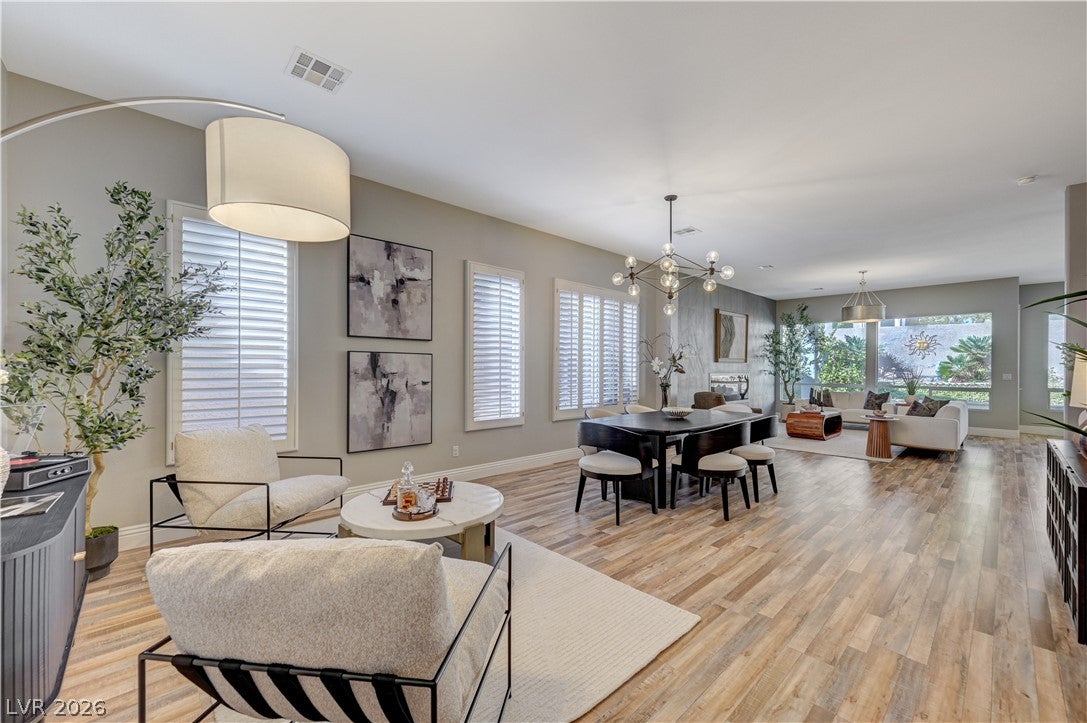
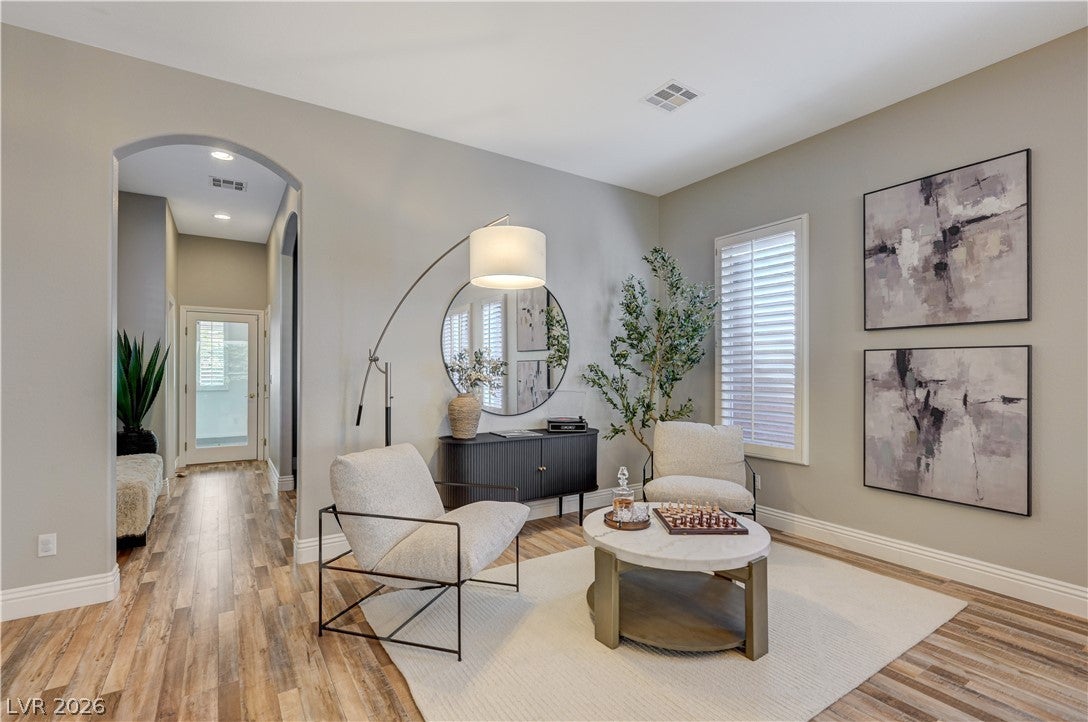
Stunning one story home in The Gardens Community of Summerlin South. 3 Bedroom + dedicated office, 3 full bathrooms, pool and 3 car garage! Upon entering you will be greeted by the sprawling open living space that flows seamlessly into the gourmet kitchen, showcasing double ovens, ample prep space, and a generous walk-in pantry The luxurious primary suite is a true retreat, featuring a spa-inspired bathroom with an expansive, beautifully appointed shower, along with a custom-designed primary closet and an additional traditional closet for exceptional storage. Two more spacious guest bedrooms and a bathroom with double sink vanity round out this side of the home. The dedicated office on separate side of home from bedrooms provides the ideal work from home space. Step outside to a sparkling private pool surrounded by a beautifully landscaped backyard that creates the perfect ambiance for relaxing or entertaining, day or night. Gated community is steps from Gardens Park and a quick drive to Downtown Summerlin and all the conveniences Summerlin has to offer.

Save
Ask
Tour
Hide
Share
Listing Snapshot
Price 
$850,000
Days On Site 
1 Day
Bedrooms 
4
Inside Area (SqFt) 
2,349 sqft
Total Baths 
3
Full Baths 
3
Partial Baths 
N/A
Lot Size 
0.17 Acres
Year Built 
2001
MLS Number 
2833259
Status 
Active
Property Tax 
$4,409
HOA/Condo/Coop Fees 
$162.67 monthly
Sq Ft Source 
N/A
Friends & Family
Recent Activity
yesterdayListing first seen on site
yesterdayListing updated with changes from the MLS
General Features
Acres 
0.17
Attached Garage 
Yes
Direction Faces 
South
Disclosures 
Principal Is Real Estate Licensed, Covenants Restrictions Disclosure
Garage 
Yes
Garage Spaces 
3
Green Energy Efficient 
Windows
Parking 
AttachedGaragePrivate
Property Sub Type 
Single Family Residence
Sewer 
Public Sewer
SqFt Total 
2349
Style 
OneStory
Utilities 
Underground Utilities
Water Source 
Public
Zoning 
Single Family
Interior Features
Appliances 
Built-In Gas OvenDryerDishwasherGas CooktopDisposalMicrowaveRefrigeratorWasher
Cooling 
Ceiling Fan(s)Central AirElectric
Fireplace 
Yes
Fireplace Features 
Family RoomGas
Fireplaces 
1
Flooring 
CarpetCeramic TileTile
Furnished 
Unfurnished
Heating 
Natural GasCentral
Interior 
Ceiling Fan(s)Master Downstairs
Laundry Features 
Gas Dryer HookupLaundry Room
Window Features 
Window CoveringsDouble Pane WindowsPlantation Shutters
Bedroom 2 
Dimensions - 12x12Description - Ceiling Fan,Closet
Bedroom 3 
Dimensions - 12x12Description - Ceiling Fan,Closet
Bedroom 4 
Dimensions - 11x11Description - Built In Shelves,Closet
Family Room 
Dimensions - 15x15Description - Ceiling Fan,Separate Family Room
Kitchen 
Description - Breakfast Bar/Counter,Breakfast Nook/Eating Area,Granite Countertops,Island,Pantry
PrimaryBathroom 
Description - Double Sink,Separate Shower,Separate Tub
PrimaryBedroom 
Dimensions - 15x20Description - Ceiling Fan,Pbr Separate From Other,Sitting Room
Save
Ask
Tour
Hide
Share
Exterior Features
Exterior 
None
Fencing 
BlockBack Yard
Lot Features 
Front YardSprinklers In FrontLandscaped
Pool Features 
HeatedIn GroundPrivate
Private Pool 
Yes
Roof 
Tile
Windows/Doors 
Window CoveringsDouble Pane WindowsPlantation Shutters
Community Features
Association Amenities 
ClubhouseGated
Association Fee 
$260.0
Association Fee Frequency 
Quarterly
Additional Association Fee 
$76.0
Additional Association Fee Frequency 
Monthly
Horse Property 
None
Financing Terms Available 
CashConventionalVA Loan
Schools
School District
Unknown
Elementary School
Goolsby, Judy & John,Goolsby, Judy & John
Middle School
Fertitta Frank & Victoria
High School
Spring Valley HS
Listing courtesy of Keller Williams MarketPlace (916) 201-6878

logo

Listing information is provided by Participants of the Greater Las Vegas Association of Realtors. IDX information is provided exclusively for personal, non-commercial use, and may not be used for any purpose other than to identify prospective properties consumers may be interested in purchasing. Information is deemed reliable but not guaranteed. Copyright 2026, Greater Las Vegas Association of Realtors.
Last checked: 2026-11-13 06:04 PM UTC

Neighborhood & Commute
Source: Walkscore
Save
Ask
Tour
Hide
Share