Save
Ask
Tour
Hide
Share
$708,000
10 Days On Site

7620 Mojave Evening Street
North Las Vegas, NV 89084

For Sale|Single Family Residence|Active
5
Beds
5
Total Baths
1
Full Bath
4
Partial Baths
3,360
SqFt
$211
/SqFt
2021
Built
Subdivision:
Valley Vista Parcel 41
County:
Clark
Listing courtesy of Custom Realty LLC (702) 727-6338
Call Now: 702-688-3508
Is this the listing for you? We can help make it yours.
702-688-3508
7620 Mojave Evening Street7620 Mojave Evening Street7620 Mojave Evening Street7620 Mojave Evening Street
Save
Ask
Tour
Hide
Share

Mortgage Calculator

Monthly Payment (Est.)

Enter an interest rate to see your estimated monthly payment.
Calculator powered by Showcase IDX, a Constellation1 Company. Copyright ©2026 Information is deemed reliable but not guaranteed.

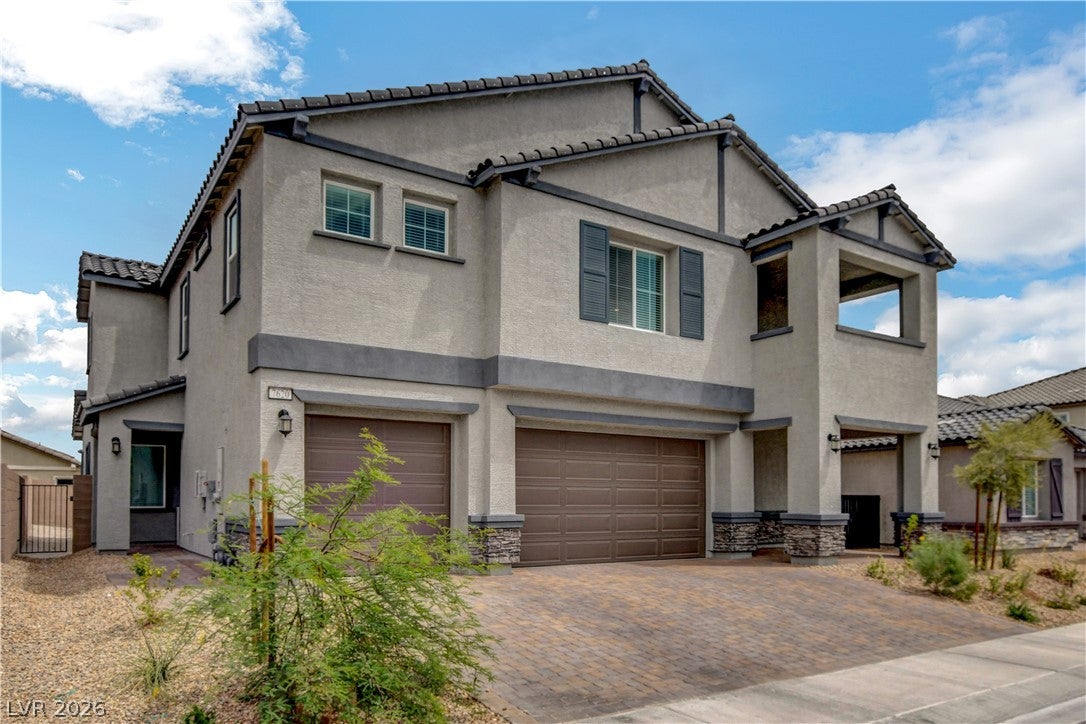
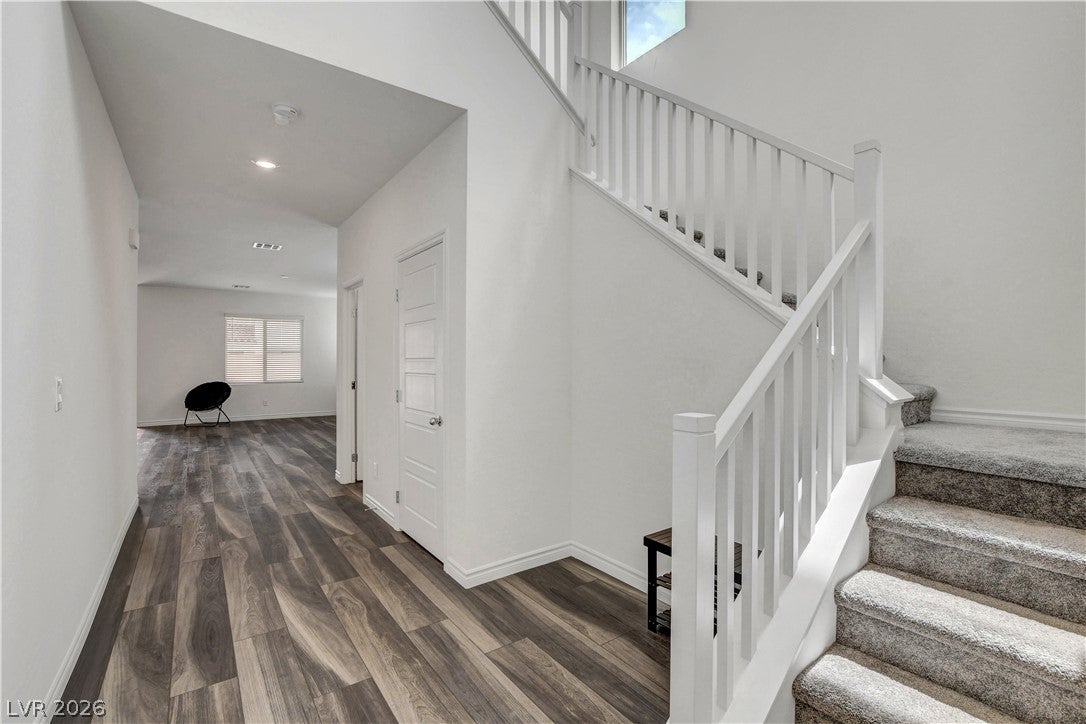
Discover an exceptional opportunity to own a meticulously maintained, 3,360-square-foot residence in the highly desirable Valley Vista master-planned community of North Las Vegas. Built in 2021, this expansive floor plan is engineered for modern living, offering five generously sized bedrooms, four and a half bathrooms, and a versatile three-car garage. From the moment you step inside, the home greets you with an abundance of natural light and a seamless open-concept design. The large great room flows effortlessly into the dining area and a contemporary kitchen, creating an ideal central hub for daily life and entertaining. The layout provides ultimate flexibility, easily accommodating dual-living arrangements, dedicated home office spaces, or guest quarters. Upstairs, the oversized primary suite serves as a private retreat, featuring a spacious walk-in closet and a well-appointed en-suite bathroom designed for relaxation. The secondary bedrooms offer ample space and share access to thoughtfully placed additional bathrooms, ensuring comfort for all occupants. A massive financial advantage of this property is the fully paid-off, owned solar panel system. Unlike many comparable homes in the area burdened with costly solar leases or loan assumptions, this conveys completely debt-free. This translates to immediate, substantial energy savings during hot Nevada summers, lowering the overall cost of ownership from day one. For added convenience and a turnkey transition, the sale includes the refrigerator, washer, dryer, and countertop microwave. Valley Vista is renowned for its thoughtfully designed neighborhood infrastructure, featuring community parks, walking trails, and green spaces. The location provides highly convenient access to the 215 Beltway, making commutes to shopping, dining, Aliante, and Nellis Air Force Base efficient.

Save
Ask
Tour
Hide
Share
Listing Snapshot
Price 
$708,000
Days On Site 
10 Days
Bedrooms 
5
Inside Area (SqFt) 
3,360 sqft
Total Baths 
5
Full Baths 
1
Partial Baths 
4
Lot Size 
0.14 Acres
Year Built 
2021
MLS Number 
2833265
Status 
Active
Property Tax 
$6,332
HOA/Condo/Coop Fees 
$149 monthly
Sq Ft Source 
N/A
Friends & Family
Recent Activity
a week agoStatus changed to Active
a week agoPrice changed to $708,000
a week agoListing updated with changes from the MLS
a week agoListing first seen on site
General Features
Acres 
0.14
Attached Garage 
Yes
Direction Faces 
West
Disclosures 
Covenants Restrictions Disclosure
Garage 
Yes
Garage Spaces 
3
Parking 
AssignedAttachedGarageGarage Door OpenerInside EntrancePrivate
Property Sub Type 
Single Family Residence
Sewer 
Public Sewer
SqFt Total 
3360
Style 
TwoStory
Utilities 
Underground Utilities
Water Source 
Public
Zoning 
Single Family
Interior Features
Appliances 
DryerDisposalGas RangeMicrowaveRefrigeratorWater HeaterWasher
Cooling 
Central AirElectric
Electric 
Photovoltaics Seller Owned
Flooring 
CarpetVinyl
Furnished 
Unfurnished
Heating 
Natural GasCentral
Laundry Features 
Gas Dryer HookupLaundry ClosetMain LevelLaundry RoomUpper Level
Bedroom 2 
Dimensions - 17x11Description - Upstairs,Walk-In Closet(s),With Bath
Bedroom 3 
Dimensions - 13x13Description - Closet,Upstairs
Bedroom 4 
Dimensions - 16x14Description - Closet,Upstairs
Bedroom 5 
Dimensions - 14x11Description - Closet,Downstairs,With Bath
Den 
Dimensions - 14x10Description - Downstairs
Family Room 
Dimensions - 21x14Description - Downstairs
Kitchen 
Description - Island,Luxury Vinyl Plank,Quartz Countertops,Stainless Steel Appliances,Walk-in Pantry
Loft 
Description - Other
PrimaryBathroom 
Description - Double Sink,Separate Shower,Separate Tub
PrimaryBedroom 
Dimensions - 15x14Description - Balcony,Upstairs,Walk-In Closet(s)
Save
Ask
Tour
Hide
Share
Exterior Features
Exterior 
BalconyPrivate Yard
Fencing 
Back Yard
Lot Features 
Landscaped
Other Structures 
Guest House
Patio And Porch 
PatioCovered
Roof 
Tile
Community Features
Association Fee 
$92.0
Association Fee Frequency 
Monthly
Additional Association Fee 
$57.0
Additional Association Fee Frequency 
Monthly
Horse Property 
None
Financing Terms Available 
CashConventionalFHAVA Loan
Schools
School District
Unknown
Elementary School
Triggs, Vincent,Triggs, Vincent
Middle School
Saville Anthony
High School
Shadow Ridge
Listing courtesy of Custom Realty LLC (702) 727-6338

logo

Listing information is provided by Participants of the Greater Las Vegas Association of Realtors. IDX information is provided exclusively for personal, non-commercial use, and may not be used for any purpose other than to identify prospective properties consumers may be interested in purchasing. Information is deemed reliable but not guaranteed. Copyright 2026, Greater Las Vegas Association of Realtors.
Last checked: 2026-11-19 09:30 AM UTC

Neighborhood & Commute
Source: Walkscore
Save
Ask
Tour
Hide
Share