Save
Ask
Tour
Hide
Share
$675,000
7 Days On Site

480 Eagle Vista Drive
Henderson, NV 89012

For Sale|Single Family Residence|Active
2
Beds
2
Total Baths
2
Full Baths
1,981
SqFt
$341
/SqFt
1997
Built
Subdivision:
Del Webb Communities
County:
Clark
Listing courtesy of Equity Union Real Estate (702) 499-4100
Call Now: 702-688-3508
Is this the listing for you? We can help make it yours.
702-688-3508
480 Eagle Vista Drive480 Eagle Vista Drive480 Eagle Vista Drive480 Eagle Vista Drive
Save
Ask
Tour
Hide
Share

Mortgage Calculator

Monthly Payment (Est.)

Enter an interest rate to see your estimated monthly payment.
Calculator powered by Showcase IDX, a Constellation1 Company. Copyright ©2026 Information is deemed reliable but not guaranteed.

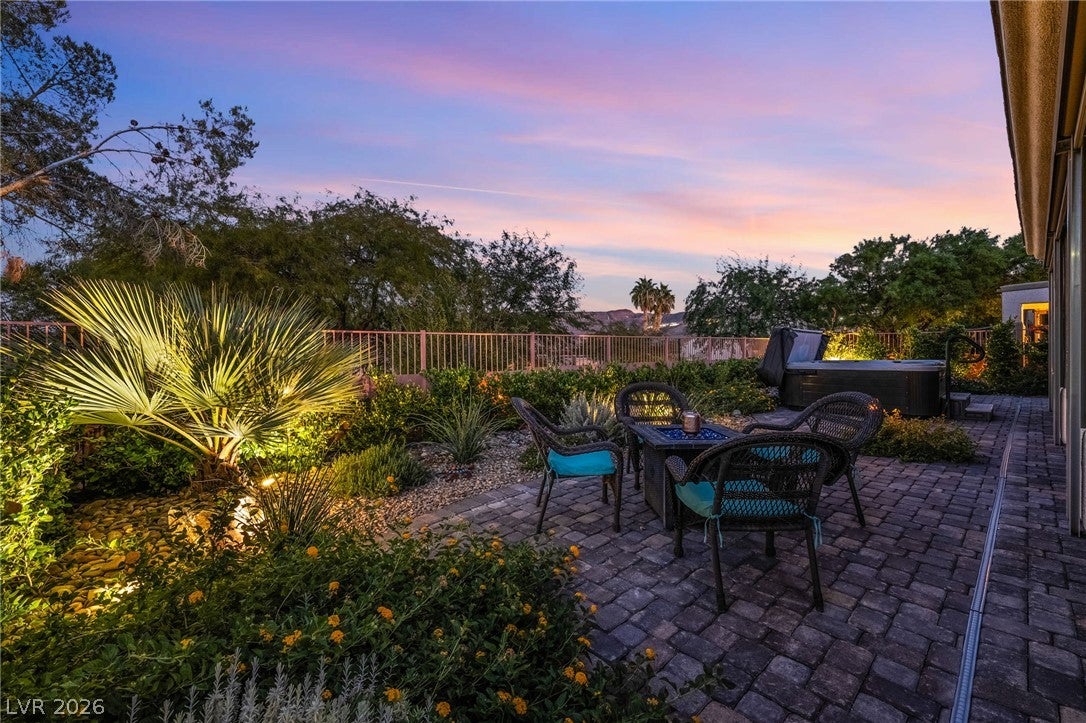
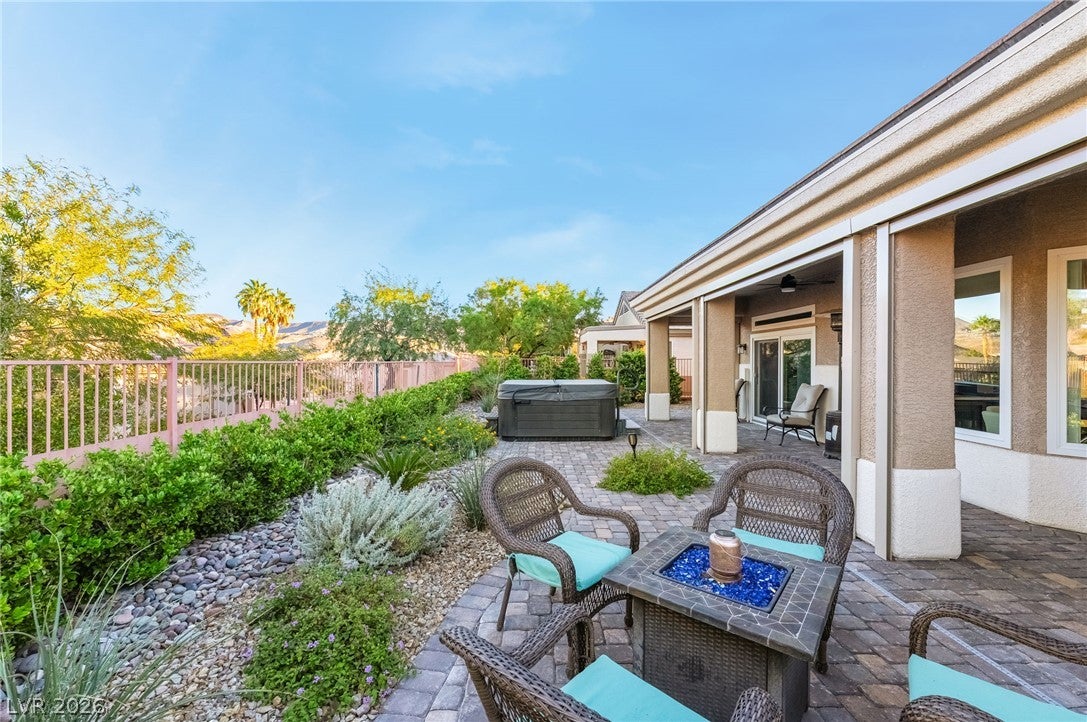
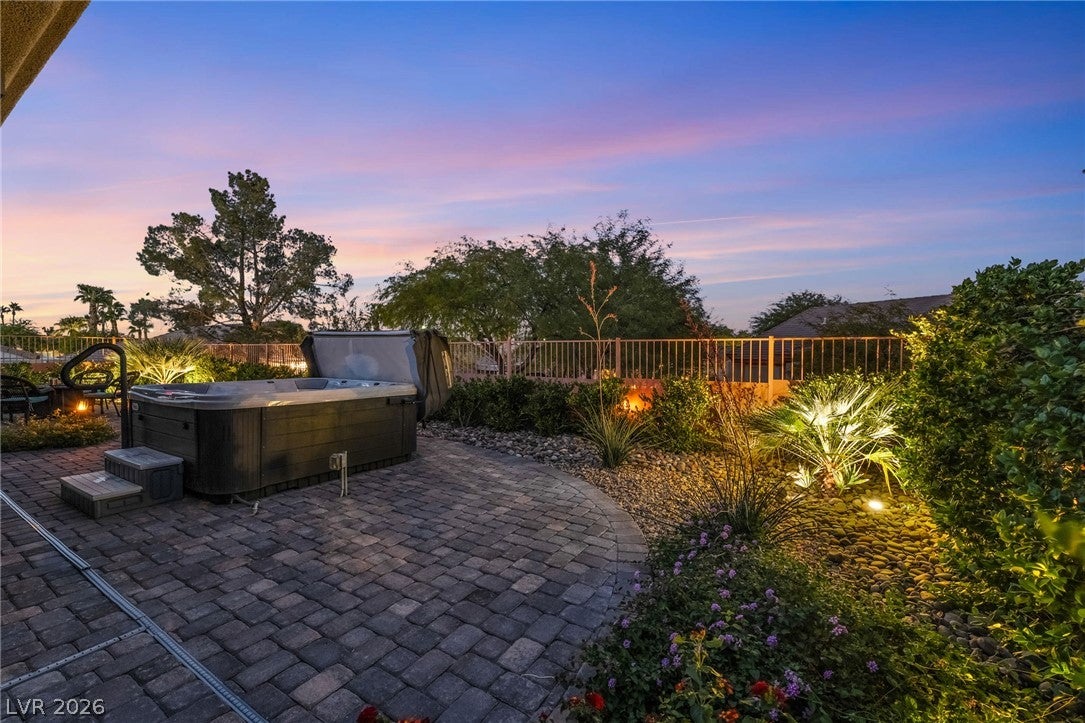
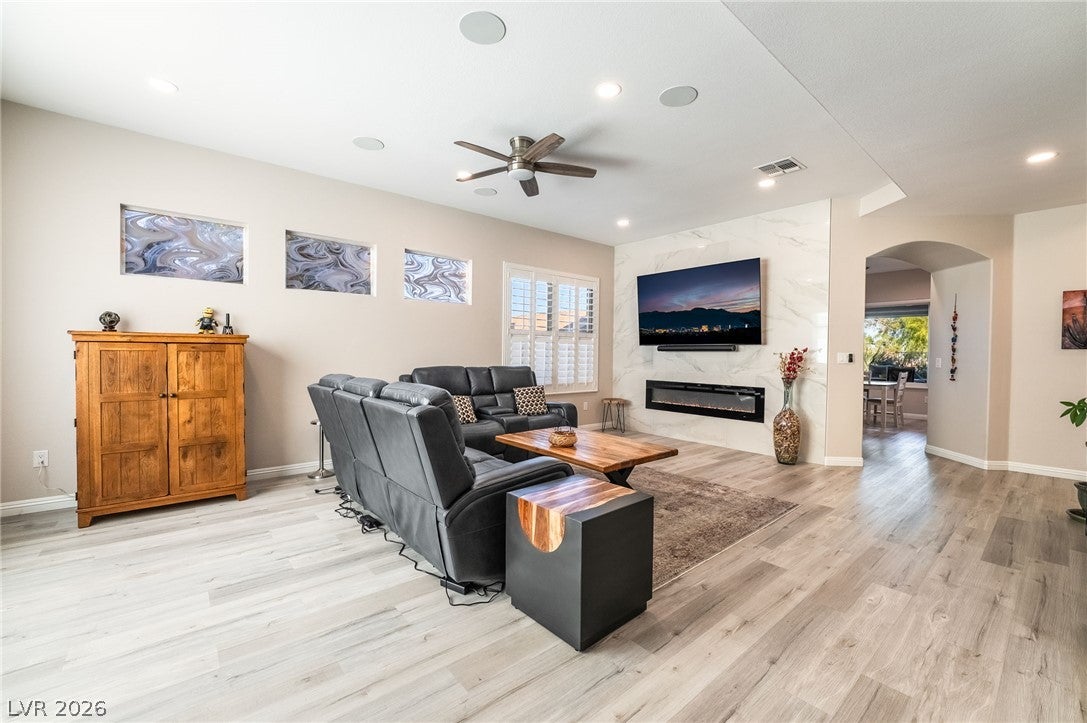
This 1,981 SF Sandstone model sits on a coveted elevated lot. Interior update was entirely re-imagined when current owners purchased in 2023, investing over $200,000 in improvements, creating a truly move-in-ready, energy-efficient home. LIGHT-FILLED, EFFICIENT LIVING: A full-house Renewal by Andersen window package delivers superior thermal efficiency, UV protection & noise reduction. Front & back windows changed out to grid-free oversized picture windows that flood the home with natural light letting the indoors open to the outdoors. Sunburst Shutters & custom motorized zebra shades provide privacy at the touch of a remote. A COMPLETELY REIMAGINED YARD: The front & back yards were taken down to bare dirt, pine trees, old concrete & original driveway removed. Now the yard is generous with plenty of usable living space, beautifully highlighted at night with exterior uplighting. OUTDOOR LIVING: Slider from primary bedroom opens to a private yard and 5-person hot tub. Six motorized sunbrella track shades, fully enclose the rear patio to create an exceptional “Nevada Room.” INSIDE THE HOME: Open floor plan offers 2 bedrooms plus a den/office. Dramatic fireplace anchors the living room as the focal point. Kitchen features quartz waterfall island, stainless steel appliances and breakfast nook. The primary bath has large, custom-tiled walk-in shower. New interior lighting, a mud room and an oversized interior laundry room. ENTERTAINMENT: Fully integrated, professionally installed SONOS Premium Home Theatre sound system w/ Sony Bravia 83" 4K OLED TV with antenna no cable needed . PEACE OF MIND: A Whole House Water Softener System with a multi-stage carbon filtration and reverse osmosis drinking water. Behind the scenes, main water line from the house to street replaced, new toilets, a new garbage disposal and more. The exterior is finished in long-lasting elastomeric paint, and the finished garage features epoxy floors and heavy-duty overhead storage racks.

Save
Ask
Tour
Hide
Share
Listing Snapshot
Price 
$675,000
Days On Site 
7 Days
Bedrooms 
2
Inside Area (SqFt) 
1,981 sqft
Total Baths 
2
Full Baths 
2
Partial Baths 
N/A
Lot Size 
0.14 Acres
Year Built 
1997
MLS Number 
2833419
Status 
Active
Property Tax 
$2,643
HOA/Condo/Coop Fees 
$105 monthly
Sq Ft Source 
N/A
Friends & Family
Recent Activity
a week agoListing first seen on site
a week agoListing updated with changes from the MLS
General Features
Acres 
0.14
Attached Garage 
Yes
Direction Faces 
West
Disclosures 
Covenants Restrictions Disclosure
Foundation 
Permanent
Garage 
Yes
Garage Spaces 
2
Green Energy Efficient 
Windows
Parking 
AttachedGarageGarage Door OpenerInside EntrancePrivateStorage
Property Sub Type 
Single Family Residence
Sewer 
Public Sewer
SqFt Total 
1981
Style 
OneStory
Utilities 
Underground Utilities
Water Source 
Public
Zoning 
Single Family
Interior Features
Appliances 
Built-In Electric OvenDishwasherGas CooktopDisposalMicrowaveWater Heater
Cooling 
Ceiling Fan(s)Central AirElectric
Fireplace 
Yes
Fireplace Features 
ElectricLiving Room
Fireplaces 
1
Flooring 
Vinyl
Furnished 
Unfurnished
Heating 
Natural GasCentral
Interior 
Ceiling Fan(s)Master Downstairs
Laundry Features 
Electric Dryer HookupGas Dryer HookupLaundry Room
Spa 
Yes
Window Features 
Window CoveringsDouble Pane WindowsLow Emissivity WindowsPlantation ShuttersWindow Treatments
Bedroom 2 
Dimensions - 12x10Description - Ceiling Fan,Ceiling Light,Custom Closet
Den 
Dimensions - 14x10Description - Ceiling Fan
Dining Room 
Dimensions - 18x13Description - Family Room/Dining Combo,Kitchen/Dining Room Combo
Kitchen 
Description - Breakfast Bar/Counter,Breakfast Nook/Eating Area,Island,Lighting Recessed,Luxury Vinyl Plank,Pantry,Quartz Countertops,Stainless Steel Appliances
Living Room 
Dimensions - 22x18Description - Ceiling Fan,Ceiling Light,Formal,Front,Surround Sound
PrimaryBathroom 
Description - Double Sink,Separate Shower
PrimaryBedroom 
Dimensions - 15x14Description - Ceiling Fan,Ceiling Light,Custom Closet,Downstairs,Walk-In Closet(s)
Save
Ask
Tour
Hide
Share
Exterior Features
Exterior 
Private Yard
Fencing 
Back YardWrought Iron
Lot Features 
Landscaped
Patio And Porch 
PatioCoveredEnclosed
Pool Features 
Community
Roof 
Tile
Spa 
Yes
Spa Features 
Above GroundFiberglass
View 
None
Waterview 
None
Windows/Doors 
Window CoveringsDouble Pane WindowsLow Emissivity WindowsPlantation ShuttersWindow Treatments
Community Features
Association Amenities 
ClubhouseFitness CenterGolf CoursePoolRacquetballRecreation RoomSpa/Hot TubSecurityTennis Court(s)
Association Fee 
$105.0
Association Fee Frequency 
Monthly
Community Features 
Pool
Horse Property 
None
Financing Terms Available 
CashConventionalFHAVA Loan
Schools
School District
Unknown
Elementary School
Vanderburg, John C.,Vanderburg, John C.
Middle School
Miller Bob
High School
Coronado High
Listing courtesy of Equity Union Real Estate (702) 499-4100

logo

Listing information is provided by Participants of the Greater Las Vegas Association of Realtors. IDX information is provided exclusively for personal, non-commercial use, and may not be used for any purpose other than to identify prospective properties consumers may be interested in purchasing. Information is deemed reliable but not guaranteed. Copyright 2026, Greater Las Vegas Association of Realtors.
Last checked: 2026-11-19 08:55 AM UTC

Neighborhood & Commute
Source: Walkscore
Save
Ask
Tour
Hide
Share