Save
Ask
Tour
Hide
Share
$555,000
-1 Days On Site

1921 Beverly Way
Las Vegas, NV 89104

For Sale|Single Family Residence|Active
3
Beds
2
Total Baths
2
Partial Baths
1,943
SqFt
$286
/SqFt
1961
Built
Subdivision:
Beverly Green Tr #4
County:
Clark
Listing courtesy of United Realty Group (725) 300-3702
Call Now: 702-688-3508
Is this the listing for you? We can help make it yours.
702-688-3508
1921 Beverly Way1921 Beverly Way1921 Beverly Way1921 Beverly Way
Save
Ask
Tour
Hide
Share

Mortgage Calculator

Monthly Payment (Est.)

Enter an interest rate to see your estimated monthly payment.
Calculator powered by Showcase IDX, a Constellation1 Company. Copyright ©2026 Information is deemed reliable but not guaranteed.

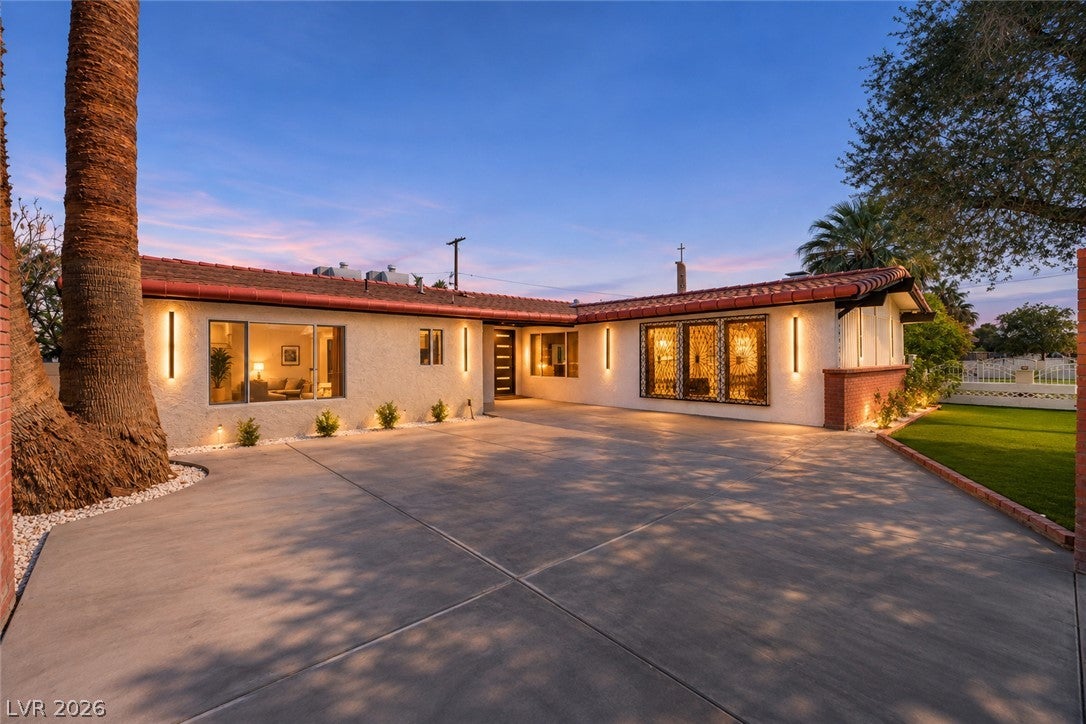
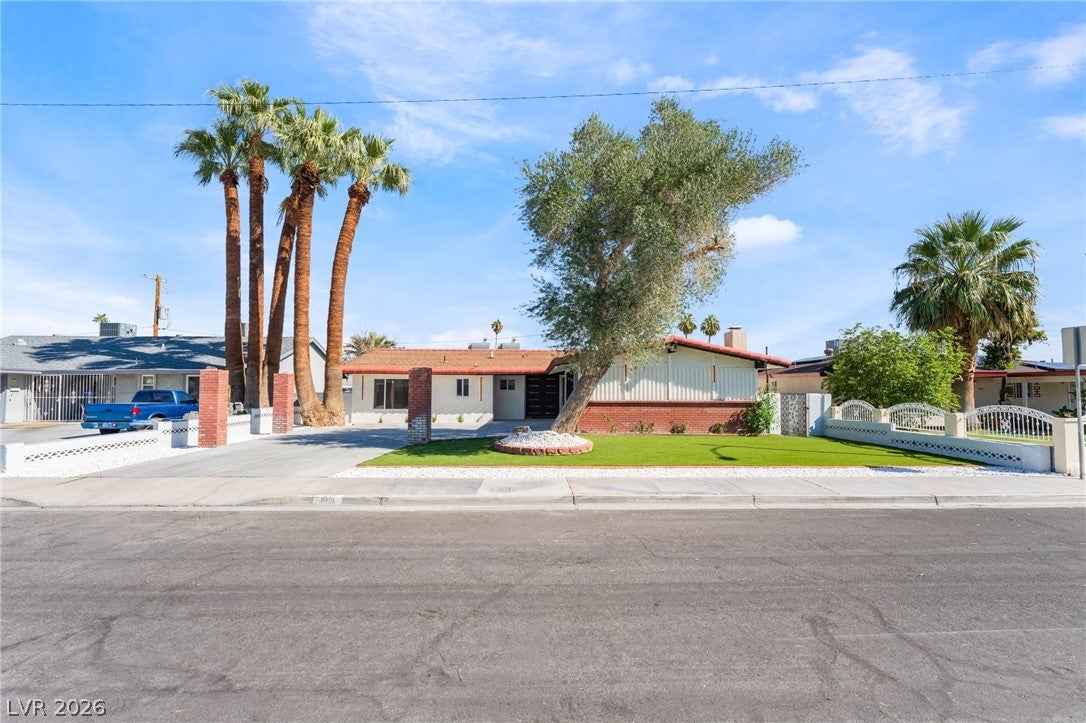
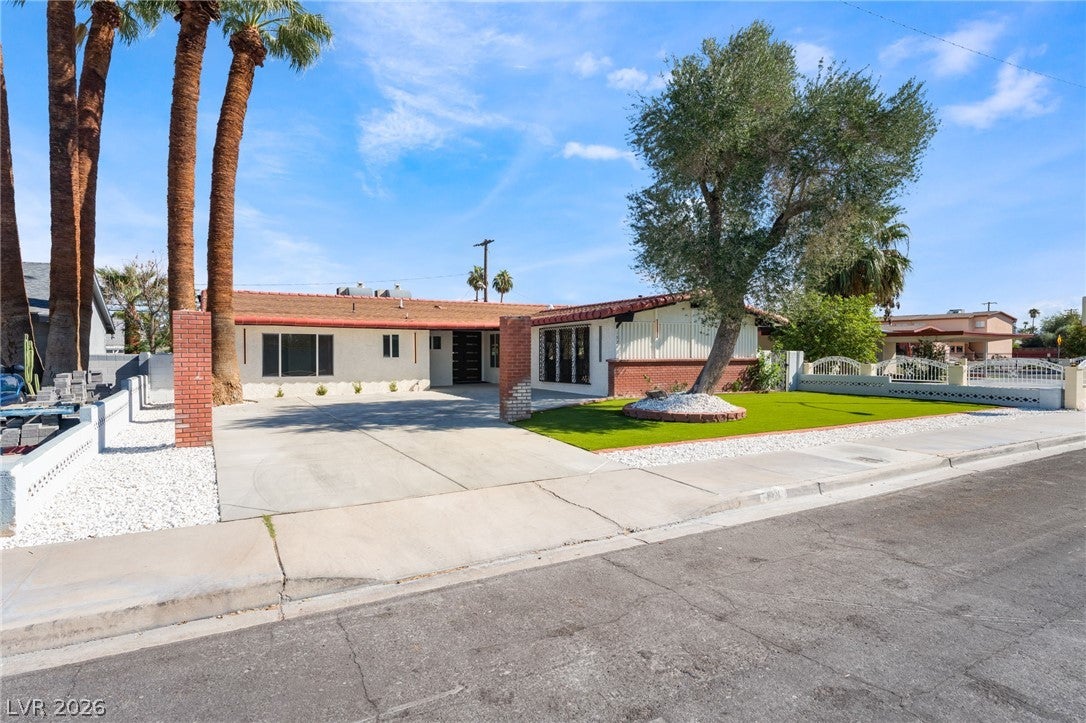
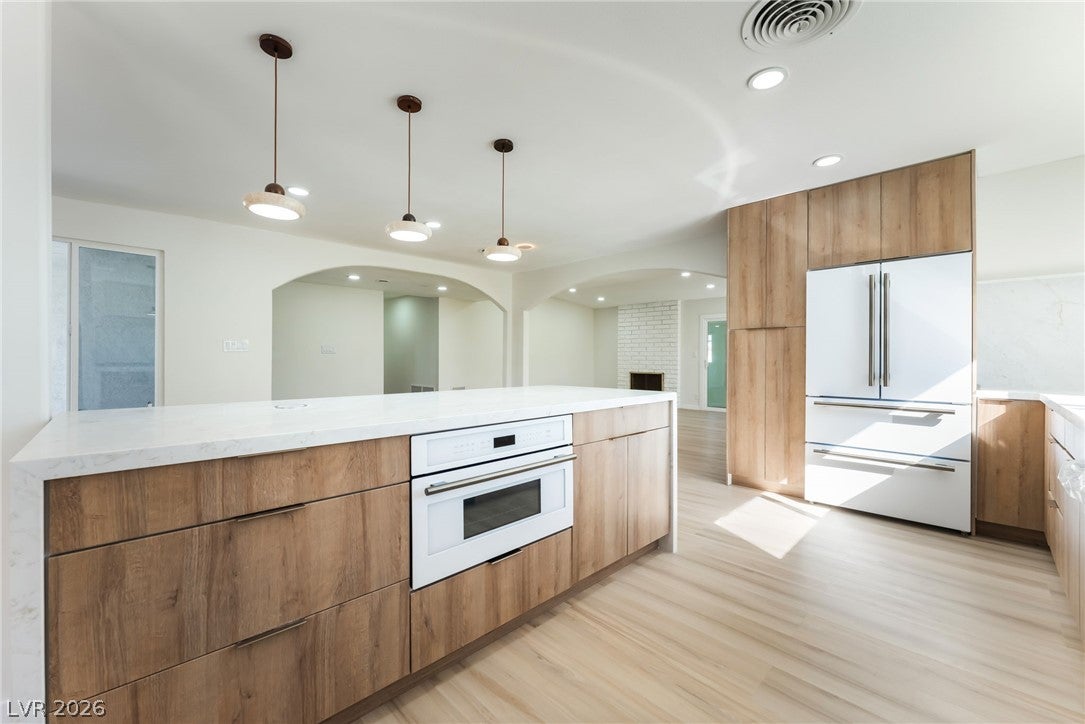
ICONIC MID-CENTURY ARCHITECTURE MEETS MODERN DESIGNER LUXURY! A stunning transformation of timeless character and contemporary sophistication, this completely renovated 3-bedroom, 2-bath residence is truly one of a kind! A striking modern double-door entry welcomes you into expansive, light-filled living spaces featuring distinctive architectural archways, beautiful wood-look flooring, and a dramatic original brick fireplace that celebrates the home's mid-century roots. The showstopping designer kitchen takes center stage with warm natural wood cabinetry, luxurious waterfall-edge countertops, a statement fluted island, elegant pendant lighting, sleek backsplash, and professional-style gas range. Thoughtfully designed for effortless entertaining, the open floor plan creates a seamless connection between the kitchen and spacious living areas. Step outside to an exceptional outdoor retreat featuring an expansive covered patio with a dramatic wood-slat ceiling, recessed lighting, and an impressive custom brick BBQ and outdoor cooking station. Low maintenance yard with turf, mature fruit trees, and a spacious driveway complete this distinctive property. Blending architectural character with sophisticated modern finishes and incredible indoor-outdoor living, this beautifully reimagined mid-century gem offers a rare opportunity to own something truly special in Las Vegas. A MUST-SEE DESIGNER HOME!

Save
Ask
Tour
Hide
Share
Listing Snapshot
Price 
$555,000
Days On Site 
-1 Days
Bedrooms 
3
Inside Area (SqFt) 
1,943 sqft
Total Baths 
2
Full Baths 
N/A
Partial Baths 
2
Lot Size 
0.18 Acres
Year Built 
1961
MLS Number 
2833454
Status 
Active
Property Tax 
$1,168
HOA/Condo/Coop Fees 
N/A
Sq Ft Source 
N/A
Friends & Family
Recent Activity
just nowListing first seen on site
24 hours agoListing updated with changes from the MLS
General Features
Acres 
0.18
Direction Faces 
West
Disclosures 
Principal Is Real Estate Licensed
Parking 
Tandem
Property Sub Type 
Single Family Residence
Sewer 
Public Sewer
SqFt Total 
1943
Style 
OneStory
Utilities 
Phone Not AvailableUnderground Utilities
Water Source 
Public
Zoning 
Single Family
Interior Features
Appliances 
Built-In Gas OvenDryerDishwasherDisposalRefrigeratorWasher
Cooling 
Ceiling Fan(s)Central AirElectric
Fireplace 
Yes
Fireplace Features 
Great RoomLiving RoomWood Burning
Fireplaces 
2
Flooring 
Vinyl
Furnished 
Unfurnished
Heating 
CentralElectric
Interior 
Ceiling Fan(s)Master Downstairs
Laundry Features 
Electric Dryer HookupLaundry Room
Bedroom 2 
Dimensions - 13x15Description - Ceiling Fan,Closet
Bedroom 3 
Dimensions - 13x15Description - Ceiling Fan,Closet
Den 
Dimensions - 20x20Description - Other
Dining Room 
Dimensions - 9x16Description - Living Room/Dining Combo
Kitchen 
Dimensions - 8x14Description - Lighting Recessed
PrimaryBedroom 
Dimensions - 18x16Description - Closet
Save
Ask
Tour
Hide
Share
Exterior Features
Construction Details 
FrameStucco
Exterior 
Built-in BarbecueBarbecuePrivate Yard
Fencing 
BrickBack Yard
Lot Features 
Landscaped
Patio And Porch 
PatioCoveredEnclosed
Roof 
Flat
Community Features
Association Amenities 
None
Horse Property 
None
Financing Terms Available 
CashFHAVA Loan
Schools
School District
Unknown
Elementary School
Park, John S.,Park, John S.
Middle School
Martin Roy
High School
Valley
Listing courtesy of United Realty Group (725) 300-3702

logo

Listing information is provided by Participants of the Greater Las Vegas Association of Realtors. IDX information is provided exclusively for personal, non-commercial use, and may not be used for any purpose other than to identify prospective properties consumers may be interested in purchasing. Information is deemed reliable but not guaranteed. Copyright 2026, Greater Las Vegas Association of Realtors.
Last checked: 2026-11-12 12:51 PM UTC

Neighborhood & Commute
Source: Walkscore
Save
Ask
Tour
Hide
Share