
Save
Ask
Tour
Hide
$160,000
1 Day On Site
3175 Marsford PlaceLas Vegas, NV 89102
For Sale|Townhouse|Active
2
Beds
1
Total Bath
1
Partial Bath
850
SqFt
$188
/SqFt
1973
Built
Subdivision:
Bradford Place Amd
County:
Clark
Listing courtesy of BHHS Nevada Properties (702) 292-2539
Call Now: 702-688-3508
Is this the listing for you? We can help make it yours.
702-688-3508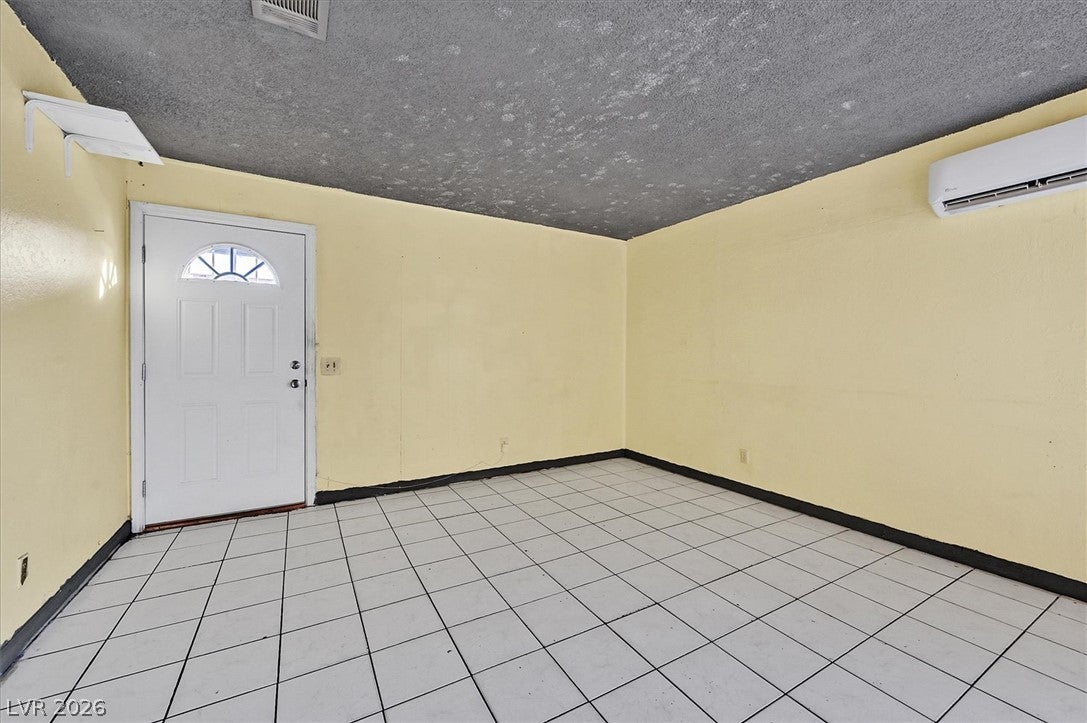
Save
Ask
Tour
Hide
Mortgage Calculator
Monthly Payment (Est.)
Enter an interest rate to see your estimated monthly payment.Calculator powered by Showcase IDX, a Constellation1 Company. Copyright ©2026 Information is deemed reliable but not guaranteed.
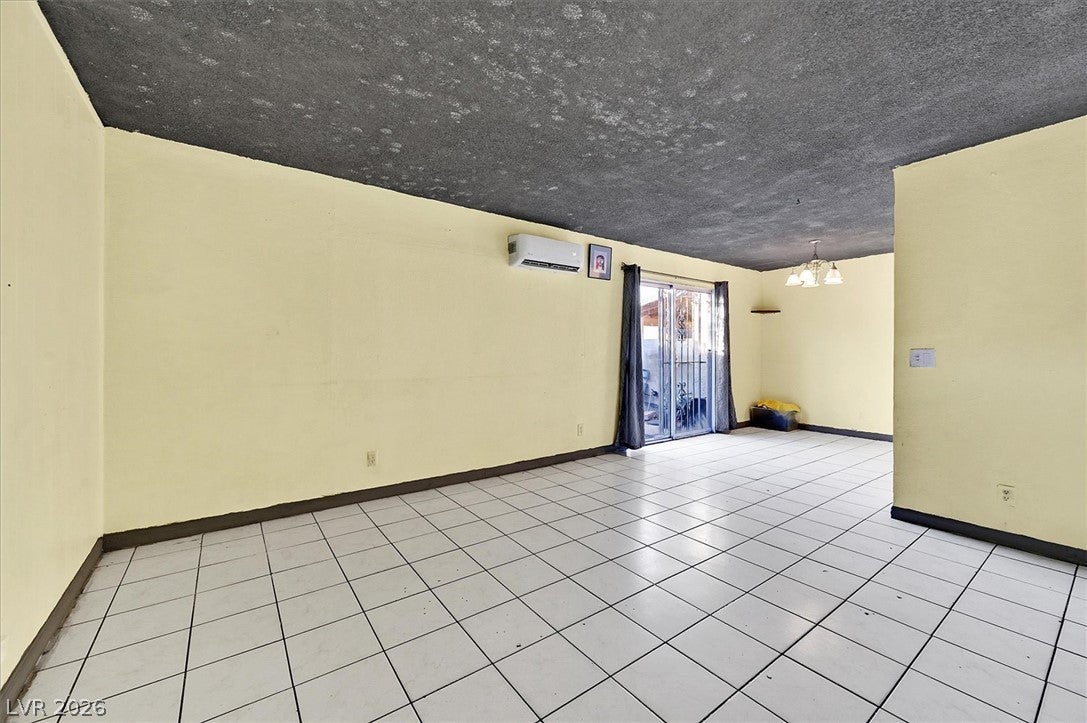
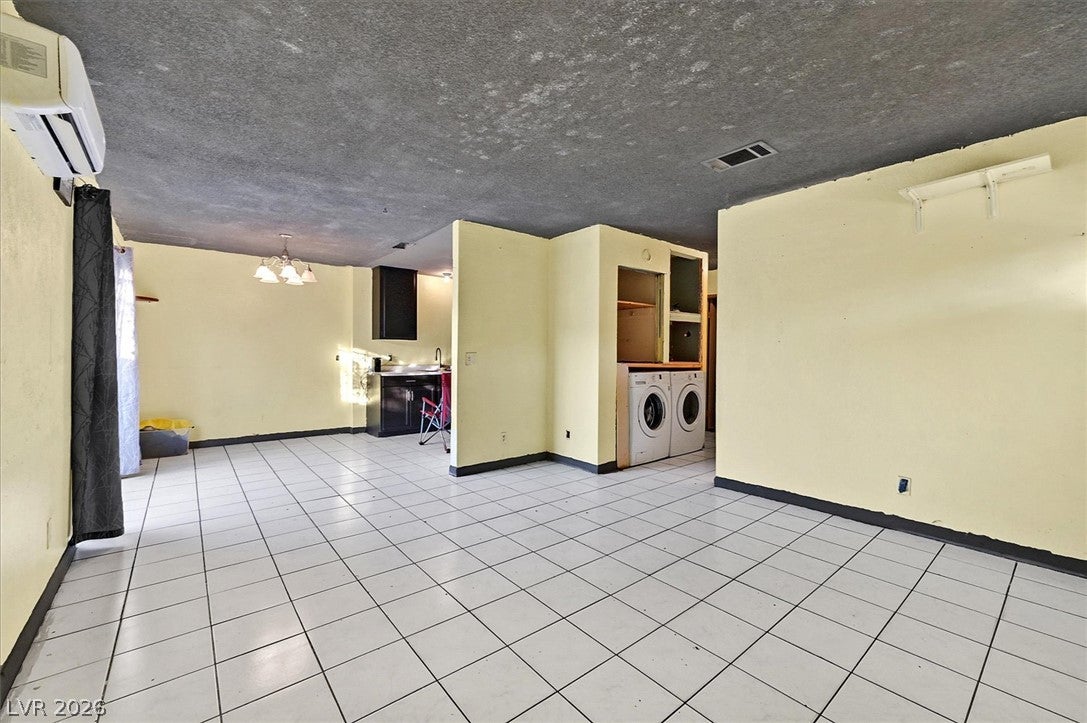
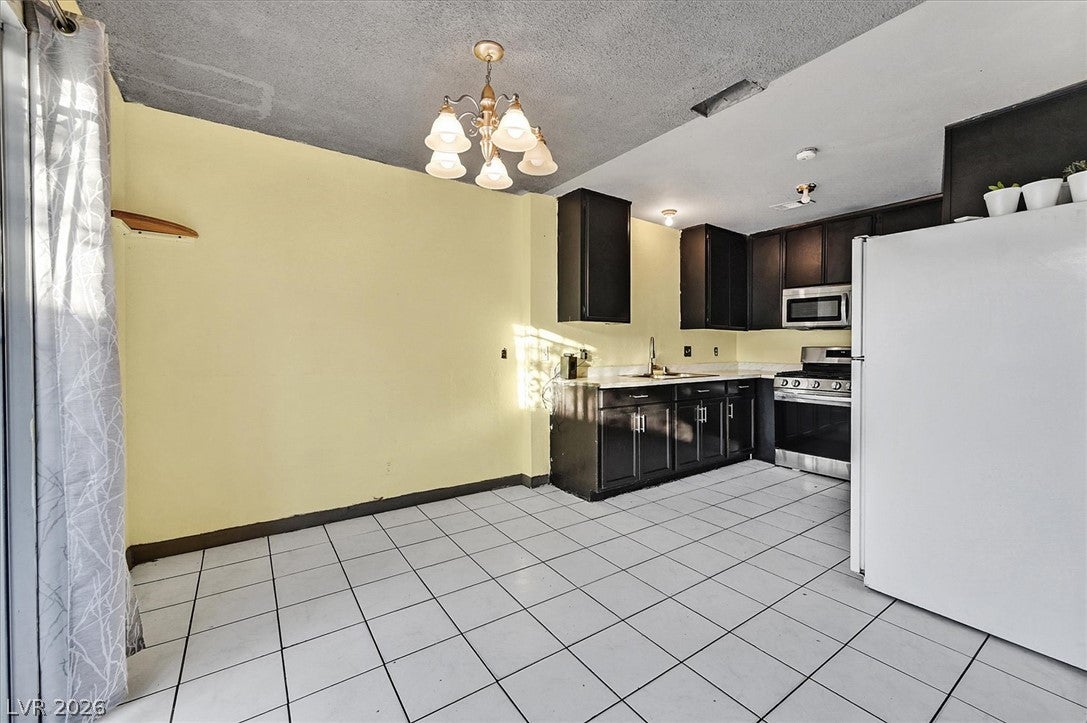
Conveniently Located 2-Bedroom Townhome with Two-Car Carport -Single-story townhome featuring 2 bedrooms and 1 bathroom, conveniently located near the Las Vegas Strip, Chinatown, shopping, and public transportation. Situated off the main street, this townhome offers easy access and convenient parking. Features include tile flooring throughout, spacious private yard with direct access to a private two-car carport. Low Monthly HOA Dues $154 . Central HVAC is currently not operational.
Save
Ask
Tour
Hide
Listing Snapshot
Price
$160,000
Days On Site
1 Day
Bedrooms
2
Inside Area (SqFt)
850 sqft
Total Baths
1
Full Baths
N/A
Partial Baths
1
Lot Size
0.04 Acres
Year Built
1973
MLS Number
2833457
Status
Active
Property Tax
$481
HOA/Condo/Coop Fees
$154 monthly
Sq Ft Source
N/A
Friends & Family
Recent Activity
| yesterday | Listing first seen on site | |
| yesterday | Listing updated with changes from the MLS |
General Features
Acres
0.04
Carport
2
Direction Faces
South
Disclosures
Covenants Restrictions Disclosure
Parking
Attached CarportAssignedCoveredOpen
Property Sub Type
Townhouse
Sewer
Public Sewer
SqFt Total
850
Style
OneStory
Utilities
Underground Utilities
Water Source
Public
Zoning
Single Family
Interior Features
Appliances
DryerGas RangeMicrowaveRefrigeratorWasher
Cooling
Central AirElectricWindow Unit(s)
Flooring
CarpetCeramic TileTile
Furnished
Unfurnished
Heating
Natural GasCentral
Interior
Master Downstairs
Laundry Features
Gas Dryer HookupLaundry ClosetLaundry Room
Bedroom 2
Dimensions - 10x12Description - Closet
Dining Room
Dimensions - 10x8Description - None
Family Room
Dimensions - 13x13Description - None
Kitchen
Description - Other,Solid Surface Countertops
PrimaryBathroom
Description - Shower Only
PrimaryBedroom
Dimensions - 11x14Description - Closet,Downstairs
Save
Ask
Tour
Hide
Exterior Features
Exterior
Private Yard
Fencing
BlockBack Yard
Patio And Porch
Patio
Roof
CompositionShingle
Community Features
Association Fee
$154.0
Association Fee Frequency
Monthly
Horse Property
None
Financing Terms Available
CashConventional
Schools
School District
Unknown
Elementary School
Wynn, Elaine,Wynn, Elaine
Middle School
Cashman James
High School
Clark Ed. W.
Listing courtesy of BHHS Nevada Properties (702) 292-2539

Listing information is provided by Participants of the Greater Las Vegas Association of Realtors. IDX information is provided exclusively for personal, non-commercial use, and may not be used for any purpose other than to identify prospective properties consumers may be interested in purchasing. Information is deemed reliable but not guaranteed. Copyright 2026, Greater Las Vegas Association of Realtors.
Last checked: 2026-11-11 04:25 PM UTC
Listing information is provided by Participants of the Greater Las Vegas Association of Realtors. IDX information is provided exclusively for personal, non-commercial use, and may not be used for any purpose other than to identify prospective properties consumers may be interested in purchasing. Information is deemed reliable but not guaranteed. Copyright 2026, Greater Las Vegas Association of Realtors.
Last checked: 2026-11-11 04:25 PM UTC
Neighborhood & Commute
Source: Walkscore
Save
Ask
Tour
Hide
Did you know? You can invite friends and family to your search. They can join your search, rate and discuss listings with you.