
3989 Gray Aster DriveLas Vegas, NV 89122
Mortgage Calculator
Monthly Payment (Est.)
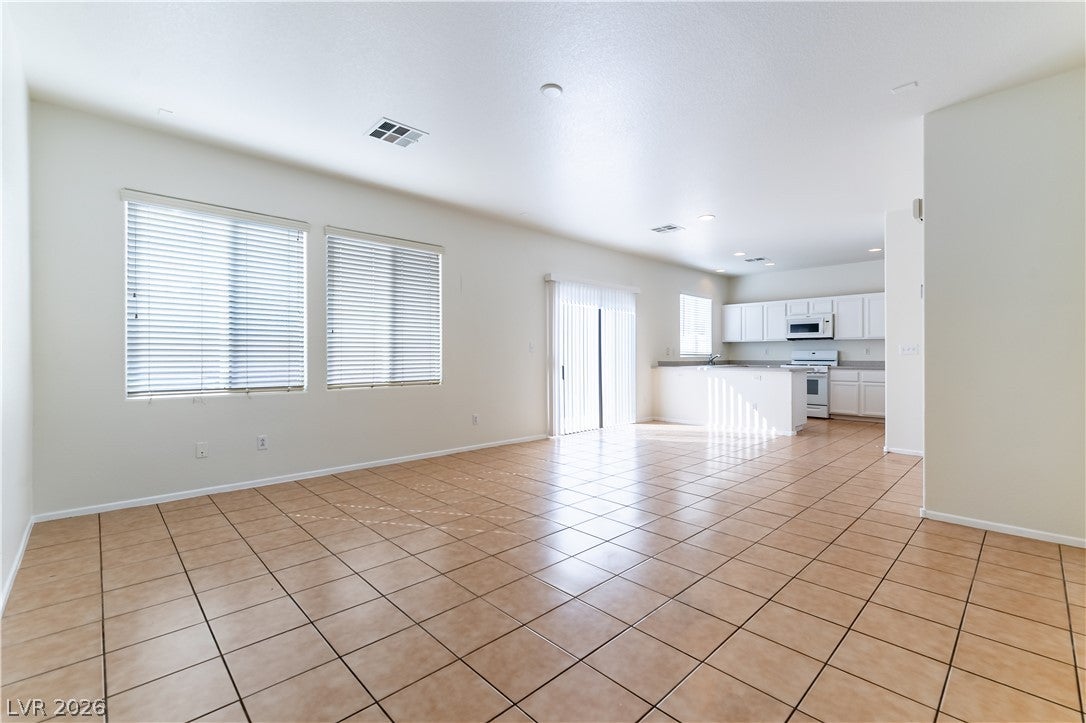
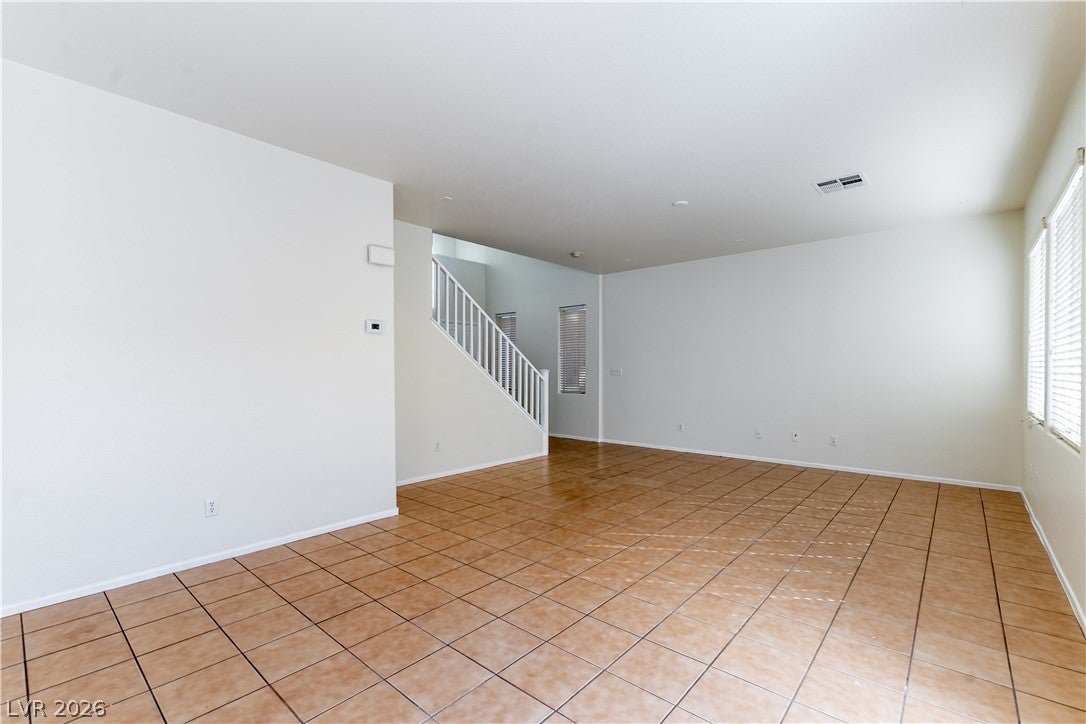
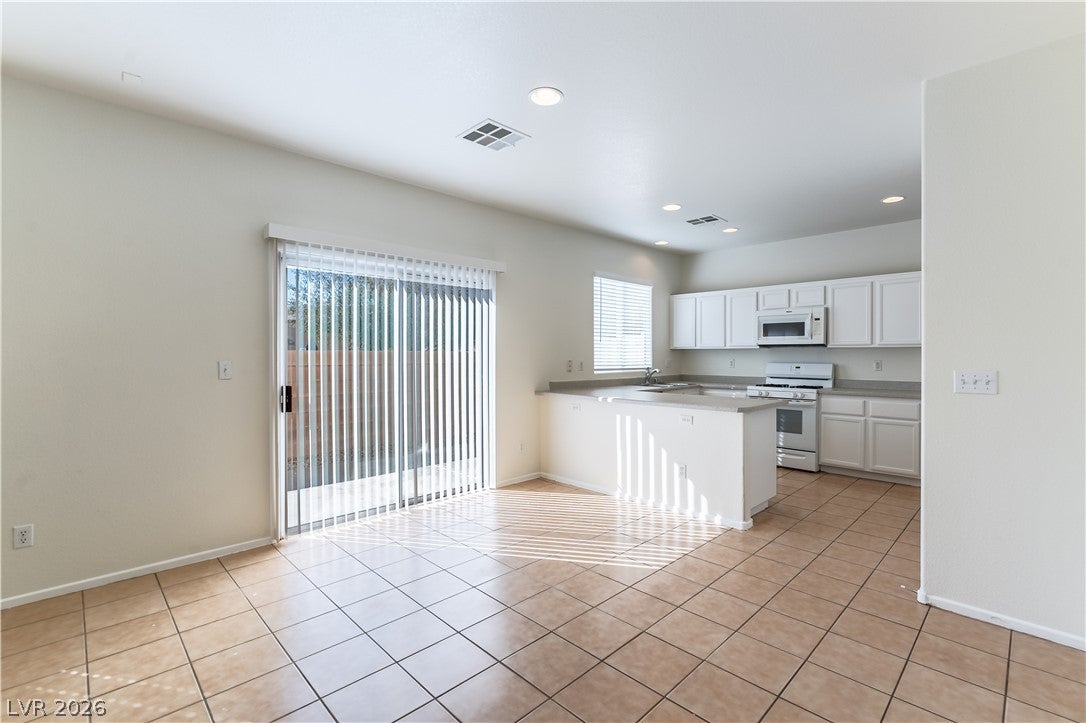
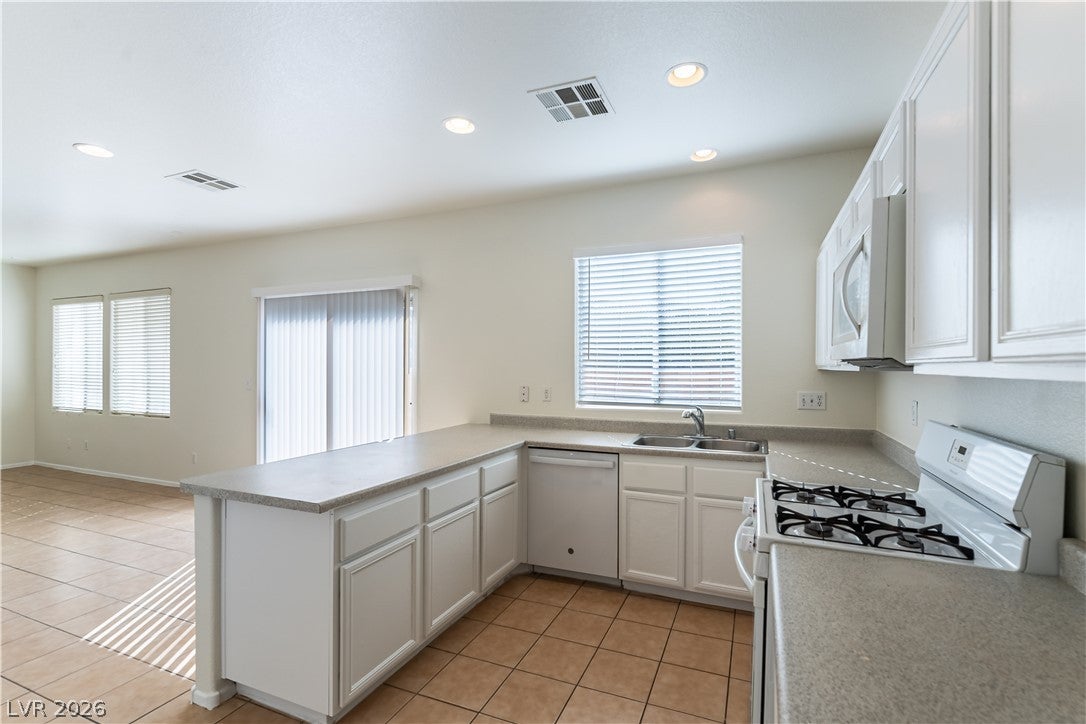
Enter an interest rate to see your estimated monthly payment.Welcome home to this inviting 4-bedroom, 2.5-bathroom, two-story home featuring fresh interior paint, brand-new carpeting, a spacious upstairs loft, and an attached 2-car garage! With bright, open living spaces and low-maintenance desert landscaping, this home offers the perfect combination of comfort, functionality, and convenience. Step inside to discover a generous living and dining area filled with natural light, featuring tile flooring and freshly painted walls that create a clean, welcoming atmosphere. The open layout flows seamlessly into the kitchen, complete with white cabinetry, ample counter space, a breakfast bar, and a gas range. Sliding glass doors lead to your private backyard, where desert landscaping and a concrete patio provide an inviting outdoor space without the hassle of extensive upkeep. Head upstairs and enjoy the brand-new carpeting throughout the bedrooms and spacious loft, creating a fresh and comfortable retreat. The versatile loft is perfect for a second living area, home office, or entertainment space. The primary suite features an en-suite bathroom with dual vanities, a soaking tub, and a separate glass-enclosed shower. Three additional bedrooms offer flexibility for your needs, with one being downstairs, while the upstairs laundry area adds everyday convenience. An attached 2-car garage provides convenient parking and additional storage. Located in the eastern Las Vegas Valley, this home offers convenient access to shopping, dining, parks, schools, and major roadways, making commuting and everyday errands easy. With fresh paint, new carpeting, flexible living spaces, and easy-care desert landscaping, this home is move-in ready and waiting for you. Schedule your private tour today! Tenant is responsible for all utilities. An additional $52 monthly charge applies for trash and sewer.
| a week ago | Price changed to $1,895 | |
| a week ago | Listing updated with changes from the MLS | |
| a week ago | Status changed to Active | |
| 2 weeks ago | Listing first seen on site |

Listing information is provided by Participants of the Greater Las Vegas Association of Realtors. IDX information is provided exclusively for personal, non-commercial use, and may not be used for any purpose other than to identify prospective properties consumers may be interested in purchasing. Information is deemed reliable but not guaranteed. Copyright 2026, Greater Las Vegas Association of Realtors.
Last checked: 2026-11-20 07:09 PM UTC