Save
Ask
Tour
Hide
Share
$725,000
9 Days On Site

5584 Hill Spire Street
Las Vegas, NV 89166

For Sale|Single Family Residence|Active
5
Beds
5
Total Baths
4
Full Baths
1
Partial Bath
3,088
SqFt
$235
/SqFt
2023
Built
Subdivision:
Montalado North
County:
Clark
Listing courtesy of Virtue Real Estate Group (702) 859-7673
Call Now: 702-688-3508
Is this the listing for you? We can help make it yours.
702-688-3508
5584 Hill Spire Street5584 Hill Spire Street5584 Hill Spire Street5584 Hill Spire Street
Save
Ask
Tour
Hide
Share

Mortgage Calculator

Monthly Payment (Est.)

Enter an interest rate to see your estimated monthly payment.
Calculator powered by Showcase IDX, a Constellation1 Company. Copyright ©2026 Information is deemed reliable but not guaranteed.

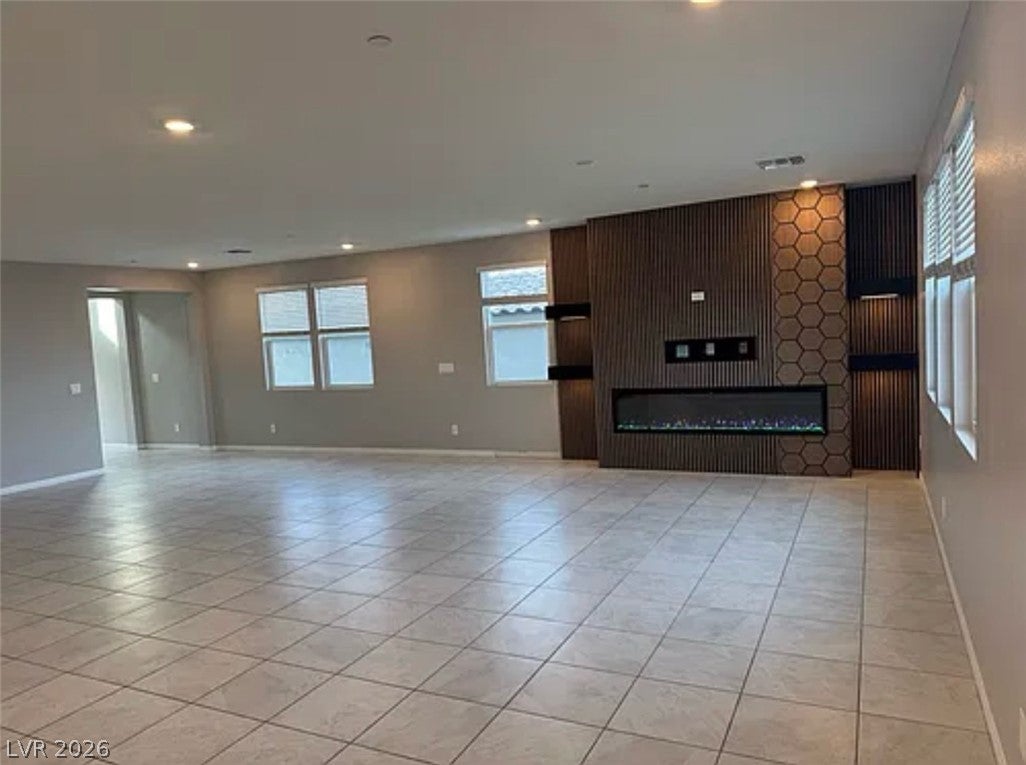
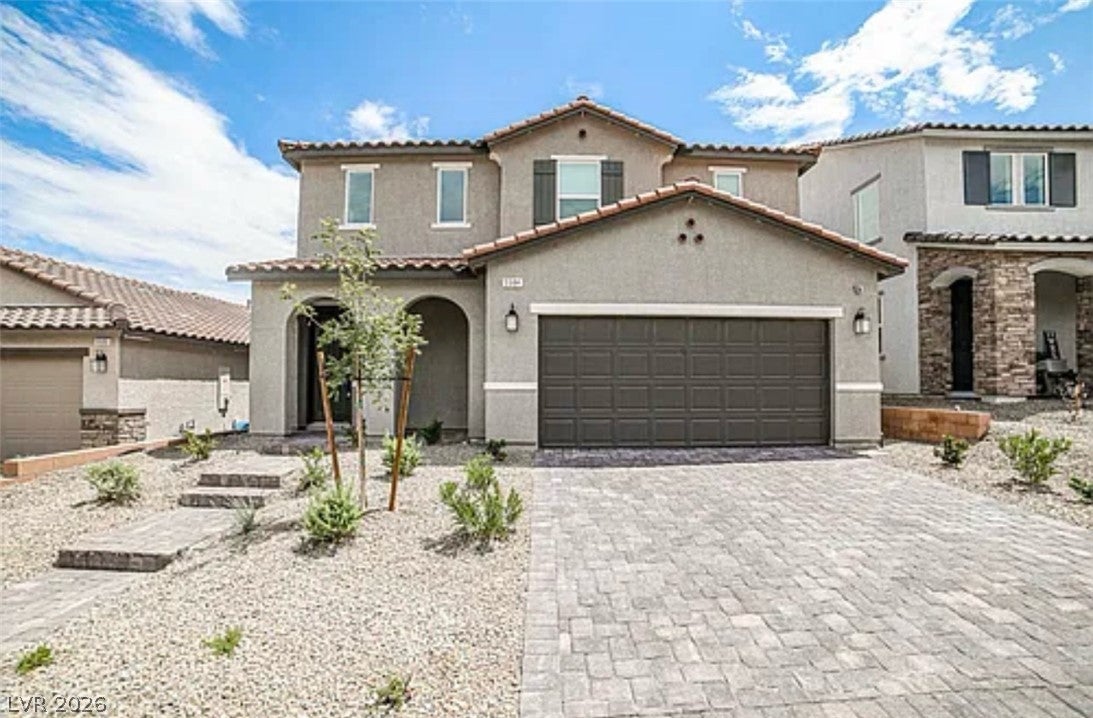
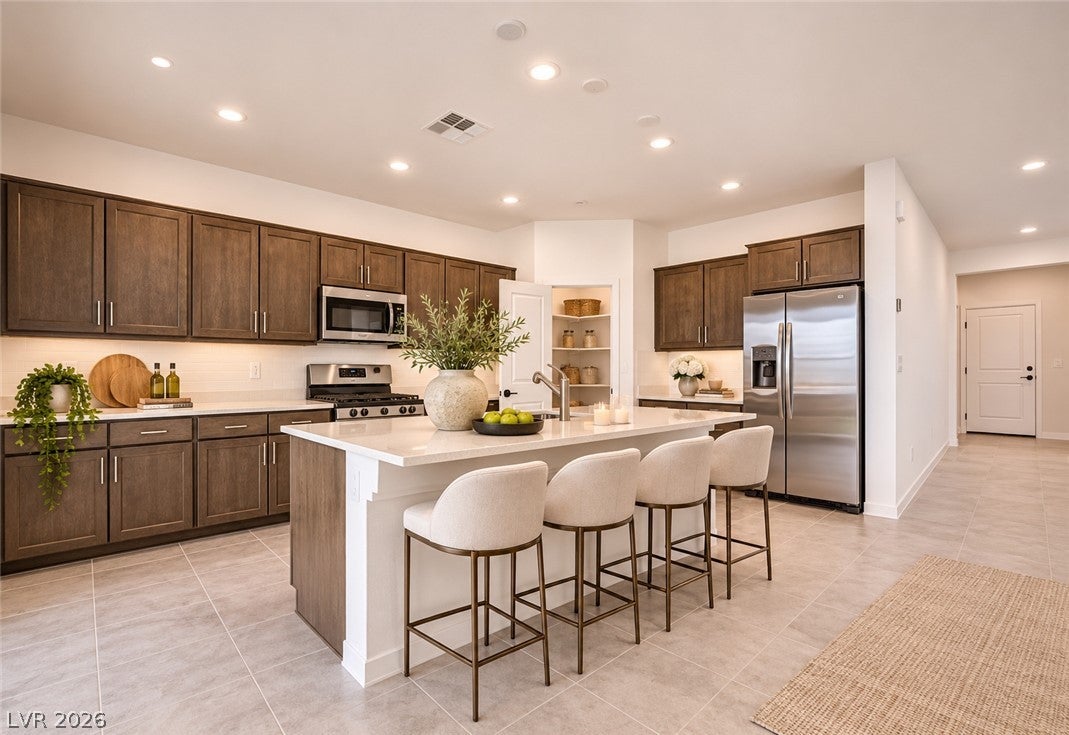
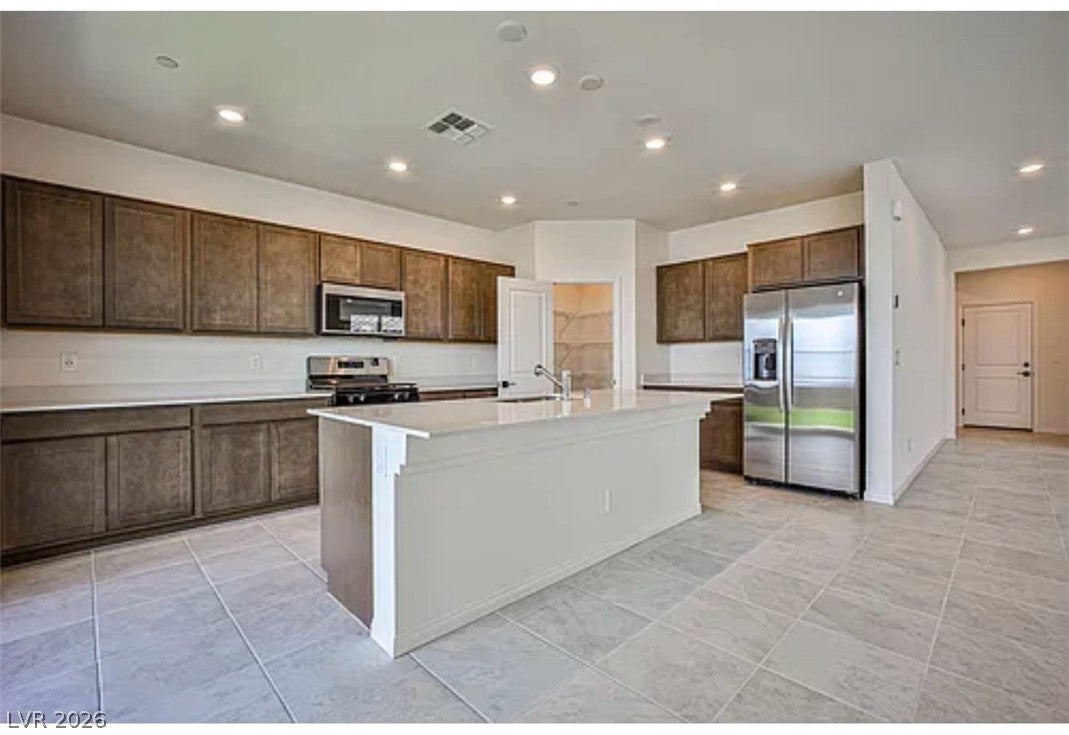
STUNNING TWO-STORY HOME WITH STRIP VIEWS, DESIGNER UPGRADES & MULTIGENERATIONAL LIVING! Discover the perfect blend of modern sophistication, comfort, and functionality in the desirable Montalado North community. Offering approximately 3,088 square feet, this beautifully appointed residence features 5 spacious bedrooms, 3.5 bathrooms, a versatile loft, and an expansive open-concept floor plan designed for both everyday living and effortless entertaining. Soaring ceilings and abundant natural light create an inviting atmosphere, while the living room's striking custom-designed feature wall, complete with a sleek linear electric fireplace, adds architectural character and a sophisticated focal point. The thoughtfully designed kitchen features quartz countertops, generous cabinetry, and ample space for gathering and entertaining. A desirable first-floor bedroom with a full bathroom provides exceptional flexibility for overnight guests, extended family, or multigenerational living. Upstairs, the spacious primary suite offers a relaxing retreat, complemented by additional bedrooms and a generous loft ideal for a secondary living area, home office, media room, or game room. Step outside to a spacious backyard featuring low-maintenance artificial turf, ample room to entertain, and captivating views of the iconic Las Vegas Strip. Additional highlights include a tankless water heater and thoughtfully selected modern finishes throughout. Conveniently located near shopping, dining, schools, and everyday amenities, this exceptional residence delivers the space, versatility, and lifestyle today's buyers are looking for. A REMARKABLE OPPORTUNITY TO CALL MONTALADO NORTH HOME!

Save
Ask
Tour
Hide
Share
Listing Snapshot
Price 
$725,000
Days On Site 
9 Days
Bedrooms 
5
Inside Area (SqFt) 
3,088 sqft
Total Baths 
5
Full Baths 
4
Partial Baths 
1
Lot Size 
0.11 Acres
Year Built 
2023
MLS Number 
2833509
Status 
Active
Property Tax 
$6,511
HOA/Condo/Coop Fees 
$59 monthly
Sq Ft Source 
N/A
Friends & Family
Recent Activity
7 days agoStatus changed to Active
7 days agoListing updated with changes from the MLS
a week agoListing first seen on site
General Features
Acres 
0.11
Attached Garage 
Yes
Direction Faces 
West
Garage 
Yes
Garage Spaces 
2
Parking 
AttachedGarageGarage Door OpenerInside EntrancePrivate
Property Sub Type 
Single Family Residence
Sewer 
Public Sewer
SqFt Total 
3088
Style 
TwoStory
Utilities 
Underground Utilities
Water Source 
Public
Zoning 
Single Family
Interior Features
Appliances 
Convection OvenDryerDisposalGas RangeMicrowaveRefrigeratorTankless Water HeaterWasherOvenWater Heater
Cooling 
Central AirElectric
Fireplace 
Yes
Fireplace Features 
ElectricLiving Room
Fireplaces 
1
Flooring 
CarpetTile
Furnished 
Unfurnished
Heating 
CentralElectric
Interior 
Smart Thermostat
Laundry Features 
Electric Dryer HookupLaundry RoomUpper Level
Window Features 
Window CoveringsBlinds
Bedroom 2 
Dimensions - 12x12Description - Closet,Downstairs,With Bath
Bedroom 3 
Dimensions - 10x11Description - Closet,Upstairs
Bedroom 4 
Dimensions - 10x11Description - Closet,Upstairs
Bedroom 5 
Dimensions - 10x11Description - Closet,Upstairs
Kitchen 
Description - Island,Lighting Recessed,Pantry,Quartz Countertops,Stainless Steel Appliances,Tile Flooring
Living Room 
Dimensions - 22x36Description - Front
PrimaryBathroom 
Description - Double Sink,Tub/Shower Combo
PrimaryBedroom 
Dimensions - 16x20Description - Upstairs,Walk-In Closet(s)
Save
Ask
Tour
Hide
Share
Exterior Features
Exterior 
Private Yard
Fencing 
BlockBack Yard
Lot Features 
Landscaped
Patio And Porch 
Patio
Roof 
Tile
Windows/Doors 
Window CoveringsBlinds
Community Features
Association Amenities 
GatedPark
Association Fee 
$59.0
Association Fee Frequency 
Monthly
Horse Property 
None
Financing Terms Available 
CashConventionalFHAVA Loan
Schools
School District
Unknown
Elementary School
Darnell, Marshall C,Darnell, Marshall C
Middle School
Escobedo Edmundo
High School
Centennial
Listing courtesy of Virtue Real Estate Group (702) 859-7673

logo

Listing information is provided by Participants of the Greater Las Vegas Association of Realtors. IDX information is provided exclusively for personal, non-commercial use, and may not be used for any purpose other than to identify prospective properties consumers may be interested in purchasing. Information is deemed reliable but not guaranteed. Copyright 2026, Greater Las Vegas Association of Realtors.
Last checked: 2026-11-19 09:10 AM UTC

Neighborhood & Commute
Source: Walkscore
Save
Ask
Tour
Hide
Share