
4347 S Mojave RoadLas Vegas, NV 89121
Mortgage Calculator
Monthly Payment (Est.)
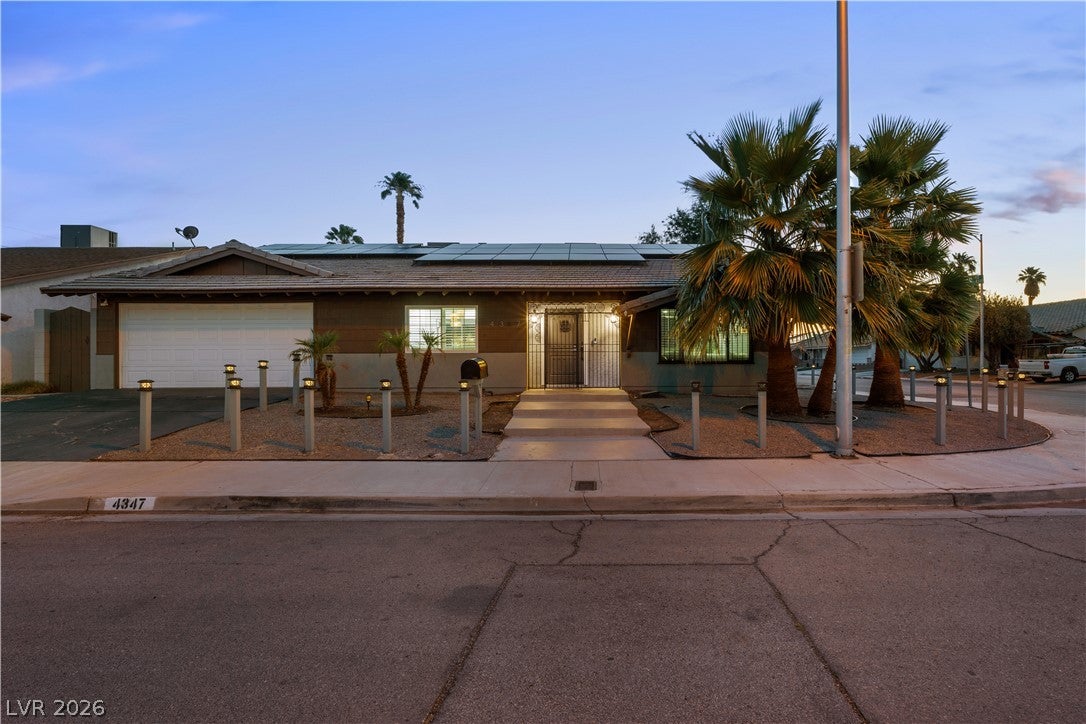
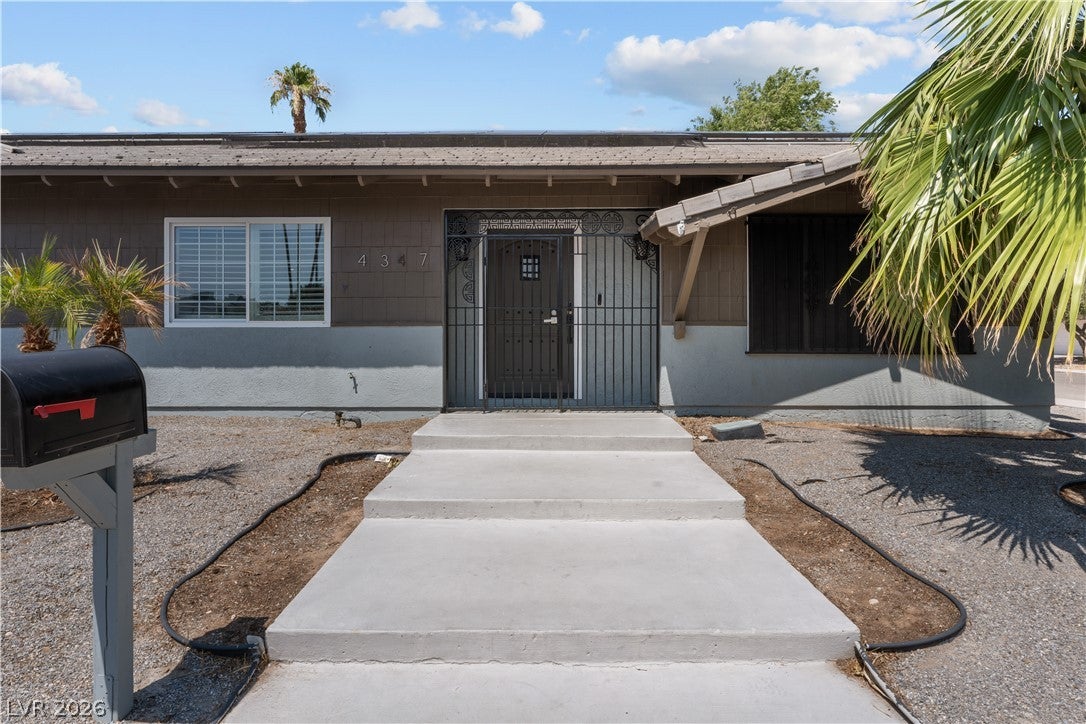
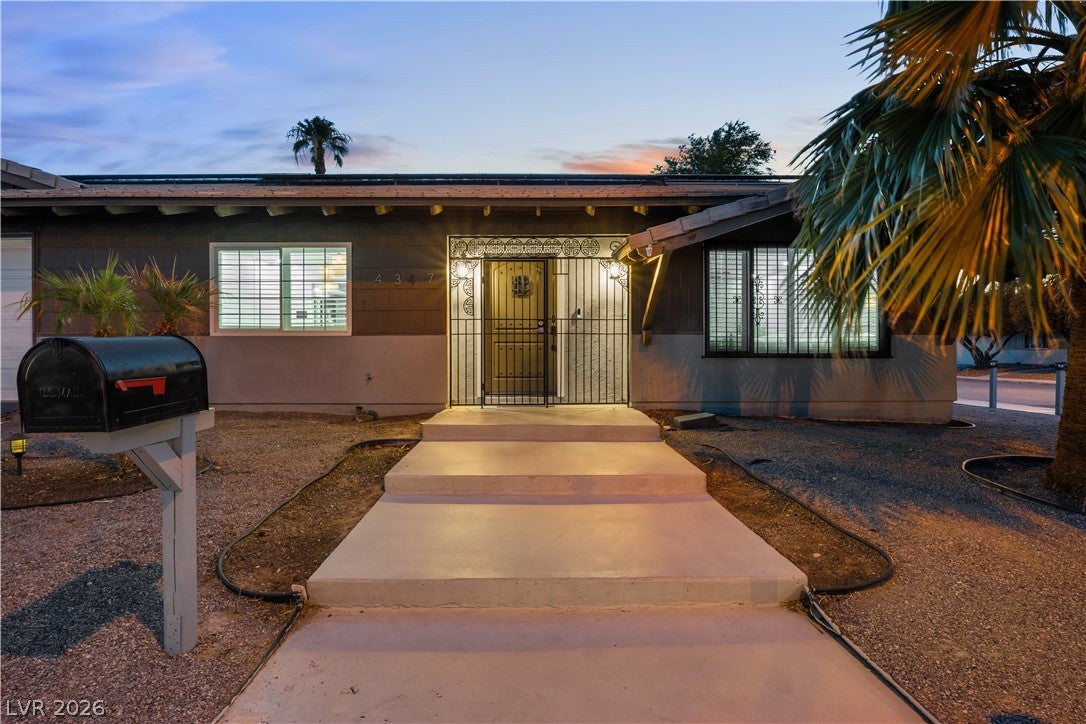
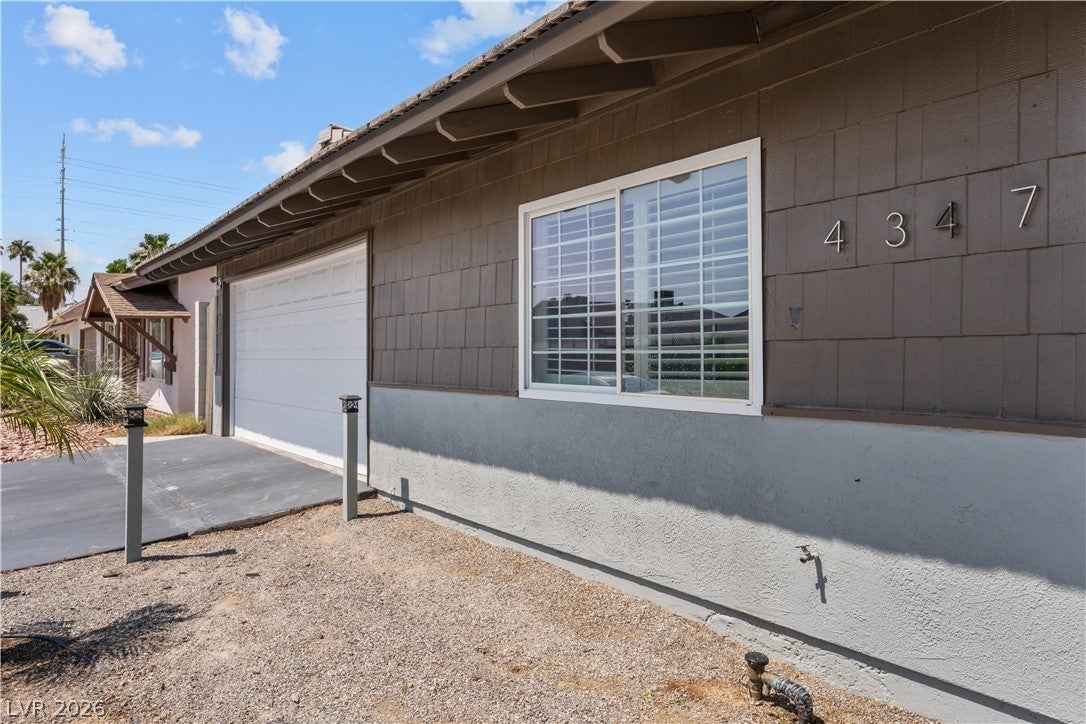
Enter an interest rate to see your estimated monthly payment.LUXURY, STYLE & LOCATION — THE HOME YOU’VE BEEN WAITING FOR! Welcome to this STUNNING, FULLY REMODELED, MOVE-IN READY RANCH-STYLE MASTERPIECE, offering 2,392 SQFT of beautifully designed living space in a desirable NO-HOA COMMUNITY! Perfectly positioned on an expansive corner lot, this exceptional residence features 3 spacious bedrooms, 2.5 luxurious bathrooms, and a 2-car garage, combining modern sophistication with everyday comfort. EVERY DETAIL HAS BEEN DESIGNED TO IMPRESS! Step inside and discover an inviting open-concept atmosphere enhanced by elegant finishes, sophisticated Venetian-style microcement accent walls, plantation shutters, contemporary barn doors, and beautiful modern touches throughout. The SHOWSTOPPING GOURMET KITCHEN features sleek quartz countertops, a stylish backsplash, stainless steel appliances, double ovens, and generous space for cooking and entertaining. Retreat to your oversized, privately situated primary suite, featuring a spa-inspired bathroom with a stunning walk-in shower, freestanding soaking tub, and dual vanities. The two additional bedrooms offer exceptional space and privacy. YOUR PRIVATE OUTDOOR OASIS AWAITS! Enjoy an expansive backyard with a large covered patio, perfect for entertaining, relaxing, and creating unforgettable memories. The oversized corner lot also features convenient side-gate access, ideal for parking a small RV or boat. Just approximately 1.5 miles from UNLV and 3 miles from the world-famous Las Vegas Strip, enjoy convenient access to dining, shopping, entertainment, and everything Las Vegas has to offer. EVEN MORE TO LOVE: Solar panels for potential energy savings, washer, dryer, and refrigerator included, beautifully remodeled bathrooms with modern glass shower enclosures, and FURNITURE NEGOTIABLE! NO HOA. FULLY REMODELED. PRIME LOCATION. This isn’t just another house IT’S A LIFESTYLE UPGRADE! Experience the perfect blend of luxury, comfort, and convenience. YOU WILL FALL IN LOVE!
| yesterday | Status changed to Active | |
| yesterday | Price changed to $590,000 | |
| yesterday | Listing updated with changes from the MLS | |
| 3 days ago | Listing first seen on site |

Listing information is provided by Participants of the Greater Las Vegas Association of Realtors. IDX information is provided exclusively for personal, non-commercial use, and may not be used for any purpose other than to identify prospective properties consumers may be interested in purchasing. Information is deemed reliable but not guaranteed. Copyright 2026, Greater Las Vegas Association of Realtors.
Last checked: 2026-11-19 08:49 AM UTC
Did you know? You can invite friends and family to your search. They can join your search, rate and discuss listings with you.