Save
Ask
Tour
Hide
Share
$7,500
16 Days On Site

7148 White Bloom Avenue
Las Vegas, NV 89117

For Rent|Single Family Residence|Active
6
Beds
5
Total Baths
4
Full Baths
1
Partial Bath
4,970
SqFt
$2
/SqFt
2013
Built
Subdivision:
Lantern Gardens
County:
Clark
Listing courtesy of Key Realty Southwest LLC (949) 278-5002
Call Now: 702-688-3508
Is this the listing for you? We can help make it yours.
702-688-3508
7148 White Bloom Avenue7148 White Bloom Avenue7148 White Bloom Avenue7148 White Bloom Avenue
Save
Ask
Tour
Hide
Share

Mortgage Calculator

Monthly Payment (Est.)

Enter an interest rate to see your estimated monthly payment.
Calculator powered by Showcase IDX, a Constellation1 Company. Copyright ©2026 Information is deemed reliable but not guaranteed.

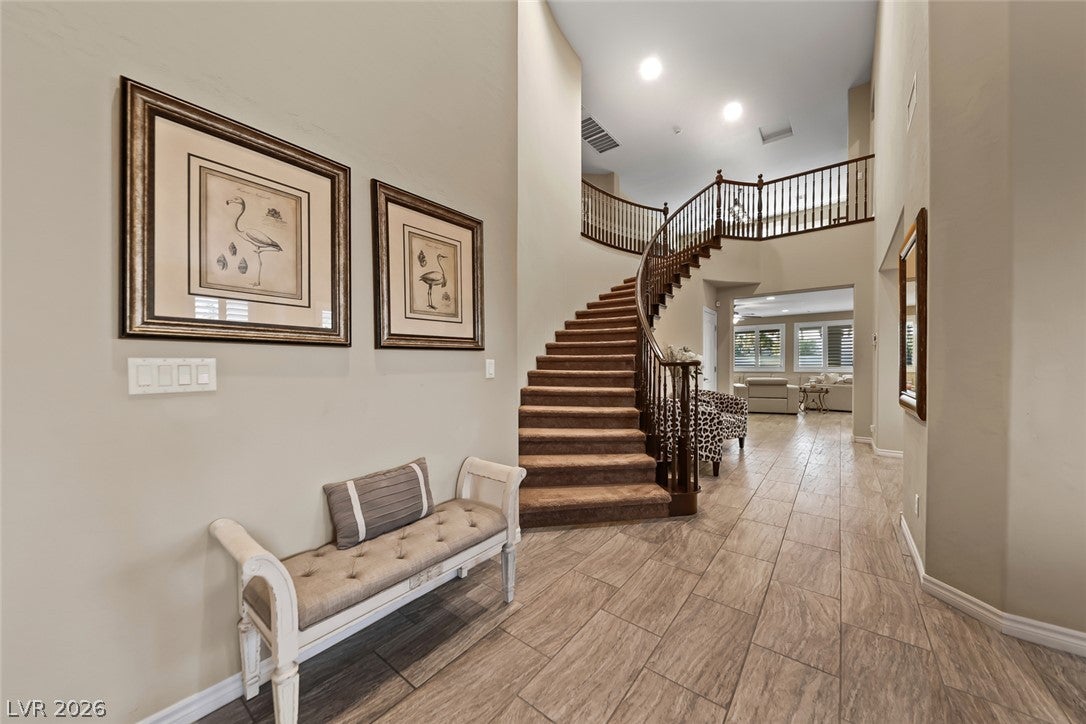
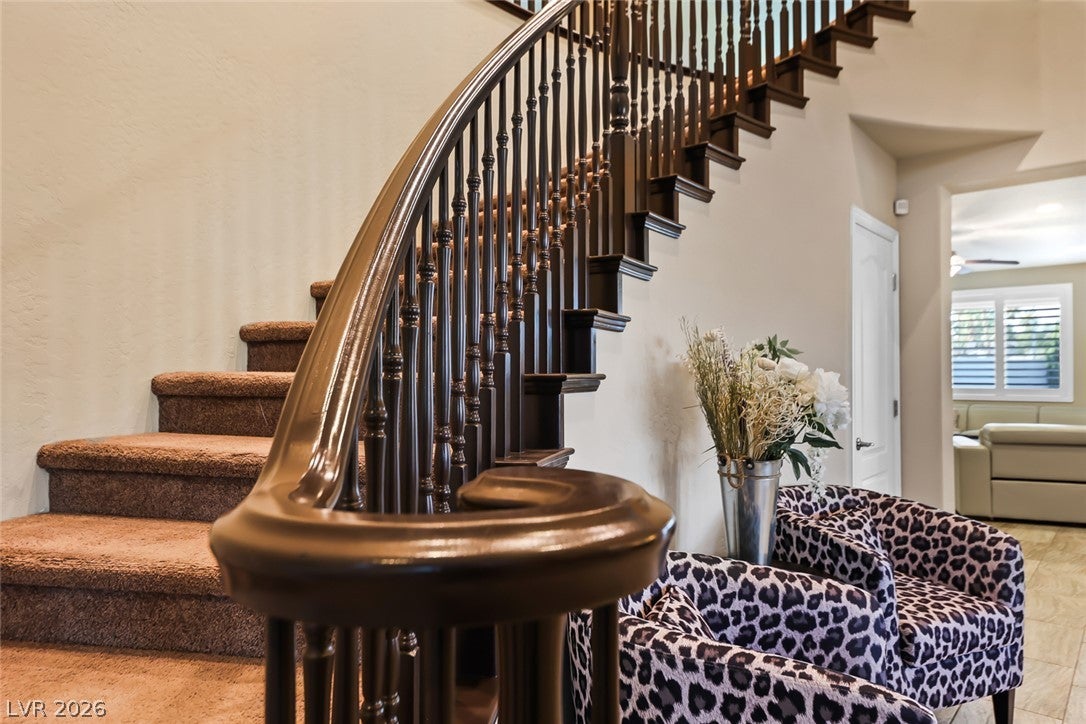
FULLY FURNISHED RESORT-STYLE LIVING! 6 BEDROOMS | 4.5 BATHS | 3-CAR GARAGE A true Las Vegas stunner! This beautifully appointed, fully furnished 6-bedroom, 4.5-bath home offers an exceptional combination of space, style, and resort-inspired living. Gated Spring Valley community, this impressive corner-lot property features two spacious primary suites, including one conveniently located downstairs, making it ideal for extended stays, multi-generational living, or simply enjoying the flexibility of additional private space. Discover a welcoming, open-concept floor plan with a spacious kitchen and great room, complemented by tasteful neutral finishes and thoughtfully selected furnishings throughout. Upstairs, a generous loft complete with a pool table, the perfect space for entertaining or relaxing. Several bedrooms feature private balconies, adding another special touch and providing opportunities to enjoy the Las Vegas surroundings. But the real showstopper is the backyard! Designed with entertaining and relaxation in mind, this private outdoor oasis features a sparkling pool with built-in bar seating, a tanning ledge, relaxing spa, covered patio, and a spectacular sunken outdoor living area centered around a fire pit. With no rear neighbors, oversized outdoor space, and beautiful landscaping, this backyard delivers the kind of resort-style experience that makes coming home feel like a vacation. Additional highlights include plantation-style shutters, a 3-car garage, corner-lot location, and plenty of room for everyone. Best of all, this home comes fully furnished and truly turnkey. Just bring your suitcase and start enjoying everything this exceptional property has to offer! Conveniently located in Spring Valley with easy access to the Las Vegas Strip, Downtown Summerlin, shopping, dining, entertainment, and the airport. Lease terms: 6, 12, or 12+ month options. Owner pays for pool service, trash, and landscaping. Pets Considered

Save
Ask
Tour
Hide
Share
Listing Snapshot
Price 
$7,500
Days On Site 
16 Days
Bedrooms 
6
Inside Area (SqFt) 
4,970 sqft
Total Baths 
5
Full Baths 
4
Partial Baths 
1
Lot Size 
0.27 Acres
Year Built 
2013
MLS Number 
2833544
Status 
Active
Property Tax 
N/A
HOA/Condo/Coop Fees 
N/A
Sq Ft Source 
N/A
Friends & Family
Recent Activity
2 weeks agoStatus changed to Active
2 weeks agoListing updated with changes from the MLS
2 weeks agoListing first seen on site
General Features
Acres 
0.27
Available on 
2026-11-13
Direction Faces 
South
Disclosures 
Covenants Restrictions Disclosure
Garage 
Yes
Garage Spaces 
3
Parking 
GaragePrivate
Pets 
Call
Property Sub Type 
Single Family Residence
Security 
Prewired
Sewer 
Public Sewer
SqFt Total 
4970
Style 
TwoStory
Utilities 
Cable Available
Zoning 
Single Family
Interior Features
Appliances 
Built-In Gas OvenDouble OvenDryerDishwasherGas CooktopDisposalMicrowaveRefrigeratorWater SoftenerWasher/DryerWine RefrigeratorWasher
Cooling 
Ceiling Fan(s)Central AirElectric
Flooring 
CarpetTile
Furnished 
Furnished
Heating 
Natural GasCentralZoned
Interior 
Ceiling Fan(s)Smart ThermostatMaster Downstairs
Laundry Features 
Gas Dryer HookupLaundry RoomSink
Spa 
Yes
Window Features 
Window CoveringsBlindsDrapesPlantation ShuttersWindow Treatments
Bedroom 2 
Dimensions - 12x14Description - Ceiling Fan,Ceiling Light,Closet
Bedroom 3 
Dimensions - 12x12Description - Ceiling Fan,Ceiling Light,Closet,Upstairs
Bedroom 4 
Dimensions - 12x12Description - Ceiling Fan,Ceiling Light,Closet
Bedroom 5 
Dimensions - 12x12Description - Ceiling Fan,Ceiling Light,Closet,Upstairs
Kitchen 
Dimensions - 16x20Description - Breakfast Bar/Counter,Breakfast Nook/Eating Area,Butler Pantry,Custom Cabinets,Granite Countertops,Island,Lighting Recessed,Pantry,Stainless Steel Appliances,Tile Flooring,Vented Outside,Walk-in Pantry
PrimaryBedroom 
Dimensions - 16x20Description - Bedroom With Bath Downstairs,Ceiling Fan,Ceiling Light,Downstairs,Walk-In Closet(s)
Save
Ask
Tour
Hide
Share
Exterior Features
Construction Details 
FrameStucco
Fencing 
BlockBack Yard
Lot Features 
Corner Lot
Pool Features 
HeatedIn GroundPrivate
Private Pool 
Yes
Roof 
Tile
Spa 
Yes
Spa Features 
In Ground
Windows/Doors 
Window CoveringsBlindsDrapesPlantation ShuttersWindow Treatments
Community Features
Association Amenities 
Gated
Schools
School District
Unknown
Elementary School
Gray, Guild R.,Gray, Guild R.
Middle School
Lawrence
High School
Spring Valley HS
Listing courtesy of Key Realty Southwest LLC (949) 278-5002

logo

Listing information is provided by Participants of the Greater Las Vegas Association of Realtors. IDX information is provided exclusively for personal, non-commercial use, and may not be used for any purpose other than to identify prospective properties consumers may be interested in purchasing. Information is deemed reliable but not guaranteed. Copyright 2026, Greater Las Vegas Association of Realtors.
Last checked: 2026-11-22 01:19 PM UTC

Neighborhood & Commute
Source: Walkscore
Save
Ask
Tour
Hide
Share