Save
Ask
Tour
Hide
Share
$2,975
9 Days On Site

11829 Pelican Butte Avenue
Las Vegas, NV 89138

For Rent|Single Family Residence|Active
3
Beds
3
Total Baths
2
Full Baths
1
Partial Bath
1,814
SqFt
$2
/SqFt
2021
Built
Subdivision:
Cascades Summerlin Village 21 Parcel L
County:
Clark
Listing courtesy of Dadon Real Estate (702) 771-0645
Call Now: 702-688-3508
Is this the listing for you? We can help make it yours.
702-688-3508
11829 Pelican Butte Avenue11829 Pelican Butte Avenue11829 Pelican Butte Avenue11829 Pelican Butte Avenue
Save
Ask
Tour
Hide
Share

Mortgage Calculator

Monthly Payment (Est.)

Enter an interest rate to see your estimated monthly payment.
Calculator powered by Showcase IDX, a Constellation1 Company. Copyright ©2026 Information is deemed reliable but not guaranteed.

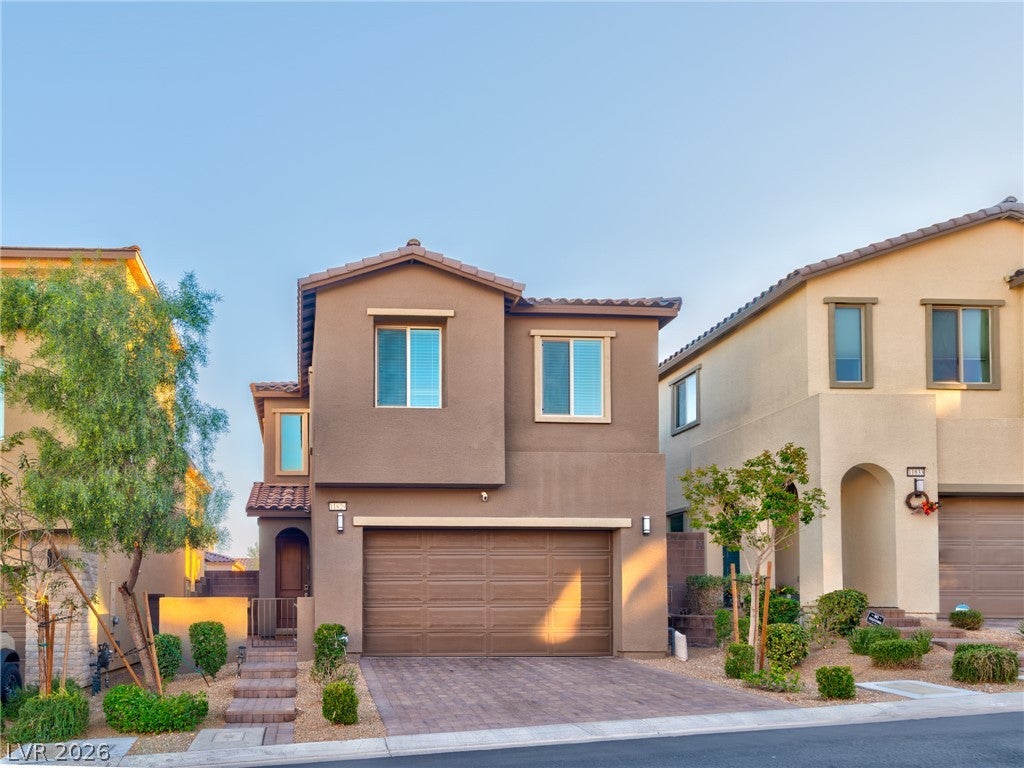
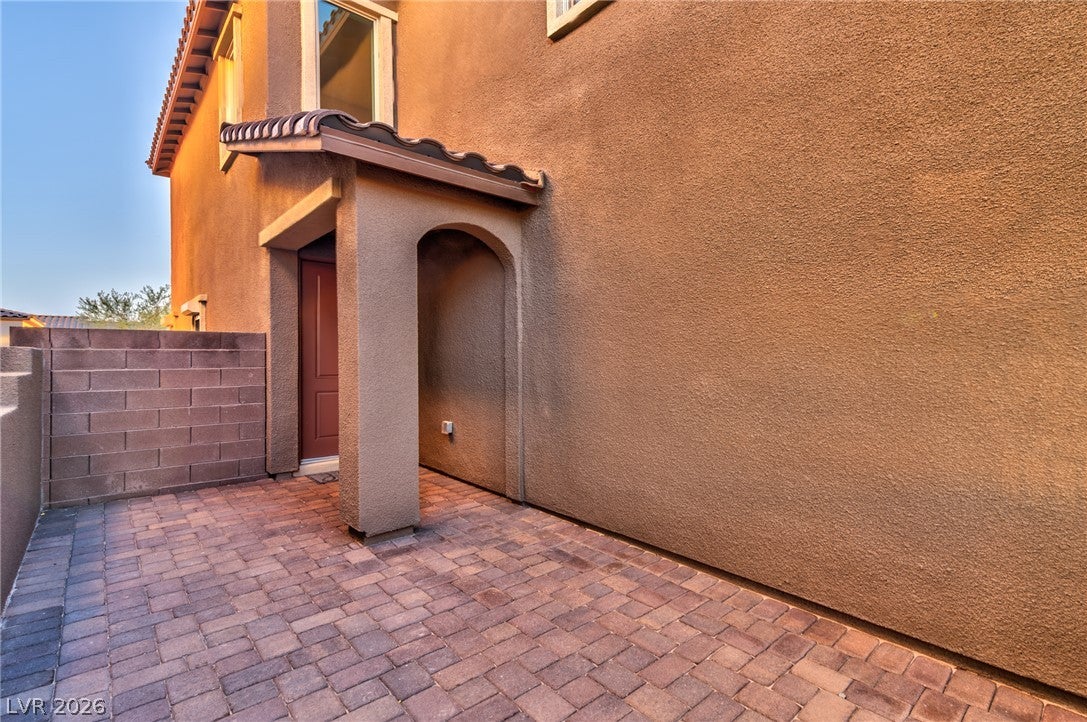
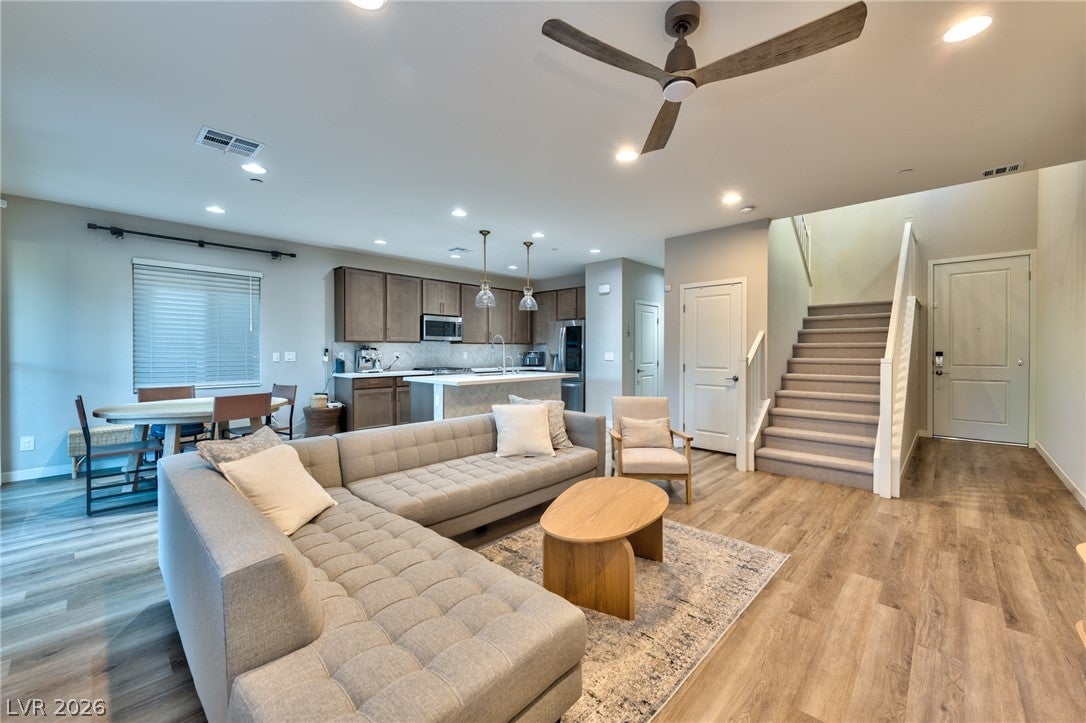
New Luxury Living in Gated Summerlin Community! Welcome to this pristine, 2021-built two-story home in one of Summerlin highly desirable locations! Ideally situated near Downtown Summerlin, parks, desirable schools, shopping, dining, and major conveniences, including the new Whole Foods, Trader Joe's, and Lifetime Fitness, with easy access to the 215. This beautifully upgraded 3-bedroom, 2.5-bath home features an open-concept layout and spacious upstairs loft. The kitchen boasts 42" cabinetry, quartz countertops, designer backsplash, pantry, and top-of-the-line stainless steel appliances, including an LG InstaView refrigerator. The spacious primary suite offers a walk-in closet and an enlarged luxury shower with rainfall showerhead. Secondary bedrooms share a convenient dual-sink vanity, and the upstairs laundry room includes LG washer and dryer. Enjoy premium upgrades throughout, including luxury vinyl plank flooring, ceiling fans with remote controls in every room, tankless water heater, water softener, dual-zone HVAC, smart Wi-Fi thermostats, and an EV charging outlet in the 2-car garage. The backyard is designed for relaxation and entertaining, featuring a large covered patio, high-end spa, Blackstone gas BBQ, outdoor furniture, and beautiful low-maintenance landscaping. Additional features include rolling security shutters on all downstairs windows and doors, Ring security system (fee), window sensors, and four exterior cameras. Available on January 2, 2027

Save
Ask
Tour
Hide
Share
Listing Snapshot
Price 
$2,975
Days On Site 
9 Days
Bedrooms 
3
Inside Area (SqFt) 
1,814 sqft
Total Baths 
3
Full Baths 
2
Partial Baths 
1
Lot Size 
0.08 Acres
Year Built 
2021
MLS Number 
2833639
Status 
Active
Property Tax 
N/A
HOA/Condo/Coop Fees 
N/A
Sq Ft Source 
N/A
Friends & Family
Recent Activity
a week agoStatus changed to Active
a week agoListing updated with changes from the MLS
a week agoListing first seen on site
General Features
Acres 
0.08
Attached Garage 
Yes
Available on 
2027-01-02
Direction Faces 
North
Disclosures 
Covenants Restrictions Disclosure
Garage 
Yes
Garage Spaces 
2
Parking 
AttachedGarageGarage Door OpenerPrivate
Pets 
No
Property Sub Type 
Single Family Residence
Security 
Security System Owned
SqFt Total 
1814
Style 
TwoStory
Utilities 
Cable Available
Zoning 
Single Family
Interior Features
Appliances 
DryerDishwasherDisposalGas OvenGas RangeMicrowaveRefrigeratorWater Softener OwnedWater SoftenerWasher/DryerWater PurifierWasher
Cooling 
Ceiling Fan(s)Central AirElectric
Flooring 
CarpetVinyl
Furnished 
Partially
Heating 
Natural GasCentral
Interior 
Ceiling Fan(s)
Laundry Features 
Gas Dryer HookupUpper Level
Spa 
Yes
Window Features 
Window CoveringsPlantation ShuttersWindow Treatments
Bedroom 2 
Dimensions - 11x11Description - Ceiling Fan,Ceiling Light,Closet,Upstairs
Bedroom 3 
Dimensions - 11x11Description - Ceiling Fan,Ceiling Light,Closet
Kitchen 
Description - Breakfast Bar/Counter,Island,Lighting Recessed,Lighting Track,Pantry,Quartz Countertops,Vaulted Ceiling,Walk-in Pantry
Loft 
Description - 3 Bedroom plus,Ceiling Fan
PrimaryBathroom 
Description - Double Sink,Dual Flush Toilet
PrimaryBedroom 
Dimensions - 12x11Description - Ceiling Fan,Ceiling Light,Walk-In Closet(s)
Save
Ask
Tour
Hide
Share
Exterior Features
Construction Details 
FrameStucco
Fencing 
BrickBack Yard
Roof 
Tile
Spa 
Yes
Spa Features 
Above Ground
Windows/Doors 
Window CoveringsPlantation ShuttersWindow Treatments
Community Features
Association Amenities 
GatedPark
Schools
School District
Unknown
Elementary School
Givens, Linda Rankin,Givens, Linda Rankin
Middle School
Becker
High School
Palo Verde
Listing courtesy of Dadon Real Estate (702) 771-0645

logo

Listing information is provided by Participants of the Greater Las Vegas Association of Realtors. IDX information is provided exclusively for personal, non-commercial use, and may not be used for any purpose other than to identify prospective properties consumers may be interested in purchasing. Information is deemed reliable but not guaranteed. Copyright 2026, Greater Las Vegas Association of Realtors.
Last checked: 2026-11-20 10:25 PM UTC

Neighborhood & Commute
Source: Walkscore
Save
Ask
Tour
Hide
Share