Save
Ask
Tour
Hide
Share
$1,775
8 Days On Site

ALLURE
200 W Sahara Avenue 1103
Las Vegas, NV 89102

For Rent|Condominium|Active
1
Bed
1
Total Bath
1
Full Bath
867
SqFt
$2
/SqFt
2006
Built
Subdivision:
Allure Condo
County:
Clark
Listing courtesy of Pacific International Realty (702) 210-4496
Call Now: 702-688-3508
Is this the listing for you? We can help make it yours.
702-688-3508
200 W Sahara Avenue 1103200 W Sahara Avenue 1103200 W Sahara Avenue 1103200 W Sahara Avenue 1103
Save
Ask
Tour
Hide
Share

Mortgage Calculator

Monthly Payment (Est.)

Enter an interest rate to see your estimated monthly payment.
Calculator powered by Showcase IDX, a Constellation1 Company. Copyright ©2026 Information is deemed reliable but not guaranteed.

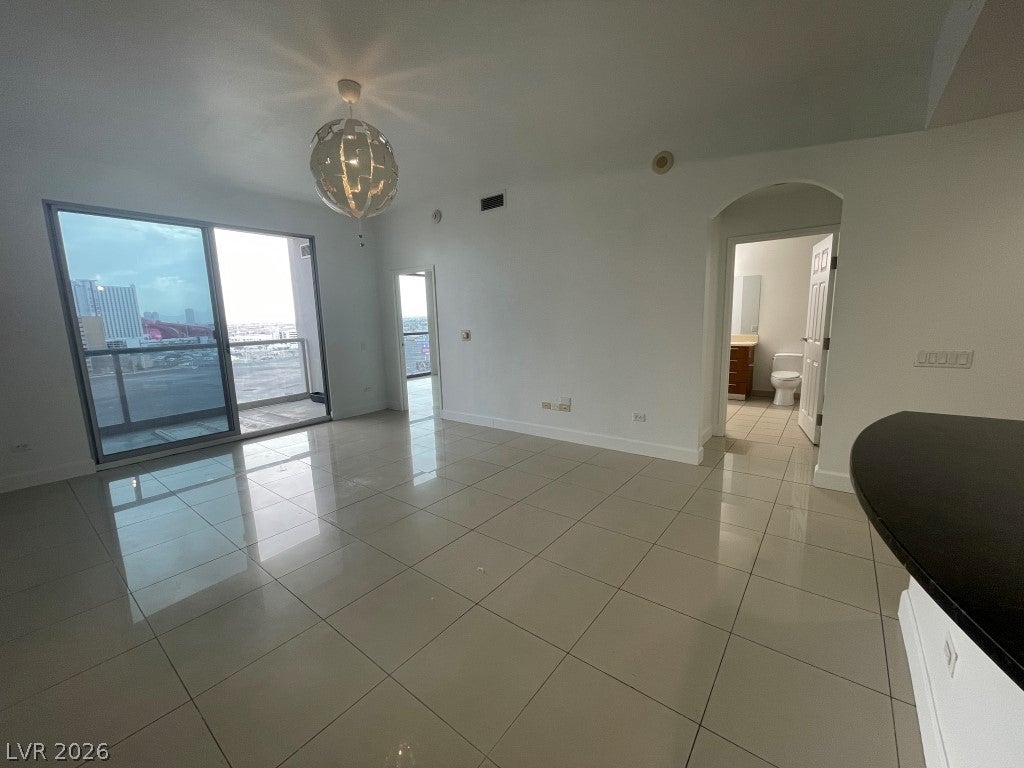
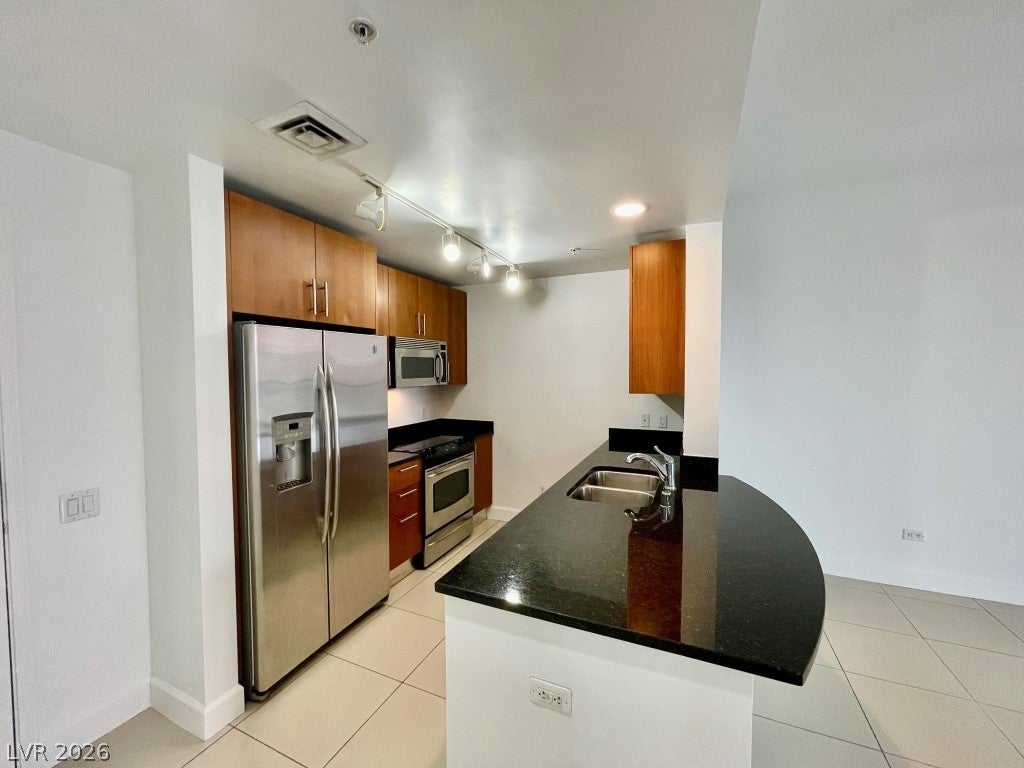
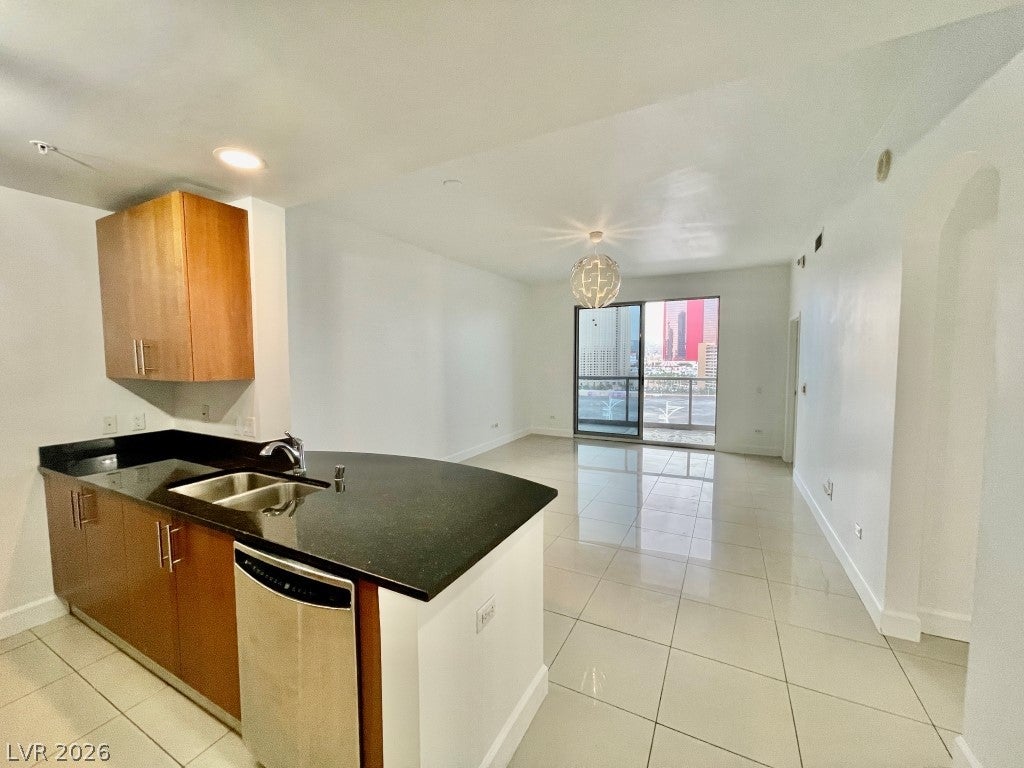
Immaculate & professionally cleaned! This stunning luxury condo at Allure offers an open floor plan with a spacious, flexible living area, perfect for comfortable living & entertaining. Floor-to-ceiling windows showcase breathtaking views of the Las Vegas Strip, surrounding mountains & city skyline. Step outside onto your private terrace to relax & take in the spectacular views. Ideally located near the Las Vegas Strip, within walking distance to casinos, shopping, fine dining, nightlife, concerts & world-class entertainment. Allure offers exceptional resort-style amenities including 24-hour security, pool, spa, fitness center, business center, concierge services & valet parking. Basic cable TV & water are included! Experience the best of luxury high-rise living with incredible views, outstanding amenities & an unbeatable location. Move-in ready & waiting for you!

Save
Ask
Tour
Hide
Share
Listing Snapshot
Price 
$1,775
Days On Site 
8 Days
Bedrooms 
1
Inside Area (SqFt) 
867 sqft
Total Baths 
1
Full Baths 
1
Partial Baths 
N/A
Lot Size 
N/A
Year Built 
2006
MLS Number 
2833703
Status 
Active
Property Tax 
N/A
HOA/Condo/Coop Fees 
N/A
Sq Ft Source 
N/A
Friends & Family
Recent Activity
a week agoListing first seen on site
a week agoListing updated with changes from the MLS
General Features
Attached Garage 
Yes
Available on 
2026-11-11
Direction Faces 
South
Garage 
Yes
Garage Spaces 
1
Levels 
Three Or More
Parking 
AssignedAttachedCoveredElectric Vehicle Charging Station(s)GarageValet
Parking Spaces 
1
Pets 
Yes
Property Sub Type 
Condominium
Security 
Security System
SqFt Total 
867
Style 
HighRise
Utilities 
Cable Available
Zoning 
Multi-Family
Interior Features
Appliances 
Built-In Electric OvenDryerDishwasherElectric CooktopDisposalMicrowaveRefrigeratorWasher/DryerWasher
Cooling 
Central AirElectric
Flooring 
Ceramic TileTile
Furnished 
Unfurnished
Heating 
CentralElectric
Interior 
Master Downstairs
Laundry Features 
Electric Dryer HookupLaundry ClosetMain Level
Window Features 
Window CoveringsBlinds
Kitchen 
Description - Breakfast Bar/Counter,Granite Countertops,Island,Lighting Track,Stainless Steel Appliances
Living Room 
Dimensions - 18x18Description - Ceiling Fan,Ceiling Light,Rear
PrimaryBedroom 
Dimensions - 15x15Description - Bedroom With Bath Downstairs,Ceiling Fan,Ceiling Light,Closet,Custom Closet
Save
Ask
Tour
Hide
Share
Exterior Features
Construction Details 
Masonite
Exterior 
BalconyFire Pit
Fencing 
FullNone
Pool Features 
AssociationCommunity
Roof 
Other
View 
City
Waterview 
City
Windows/Doors 
Window CoveringsBlinds
Community Features
Association Amenities 
Dog ParkFitness CenterGatedBarbecuePoolRecreation RoomSpa/Hot TubSecurity
Community Features 
Pool
Schools
School District
Unknown
Elementary School
Park, John S.,Park, John S.
Middle School
Martin Roy
High School
Clark Ed. W.
Listing courtesy of Pacific International Realty (702) 210-4496

logo

Listing information is provided by Participants of the Greater Las Vegas Association of Realtors. IDX information is provided exclusively for personal, non-commercial use, and may not be used for any purpose other than to identify prospective properties consumers may be interested in purchasing. Information is deemed reliable but not guaranteed. Copyright 2026, Greater Las Vegas Association of Realtors.
Last checked: 2026-11-19 07:38 PM UTC

Neighborhood & Commute
Source: Walkscore
Save
Ask
Tour
Hide
Share