Save
Ask
Tour
Hide
Share
$3,750
8 Days On Site

8241 Ocean Terrace Way
Las Vegas, NV 89128

For Rent|Single Family Residence|Active
5
Beds
3
Total Baths
2
Full Baths
1
Partial Bath
3,698
SqFt
$1
/SqFt
1990
Built
Subdivision:
South Shore Estate
County:
Clark
Listing courtesy of Real Broker LLC (310) 633-3200
Call Now: 702-688-3508
Is this the listing for you? We can help make it yours.
702-688-3508
8241 Ocean Terrace Way8241 Ocean Terrace Way8241 Ocean Terrace Way8241 Ocean Terrace Way
Save
Ask
Tour
Hide
Share

Mortgage Calculator

Monthly Payment (Est.)

Enter an interest rate to see your estimated monthly payment.
Calculator powered by Showcase IDX, a Constellation1 Company. Copyright ©2026 Information is deemed reliable but not guaranteed.

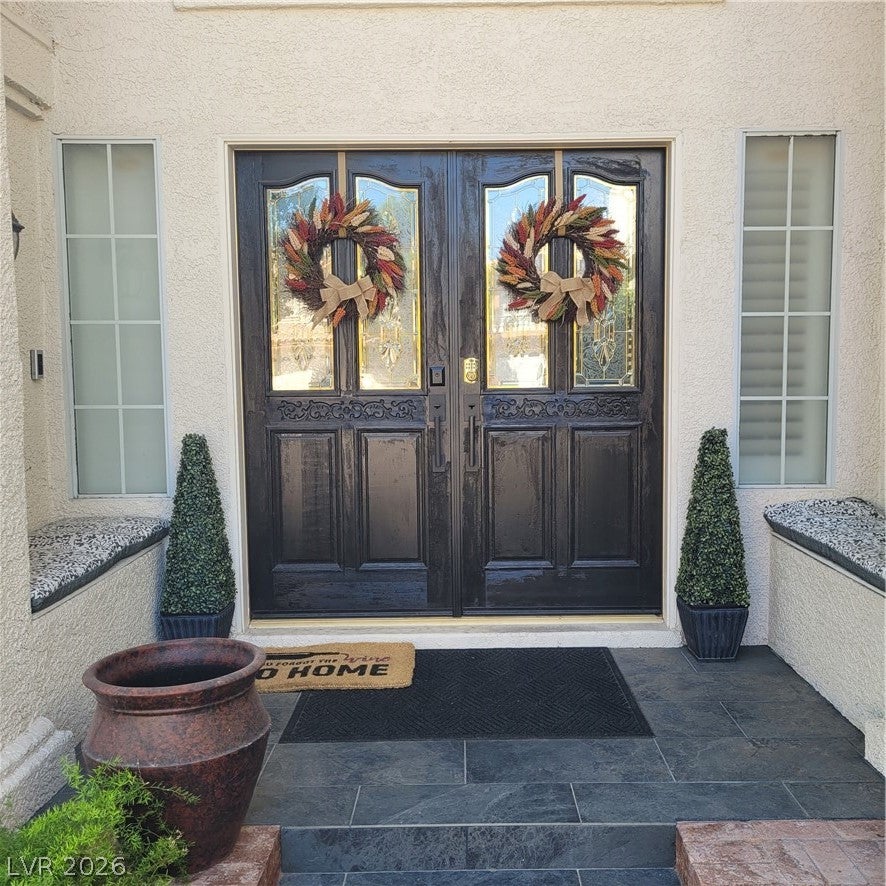
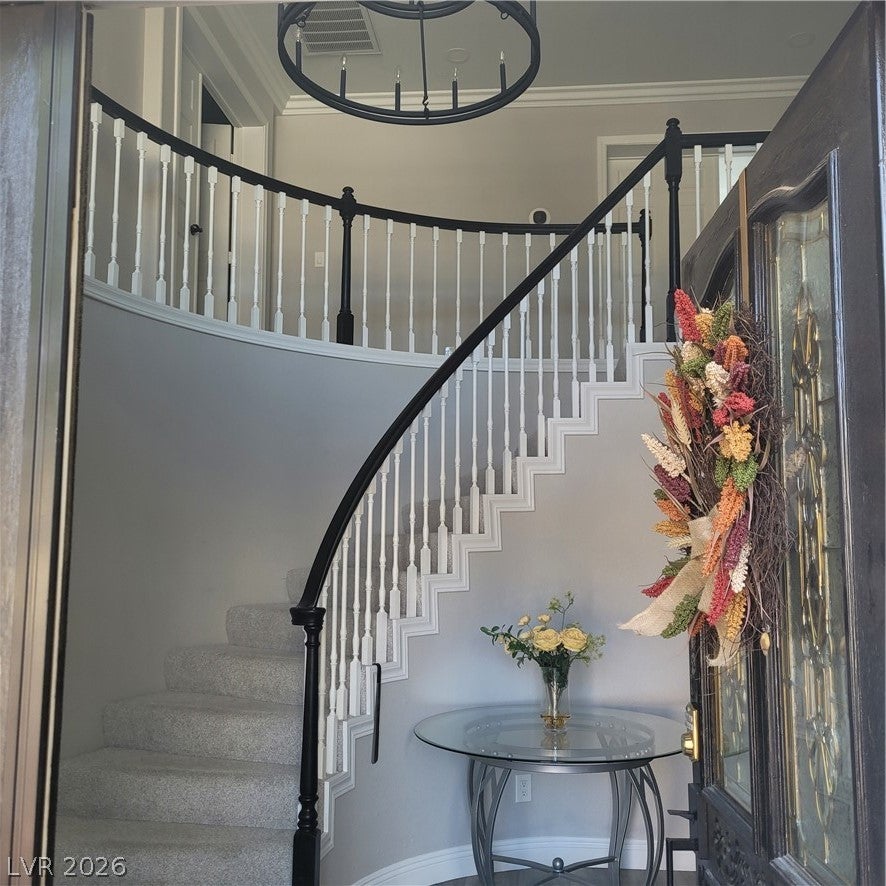
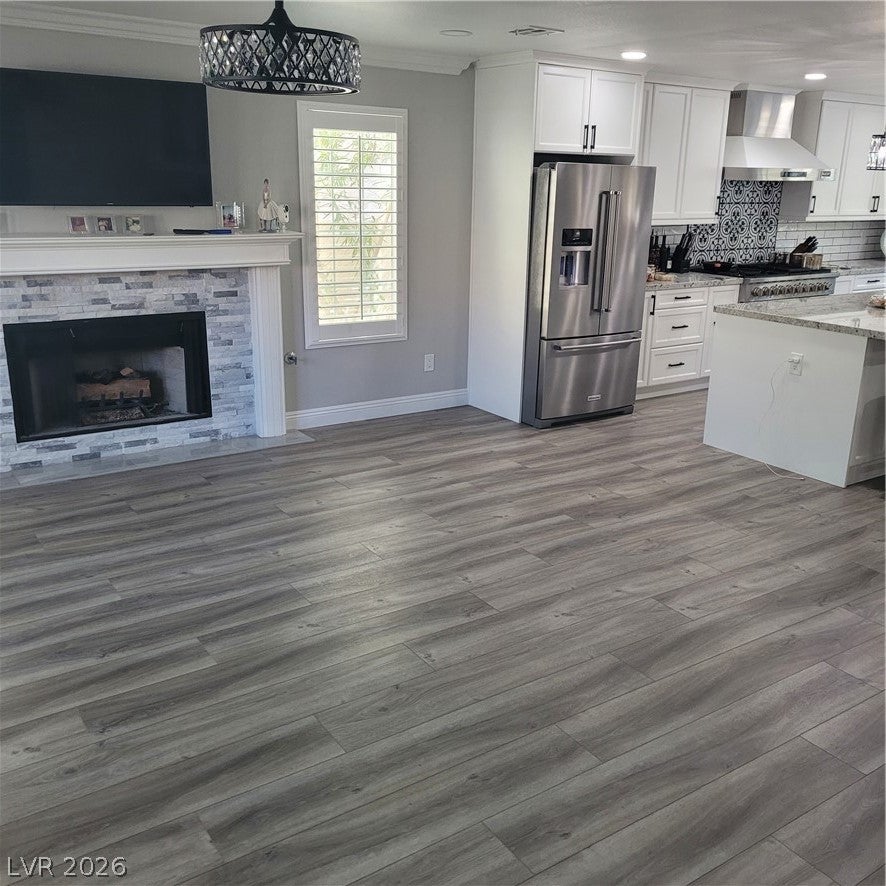
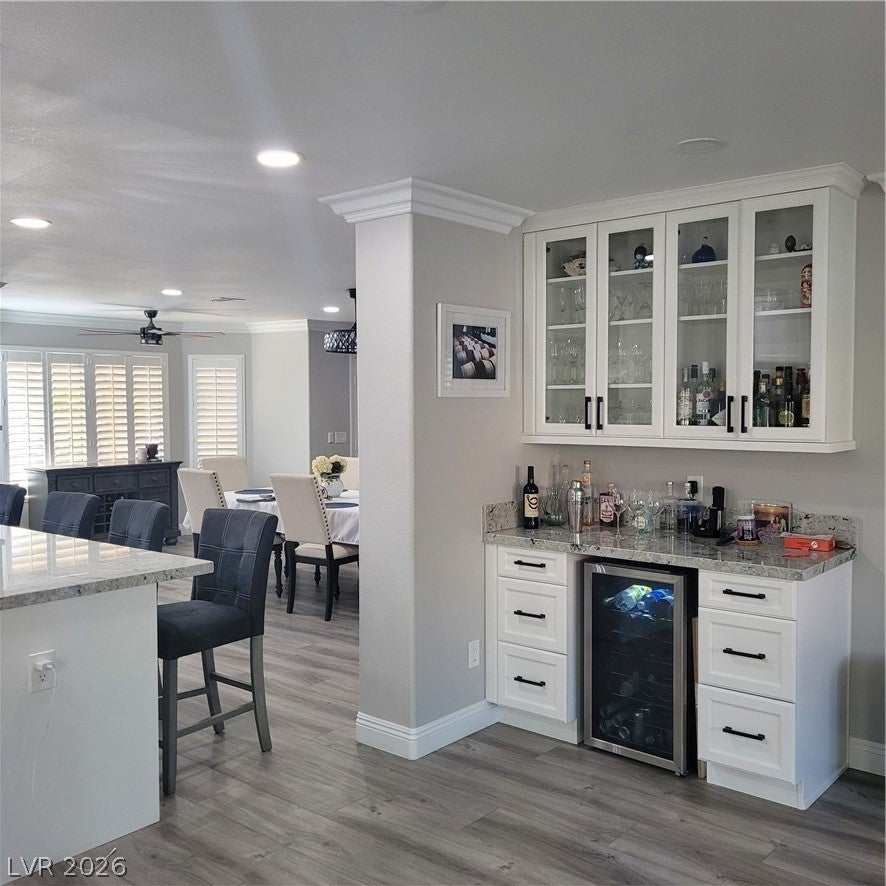
A spiral staircase and high ceilings accented by a beautiful chandelier create an elegant entry to this five-bedroom, three-bath residence in the South Shores Community. Located near the lake area of Desert Shores, this home features over 3600 square feet of luxury living space with new luxury vinyl flooring and plantation shutters throughout. The first floor includes two generous living areas and a bedroom adjacent to a guest bath with a newer glass enclosed shower. LEASE To OWN OPTION! The chef's kitchen features an open concept layout with an oversized island, Energy Star Appliances, a microwave, a wine refrigerator, and newer stainless-steel appliances, including a 48in professional gas stove with convection oven. Upstairs, the master bedroom offers a large his and hers walk in closet alongside a bathroom designed with a freestanding tub, an oversized shower, and marble finishes. Four additional bedrooms, partial window coverings, shutters, and an extra large room with dual sliding doors and a balcony complete the upper level. The private and gated backyard provides outdoor living space with a covered patio, deck, patio, and a custom built-in barbecue. Situated in a tree lined community close to shopping, restaurants, grocery stores, parks, and recreational facilities, this property is minutes from Tivoli Village, Boca Park Restaurants, golf courses, and Red Rock/Downtown Summerlin. This single-family residential rental is tenant occupied and available at the end of December, offering a lease to own opportunity. Do not disturb tenants Please!

Save
Ask
Tour
Hide
Share
Listing Snapshot
Price 
$3,750
Days On Site 
8 Days
Bedrooms 
5
Inside Area (SqFt) 
3,698 sqft
Total Baths 
3
Full Baths 
2
Partial Baths 
1
Lot Size 
0.14 Acres
Year Built 
1990
MLS Number 
2833852
Status 
Active
Property Tax 
N/A
HOA/Condo/Coop Fees 
N/A
Sq Ft Source 
N/A
Friends & Family
Recent Activity
5 days agoPrice changed to $3,750
5 days agoListing updated with changes from the MLS
a week agoListing first seen on site
General Features
Acres 
0.14
Attached Garage 
Yes
Available on 
2026-12-19
Direction Faces 
North
Disclosures 
Principal Is Real Estate Licensed, Covenants Restrictions Disclosure
Garage 
Yes
Garage Spaces 
1
Green Energy Efficient 
HVAC
Parking 
AttachedGarageInside EntrancePrivateStorage
Parking Spaces 
4
Pets 
Yes
Property Sub Type 
Single Family Residence
SqFt Total 
3698
Style 
TwoStory
Utilities 
Cable Available
Zoning 
Single Family
Interior Features
Appliances 
Convection OvenDryerDishwasherENERGY STAR Qualified AppliancesDisposalGas OvenGas RangeGas Water HeaterMicrowaveRefrigeratorWasher/DryerWater HeaterWine RefrigeratorWasherOven
Cooling 
Central AirElectric
Fireplace 
Yes
Fireplace Features 
BedroomGasGreat RoomLiving Room
Fireplaces 
3
Flooring 
CarpetVinyl
Furnished 
Unfurnished
Heating 
Electric
Interior 
Smart Thermostat
Laundry Features 
Gas Dryer HookupMain LevelLaundry Room
Window Features 
Window CoveringsPlantation Shutters
Bedroom 2 
Dimensions - 12x12Description - Ceiling Fan,Ceiling Light,Closet
Bedroom 3 
Dimensions - 13x13Description - Ceiling Fan,Ceiling Light,Closet
Bedroom 4 
Dimensions - 12x13Description - Ceiling Fan,Ceiling Light,Closet
Bedroom 5 
Dimensions - 12x12Description - Ceiling Fan,Ceiling Light,Closet
Den 
Dimensions - 20x11Description - Upstairs
Family Room 
Dimensions - 19x16Description - 2 or More Family Rooms
Great Room 
Dimensions - 24x15Description - Downstairs
Kitchen 
Dimensions - 20x10Description - Custom Cabinets,Garden Window,Granite Countertops
PrimaryBedroom 
Dimensions - 19x15Description - Upstairs,Walk-In Closet(s)
Save
Ask
Tour
Hide
Share
Exterior Features
Construction Details 
FrameStucco
Exterior 
GardenBuilt-in BarbecueBalconyBarbecue
Fencing 
FencedBack Yard
Lot Features 
GardenSprinklers In RearLandscaped
Patio And Porch 
DeckPatioCovered
Roof 
Tile
Windows/Doors 
Window CoveringsPlantation Shutters
Schools
School District
Unknown
Elementary School
Bryan, Roger M.,Bryan, Roger M.
Middle School
Becker
High School
Cimarron-Memorial
Listing courtesy of Real Broker LLC (310) 633-3200

logo

Listing information is provided by Participants of the Greater Las Vegas Association of Realtors. IDX information is provided exclusively for personal, non-commercial use, and may not be used for any purpose other than to identify prospective properties consumers may be interested in purchasing. Information is deemed reliable but not guaranteed. Copyright 2026, Greater Las Vegas Association of Realtors.
Last checked: 2026-11-20 08:14 PM UTC

Neighborhood & Commute
Source: Walkscore
Save
Ask
Tour
Hide
Share