
1821 Klamath Falls WayLas Vegas, NV 89128
Mortgage Calculator
Monthly Payment (Est.)
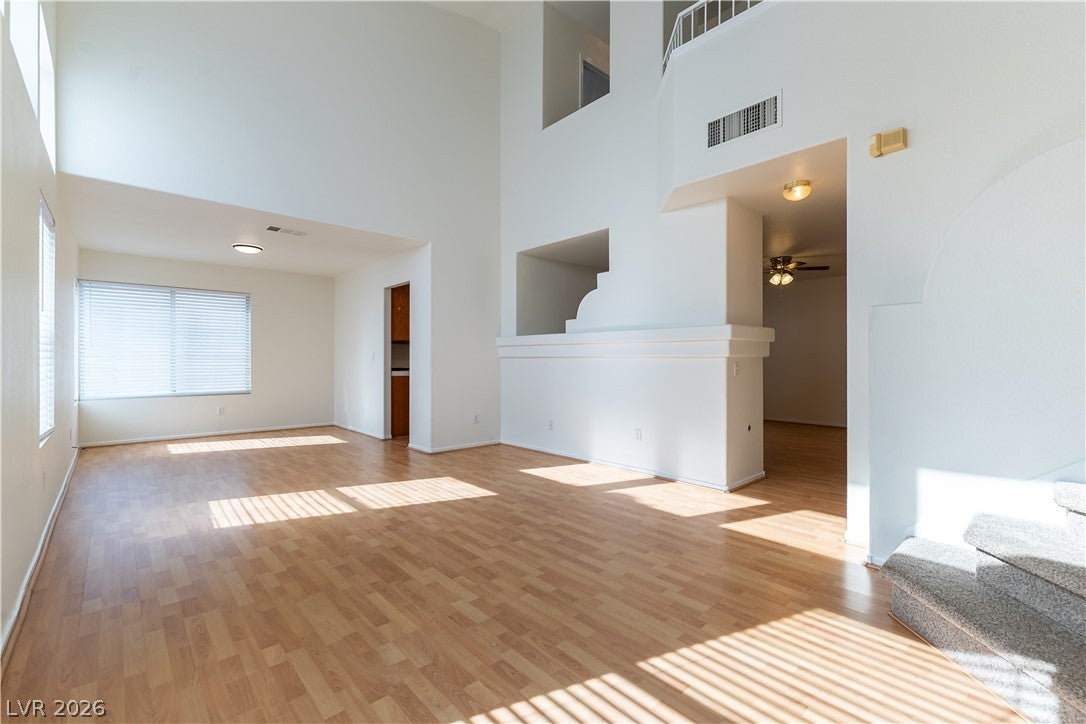
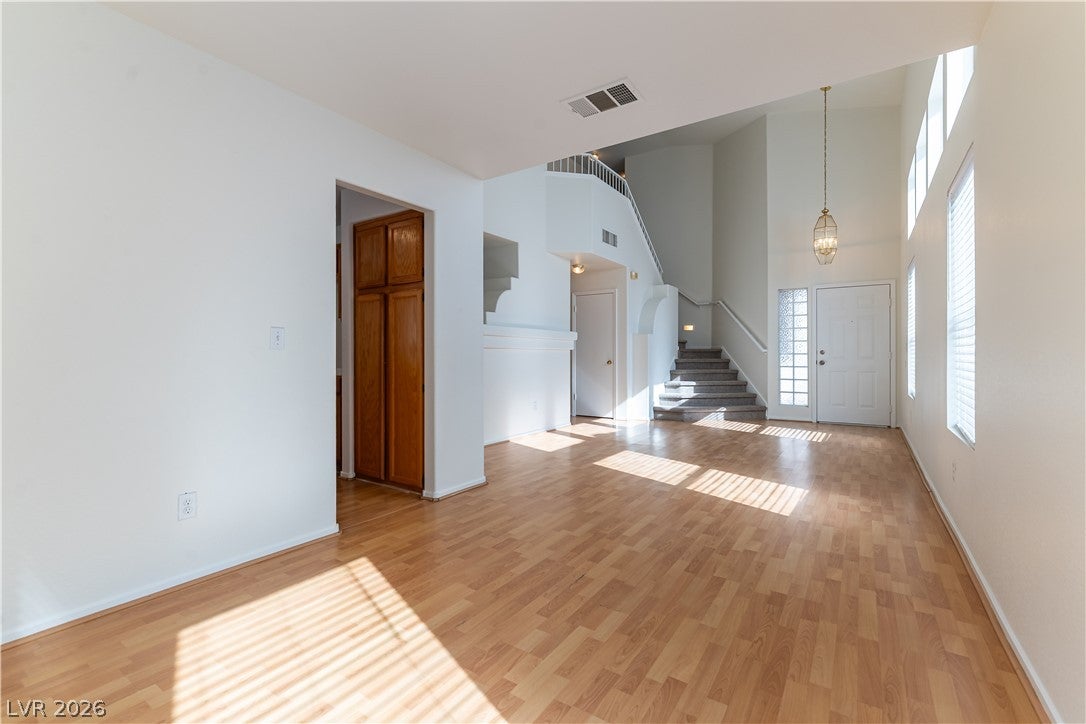
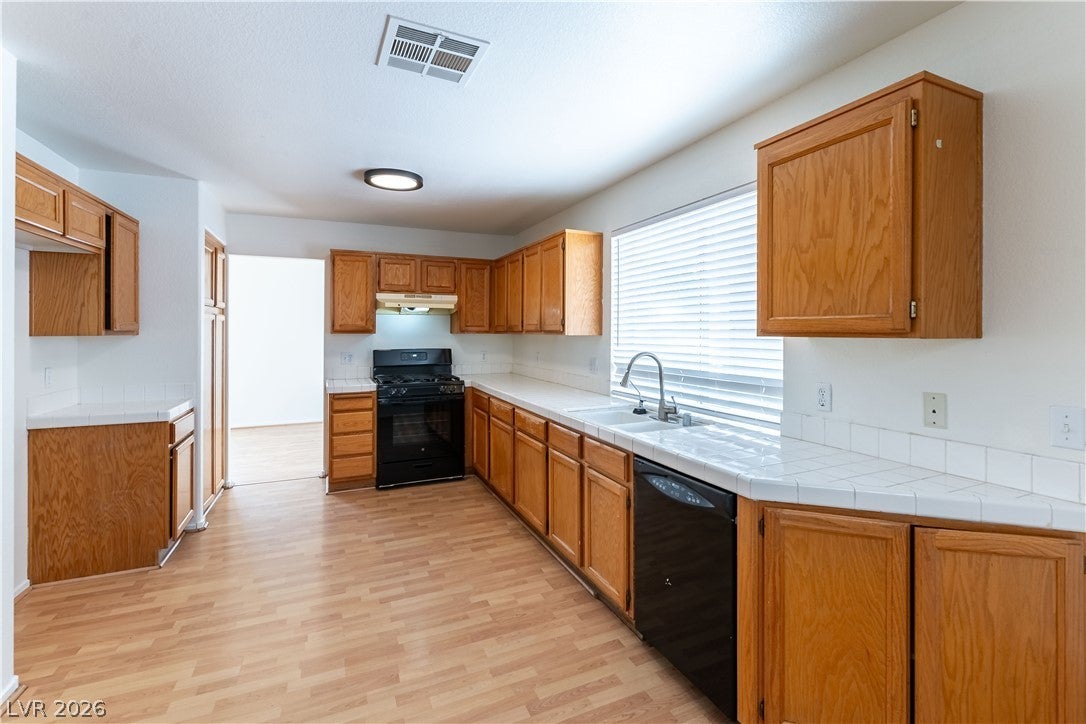
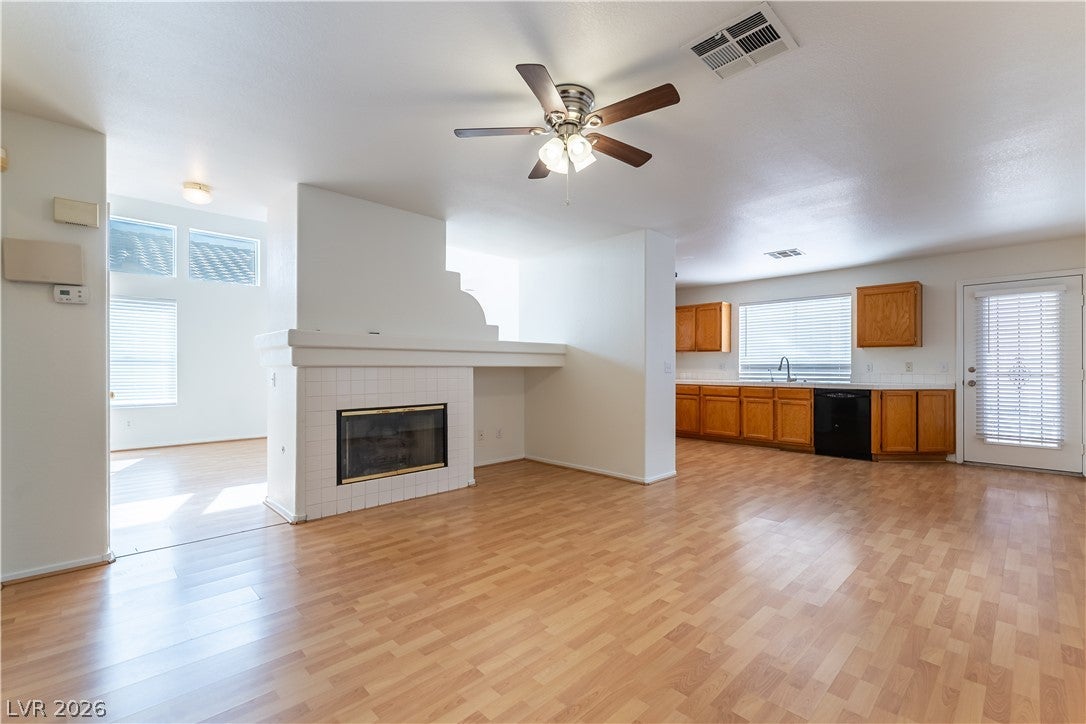
Enter an interest rate to see your estimated monthly payment.Welcome home to this beautiful 4-bedroom, 2.5-bathroom, two-story home offering over 2,100 square feet of living space, soaring ceilings, multiple living areas, and a spacious primary suite! With an inviting fireplace, an attached 2-car garage, and a covered backyard patio, this home offers plenty of space to relax, entertain, and make yourself at home. Step inside to a stunning, light-filled living room where soaring ceilings and expansive windows create an open, airy atmosphere. The warm wood-look flooring flows throughout the main living areas, leading you into a spacious kitchen featuring abundant cabinetry, generous counter space, and a gas range. Just beyond, the adjoining family room offers a cozy fireplace, making it the perfect place to unwind after a long day. Head upstairs to discover the oversized primary suite, a comfortable retreat featuring a spacious sitting area, two closets, and an en-suite bathroom with dual vanities. The additional bedrooms offer flexibility for guests, a home office, or whatever suits your lifestyle. Step outside to your private backyard featuring a large covered patio, low-maintenance desert landscaping, and a touch of artificial turf. Whether you're enjoying your morning coffee in the shade or entertaining outdoors, this space is ready to enjoy without the hassle of extensive yard maintenance. This home offers convenient access to shopping, dining, parks, and major roadways, with the recreational opportunities of Desert Shores and Summerlin just a short drive away. With generous living spaces, an inviting fireplace, and a backyard designed for easy outdoor enjoyment, this home has plenty to offer. Schedule your private tour today! Tenant is responsible for all utilities, including an additional $52 monthly charge for trash and sewer.
| 2 days ago | Status changed to Pending | |
| 2 days ago | Listing updated with changes from the MLS | |
| a week ago | Listing first seen on site |

Listing information is provided by Participants of the Greater Las Vegas Association of Realtors. IDX information is provided exclusively for personal, non-commercial use, and may not be used for any purpose other than to identify prospective properties consumers may be interested in purchasing. Information is deemed reliable but not guaranteed. Copyright 2026, Greater Las Vegas Association of Realtors.
Last checked: 2026-11-20 07:19 PM UTC