
Save
Ask
Tour
Hide
Share
$5,200
9 Days On Site

Las Vegas, NV 89102

For Rent|Single Family Residence|Active
3
Beds
2
Total Baths
1
Full Bath
1
Partial Bath
1,966
SqFt
$3
/SqFt
1963
Built
Subdivision:
McNeil Estate
County:
Clark
Listing courtesy of Las Vegas Turnkey Rentals (702) 858-8997
Call Now: 702-688-3508
Is this the listing for you? We can help make it yours.
702-688-3508
2435621605353280716328095935652143553315
Save
Ask
Tour
Hide
Share

Mortgage Calculator

Monthly Payment (Est.)

Enter an interest rate to see your estimated monthly payment.
Calculator powered by Showcase IDX, a Constellation1 Company. Copyright ©2026 Information is deemed reliable but not guaranteed.

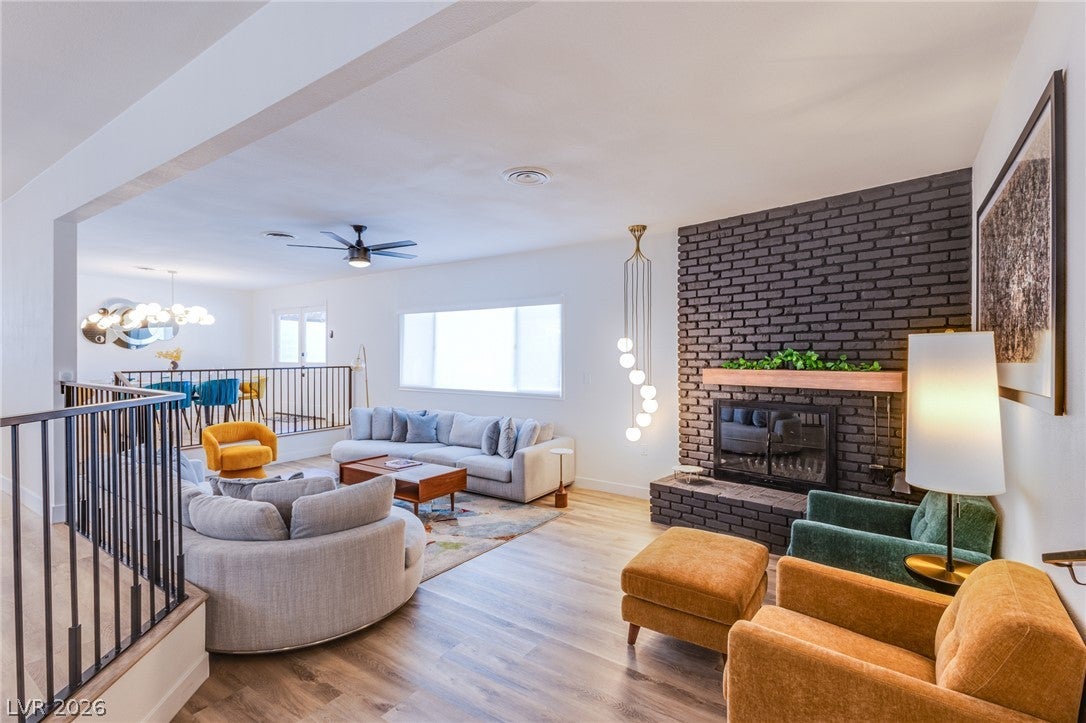
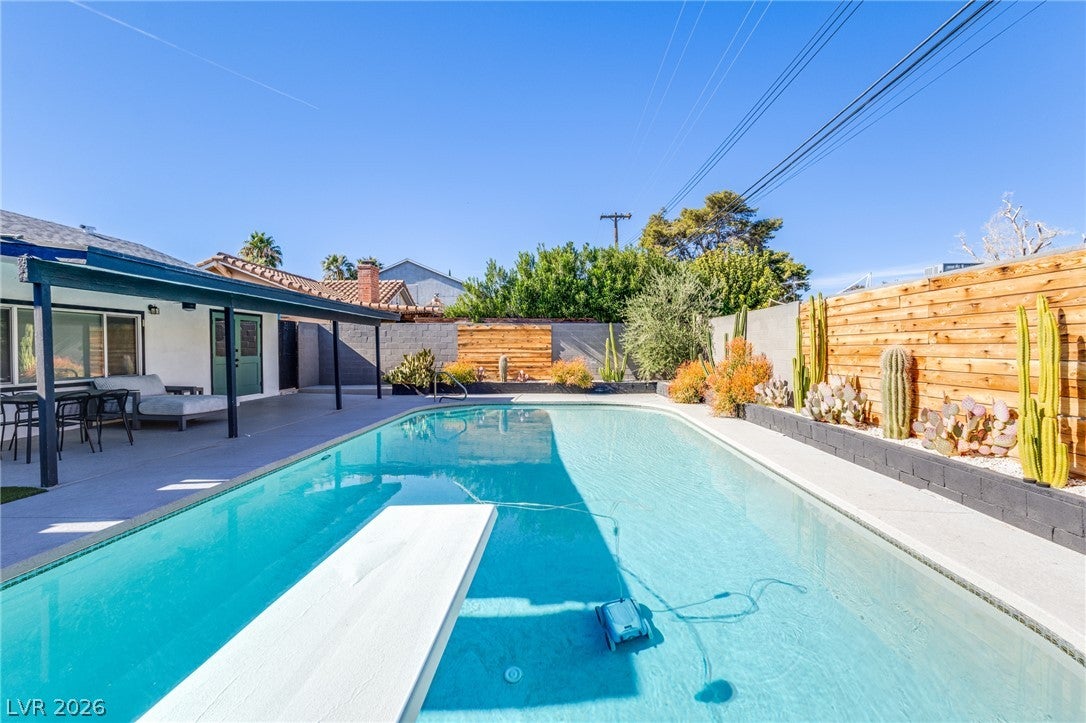
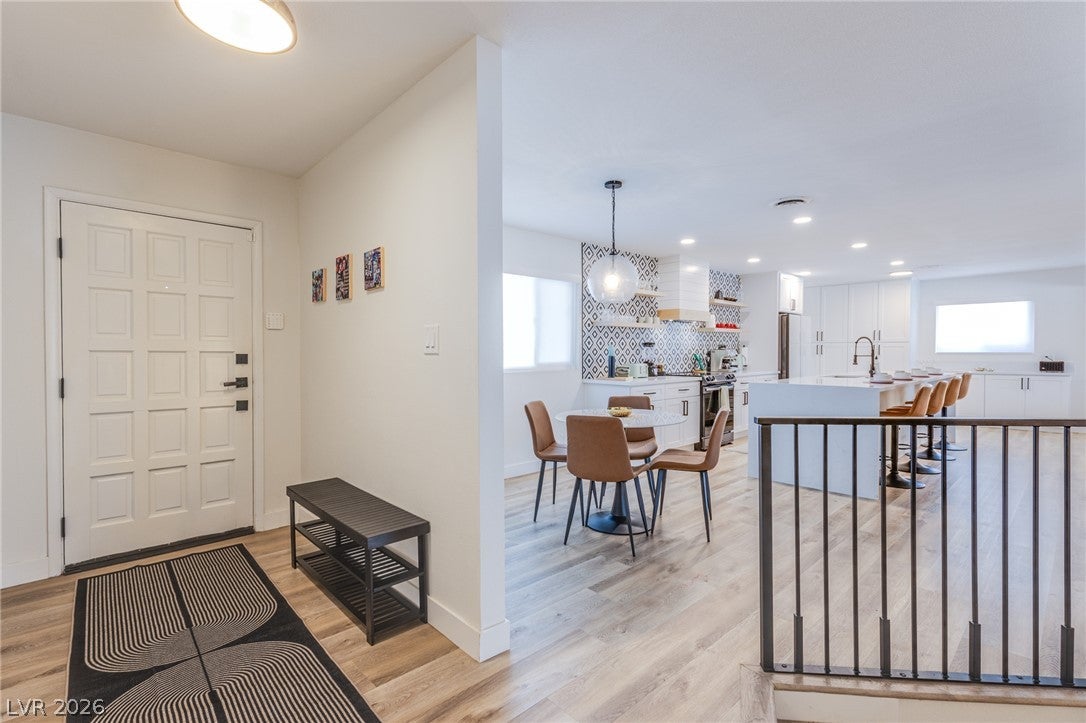
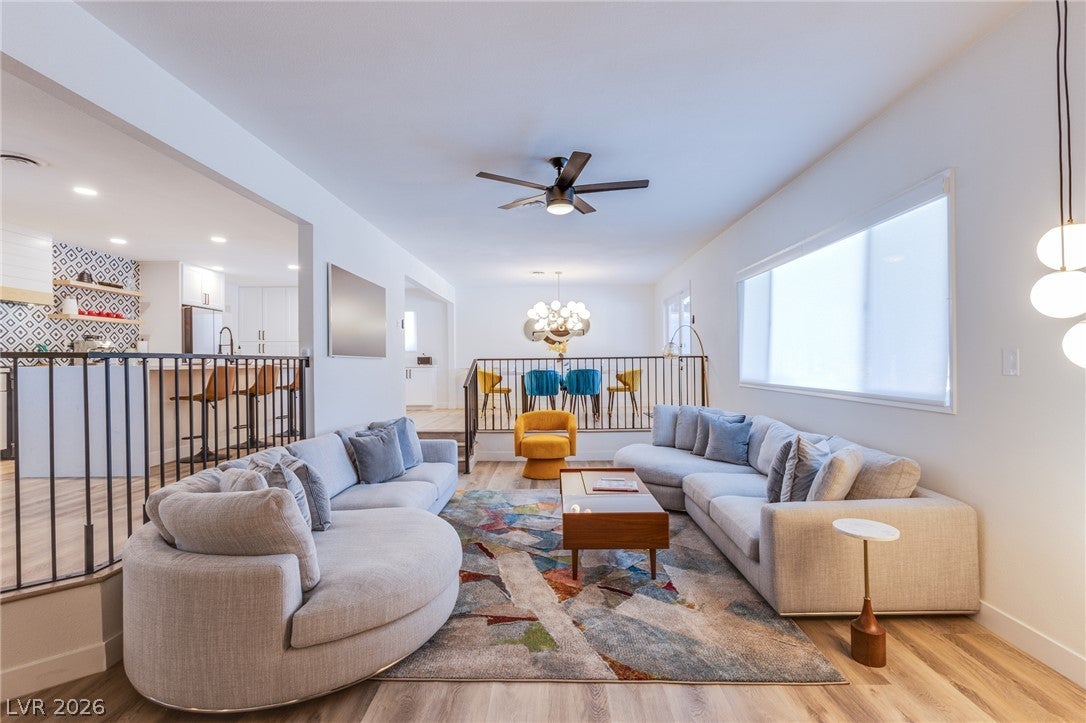
Cozy, fully furnished single-story, three-bedroom, two-bath home pairs mid-century architectural styling with classic curb appeal, framed by mature shade trees and drought-tolerant desert landscaping along the front entry path. Inside, an open floor plan seamlessly connects the living, dining, and kitchen areas, all highlighted by light wood-toned flooring throughout. The welcoming main living space features clean architectural lines and an inviting brick accent hearth. It flows naturally into the sleek, modern kitchen, which boasts a large waterfall island, crisp quartz countertops, and striking geometric tile backsplashes. Nearby, the light-filled dining area opens directly out to the patio. The home offers restful private spaces, including bedrooms with wide windows, integrated lighting, and thoughtfully organized built-in closets with mirrored sliding doors. The contemporary bathrooms feature clean lines, a double vanity, custom wall tile, and a modern glass-enclosed walk-in shower. Outside, the backyard serves as a private desert oasis. A dedicated home wellness studio with smooth concrete flooring and a modern personal sauna adds an extra layer of comfort. A spacious covered patio overlooks the sparkling swimming pool, complete with a diving board. Come make this home yours!

Save
Ask
Tour
Hide
Share
Listing Snapshot
Price 
$5,200
Days On Site 
9 Days
Bedrooms 
3
Inside Area (SqFt) 
1,966 sqft
Total Baths 
2
Full Baths 
1
Partial Baths 
1
Lot Size 
0.21 Acres
Year Built 
1963
MLS Number 
2834000
Status 
Active
Property Tax 
N/A
HOA/Condo/Coop Fees 
N/A
Sq Ft Source 
N/A
Friends & Family
Recent Activity
5 days agoPrice changed to $5,200
5 days agoListing updated with changes from the MLS
a week agoListing first seen on site
General Features
Acres 
0.21
Attached Garage 
Yes
Available on 
2026-11-12
Direction Faces 
South
Garage 
Yes
Garage Spaces 
2
Parking 
AttachedGarageGarage Door OpenerInside EntrancePrivate
Pets 
No
Property Sub Type 
Single Family Residence
Security 
Security System Owned
SqFt Total 
1966
Style 
OneStory
Utilities 
Cable Not Available
Zoning 
Single Family
Interior Features
Appliances 
DryerDishwasherElectric OvenElectric RangeDisposalMicrowaveRefrigeratorWasher/DryerWasher
Cooling 
Ceiling Fan(s)Central AirElectric
Fireplace 
Yes
Fireplace Features 
GasLiving Room
Fireplaces 
1
Flooring 
Vinyl
Furnished 
Furnished
Heating 
CentralElectric
Interior 
Ceiling Fan(s)Master Downstairs
Laundry Features 
Electric Dryer HookupLaundry Room
Spa 
Yes
Window Features 
Window CoveringsBlindsDrapes
Bedroom 2 
Dimensions - 13x10Description - Ceiling Fan,Ceiling Light,Closet,Mirrored Door
Bedroom 3 
Dimensions - 14x13Description - Ceiling Fan,Ceiling Light,Closet
Dining Room 
Dimensions - 13x11Description - Dining Area
Kitchen 
Dimensions - 20x13Description - Breakfast Bar/Counter,Custom Cabinets,Island,Lighting Recessed
Living Room 
Dimensions - 24x13Description - Ceiling Fan,Ceiling Light,Rear,Sunken
PrimaryBathroom 
Description - Double Sink,Shower Only
PrimaryBedroom 
Dimensions - 17x11Description - Ceiling Fan,Ceiling Light,Custom Closet,Mirrored Door
Save
Ask
Tour
Hide
Share
Exterior Features
Construction Details 
FrameStucco
Exterior 
BarbecuePrivate Yard
Fencing 
BlockFull
Lot Features 
Sprinklers In FrontLandscaped
Other Structures 
Shed(s)
Patio And Porch 
PatioCovered
Private Pool 
Yes
Roof 
Asphalt
Spa 
Yes
Windows/Doors 
Window CoveringsBlindsDrapes
Community Features
Association Amenities 
None
Schools
School District
Unknown
Elementary School
Wasden, Howard,Wasden, Howard
Middle School
Hyde Park
High School
Clark Ed. W.
Listing courtesy of Las Vegas Turnkey Rentals (702) 858-8997

logo

Listing information is provided by Participants of the Greater Las Vegas Association of Realtors. IDX information is provided exclusively for personal, non-commercial use, and may not be used for any purpose other than to identify prospective properties consumers may be interested in purchasing. Information is deemed reliable but not guaranteed. Copyright 2026, Greater Las Vegas Association of Realtors.
Last checked: 2026-11-22 08:26 AM UTC

Neighborhood & Commute
Source: Walkscore
Save
Ask
Tour
Hide
Share
