Save
Ask
Tour
Hide
Share
$4,000
3 Days On Site

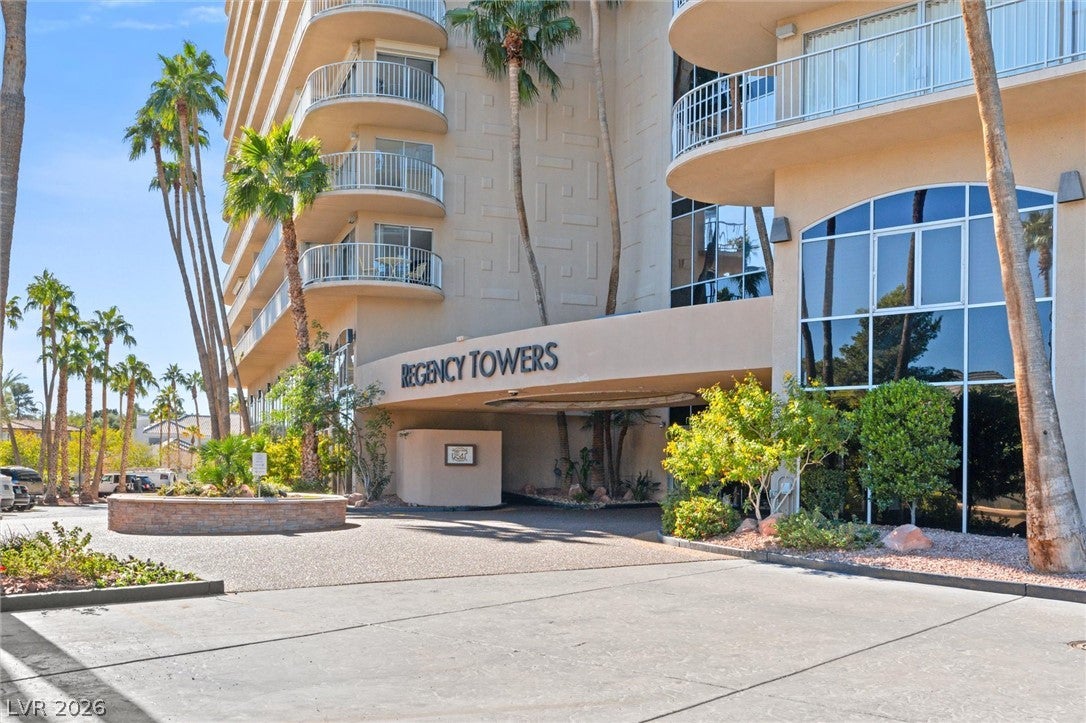
REGENCY TOWERS
3111 Bel Air Drive 15H
Las Vegas, NV 89109

For Rent|Residential Lease|Active
3
Beds
3
Total Baths
3
Partial Baths
2,208
SqFt
$2
/SqFt
1974
Built
Subdivision:
Regency Towers Amd
County:
Clark
Listing courtesy of Signature Real Estate Group (702) 281-3319
Call Now: 702-688-3508
Is this the listing for you? We can help make it yours.
702-688-3508
3111 Bel Air Drive 15H3111 Bel Air Drive 15H3111 Bel Air Drive 15H3111 Bel Air Drive 15H
Save
Ask
Tour
Hide
Share

Mortgage Calculator

Monthly Payment (Est.)

Enter an interest rate to see your estimated monthly payment.
Calculator powered by Showcase IDX, a Constellation1 Company. Copyright ©2026 Information is deemed reliable but not guaranteed.

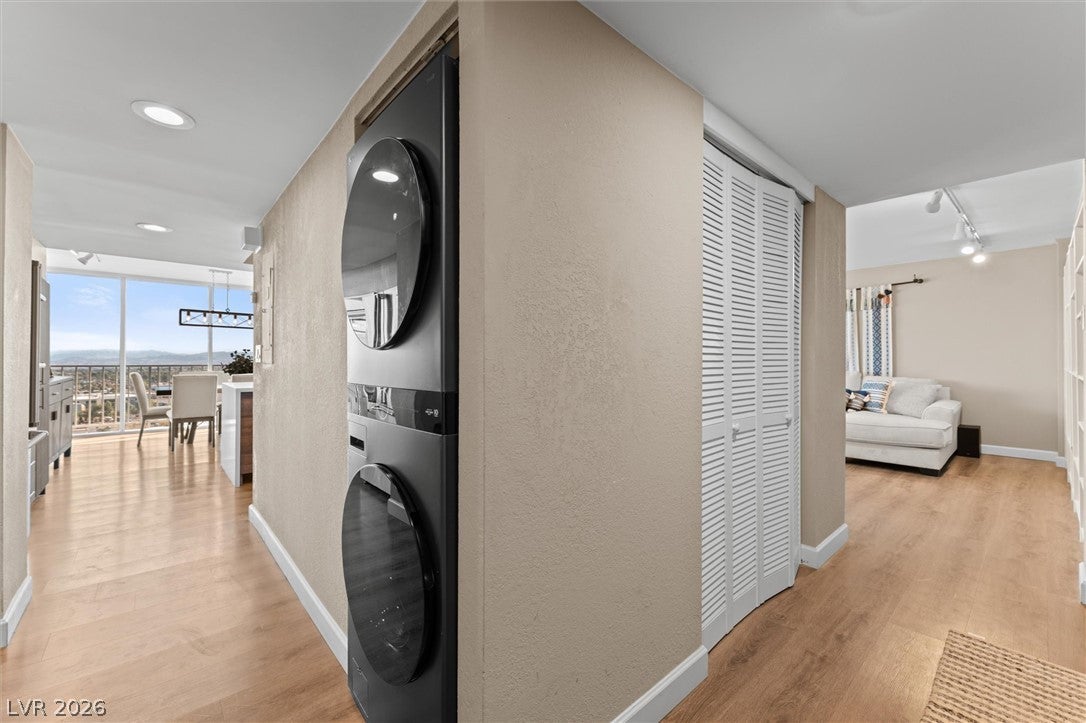
FULLY FURNISHED high rise condo in the renowned Las Vegas Country Club! This residence showcases spectacular views spanning more than 180 degrees across Las Vegas! Offering 2,200+ square feet, this condo ranks among the building’s largest. Enhanced with premium finishes, the residence features a redesigned chef’s kitchen, a waterfall-edge white quartz island, and a collection of appliances. The recently acquired Viking French-door refrigerator, cooktop and dishwasher, paired with a Bosch oven/microwave combination, complete this space. All three bathrooms have been renovated with matching floating cabinetry, white quartz counters, and Kohler San Raphael toilets. The reimagined “grand master” suite offers separate walk-in closets and stunning views to enjoy from bed, creating a private retreat within this spacious residence. Custom tracks, sheer panels, and blackout drapery create a restful, darkened retreat for sleeping. Offered fully furnished, this high-rise home is ready for you to enjoy. MUST-SEE, this one won't last long!

Save
Ask
Tour
Hide
Share
Listing Snapshot
Price 
$4,000
Days On Site 
3 Days
Bedrooms 
3
Inside Area (SqFt) 
2,208 sqft
Total Baths 
3
Full Baths 
N/A
Partial Baths 
3
Lot Size 
N/A
Year Built 
1974
MLS Number 
2834255
Status 
Active
Property Tax 
N/A
HOA/Condo/Coop Fees 
N/A
Sq Ft Source 
N/A
Friends & Family
Recent Activity
4 days agoListing updated with changes from the MLS
4 days agoListing first seen on site
General Features
Available on 
2026-11-16
Direction Faces 
South
Disclosures 
Covenants Restrictions Disclosure
Parking 
AssignedCoveredUndergroundGuest
Parking Spaces 
1
Pets 
No
SqFt Total 
2208
Style 
HighRise
Utilities 
Cable Available
Zoning 
Single Family
Interior Features
Appliances 
Built-In Electric OvenDryerDishwasherDisposalMicrowaveRefrigeratorWasher/DryerWasher
Cooling 
Ceiling Fan(s)Central AirElectric
Flooring 
HardwoodTile
Furnished 
Unfurnished
Heating 
CentralElectric
Interior 
Ceiling Fan(s)
Laundry Features 
Electric Dryer HookupLaundry Closet
Bedroom 2 
Dimensions - 16x12Description - Built In Shelves
Bedroom 3 
Dimensions - 14x11Description - With Bath
Dining Room 
Dimensions - 13x11Description - Formal Dining Room
Kitchen 
Description - Breakfast Bar/Counter
Living Room 
Dimensions - 27x13Description - Front
PrimaryBedroom 
Dimensions - 20x14Description - Balcony
Save
Ask
Tour
Hide
Share
Exterior Features
Construction Details 
Block
Fencing 
None
Pool Features 
AssociationCommunity
Roof 
Other
Community Features
Association Amenities 
Fitness CenterGatedBarbecuePoolSecurity
Community Features 
Pool
Schools
School District
Unknown
Elementary School
Park, John S.,Park, John S.
Middle School
Martin Roy
High School
Valley
Listing courtesy of Signature Real Estate Group (702) 281-3319

logo

Listing information is provided by Participants of the Greater Las Vegas Association of Realtors. IDX information is provided exclusively for personal, non-commercial use, and may not be used for any purpose other than to identify prospective properties consumers may be interested in purchasing. Information is deemed reliable but not guaranteed. Copyright 2026, Greater Las Vegas Association of Realtors.
Last checked: 2026-11-20 09:55 PM UTC

Neighborhood & Commute
Source: Walkscore
Save
Ask
Tour
Hide
Share