Save
Ask
Tour
Hide
Share
$2,275
7 Days On Site

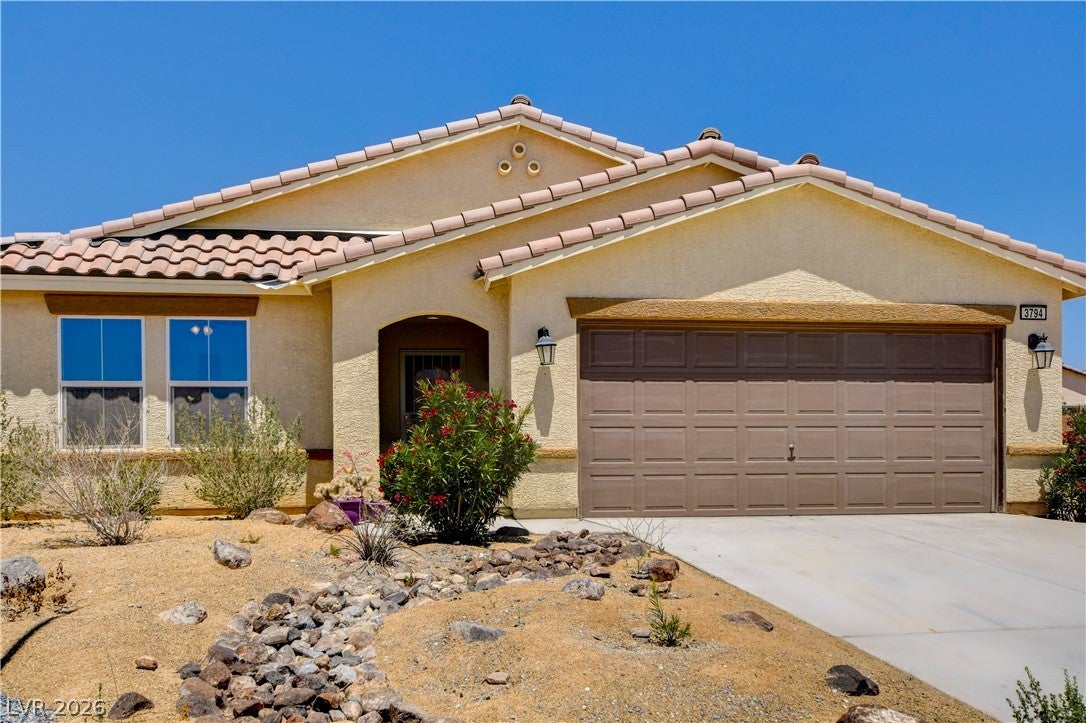
3794 E Sedgwick Avenue
Pahrump, NV 89061

For Rent|Single Family Residence|Active
4
Beds
2
Total Baths
2
Full Baths
2,022
SqFt
$1
/SqFt
2017
Built
Subdivision:
Tesora Pahrump P1
County:
Nye
Listing courtesy of Zenith Realty Group (702) 461-8655
Call Now: 702-688-3508
Is this the listing for you? We can help make it yours.
702-688-3508
3794 E Sedgwick Avenue3794 E Sedgwick Avenue3794 E Sedgwick Avenue3794 E Sedgwick Avenue
Save
Ask
Tour
Hide
Share

Mortgage Calculator

Monthly Payment (Est.)

Enter an interest rate to see your estimated monthly payment.
Calculator powered by Showcase IDX, a Constellation1 Company. Copyright ©2026 Information is deemed reliable but not guaranteed.

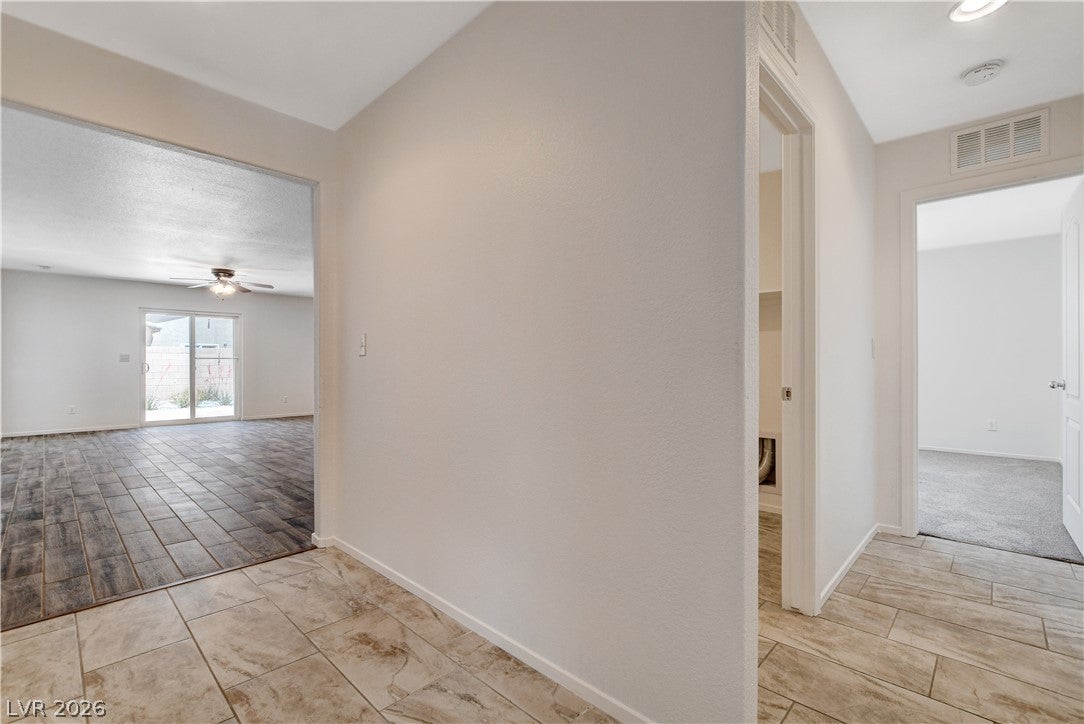
One of a kind opportunity! Nestled perfectly, this property is a must see. With one of the largest properties in the entire subdivision, at over 1/3 acre. This newly painted four bedroom two bathroom spans over 2000 sq. ft. In the front spare bedroom you'll find 220 power once used for a tanning bed among other options of use. Water Purification system. Specious bed rooms with walk in closets. Spacious laundry room, wood burning stove in the main living area, granite counter tops, large walk in pantry, and breakfast bar at the island. sliding door to a private sitting area out back. While the master also has a door to the backyard both areas set with flagstone. RV gate on one side of the yard with walk in gate on the other. this lot is large enough to fit any RV or trailer while still having a full yard to do what you would like. Outstanding views of all mountain ranges.

Save
Ask
Tour
Hide
Share
Listing Snapshot
Price 
$2,275
Days On Site 
7 Days
Bedrooms 
4
Inside Area (SqFt) 
2,022 sqft
Total Baths 
2
Full Baths 
2
Partial Baths 
N/A
Lot Size 
0.31 Acres
Year Built 
2017
MLS Number 
2834377
Status 
Active
Property Tax 
N/A
HOA/Condo/Coop Fees 
N/A
Sq Ft Source 
N/A
Friends & Family
Recent Activity
a week agoStatus changed to Active
a week agoPrice changed to $2,275
a week agoListing updated with changes from the MLS
a week agoListing first seen on site
General Features
Acres 
0.31
Available on 
2026-11-13
Direction Faces 
South
Disclosures 
Covenants Restrictions Disclosure
Garage 
Yes
Garage Spaces 
2
Parking 
GaragePrivate
Pets 
Call
Property Sub Type 
Single Family Residence
SqFt Total 
2022
Style 
OneStory
Utilities 
Cable Available
Zoning 
Single Family
Interior Features
Appliances 
DryerDishwasherGas CooktopDisposalMicrowaveRefrigeratorWasher/DryerWasher
Cooling 
Ceiling Fan(s)Central AirElectric
Fireplace 
Yes
Fireplace Features 
Family RoomWood Burning
Fireplaces 
1
Flooring 
CarpetTile
Furnished 
Unfurnished
Heating 
CentralElectric
Interior 
Ceiling Fan(s)Master Downstairs
Laundry Features 
Electric Dryer HookupLaundry Room
Window Features 
Window CoveringsBlindsDrapes
Bedroom 2 
Dimensions - 11x12Description - Closet
Bedroom 3 
Dimensions - 11x12Description - Closet
Bedroom 4 
Dimensions - 11x12Description - Closet
Dining Room 
Dimensions - 10x10Description - Dining Area
Kitchen 
Description - Custom Cabinets,Granite Countertops,Island
Living Room 
Dimensions - 18x14Description - Front
PrimaryBathroom 
Description - Double Sink,Separate Shower,Separate Tub
PrimaryBedroom 
Dimensions - 20x15Description - Bedroom With Bath Downstairs,Pbr Separate From Other,Walk-In Closet(s)
Save
Ask
Tour
Hide
Share
Exterior Features
Construction Details 
FrameStucco
Fencing 
BlockBack Yard
Roof 
Tile
View 
Mountain(s)
Waterview 
Mountain(s)
Windows/Doors 
Window CoveringsBlindsDrapes
Schools
School District
Unknown
Elementary School
Floyd,Floyd
Middle School
Rosemary Clarke
High School
Pahrump Valley
Listing courtesy of Zenith Realty Group (702) 461-8655

logo

Listing information is provided by Participants of the Greater Las Vegas Association of Realtors. IDX information is provided exclusively for personal, non-commercial use, and may not be used for any purpose other than to identify prospective properties consumers may be interested in purchasing. Information is deemed reliable but not guaranteed. Copyright 2026, Greater Las Vegas Association of Realtors.
Last checked: 2026-11-20 10:10 PM UTC

Neighborhood & Commute
Source: Walkscore
Save
Ask
Tour
Hide
Share