Save
Ask
Tour
Hide
Share
$10,000
6 Days On Site

4869 Shady Ridge Drive
Las Vegas, NV 89135

For Rent|Single Family Residence|Active
5
Beds
6
Total Baths
5
Full Baths
1
Partial Bath
4,758
SqFt
$2
/SqFt
2026
Built
Subdivision:
Summerlin Village 17A Parcel C
County:
Clark
Listing courtesy of Compass Realty & Management (702) 586-1616
Call Now: 702-688-3508
Is this the listing for you? We can help make it yours.
702-688-3508
4869 Shady Ridge Drive4869 Shady Ridge Drive4869 Shady Ridge Drive4869 Shady Ridge Drive
Save
Ask
Tour
Hide
Share

Mortgage Calculator

Monthly Payment (Est.)

Enter an interest rate to see your estimated monthly payment.
Calculator powered by Showcase IDX, a Constellation1 Company. Copyright ©2026 Information is deemed reliable but not guaranteed.

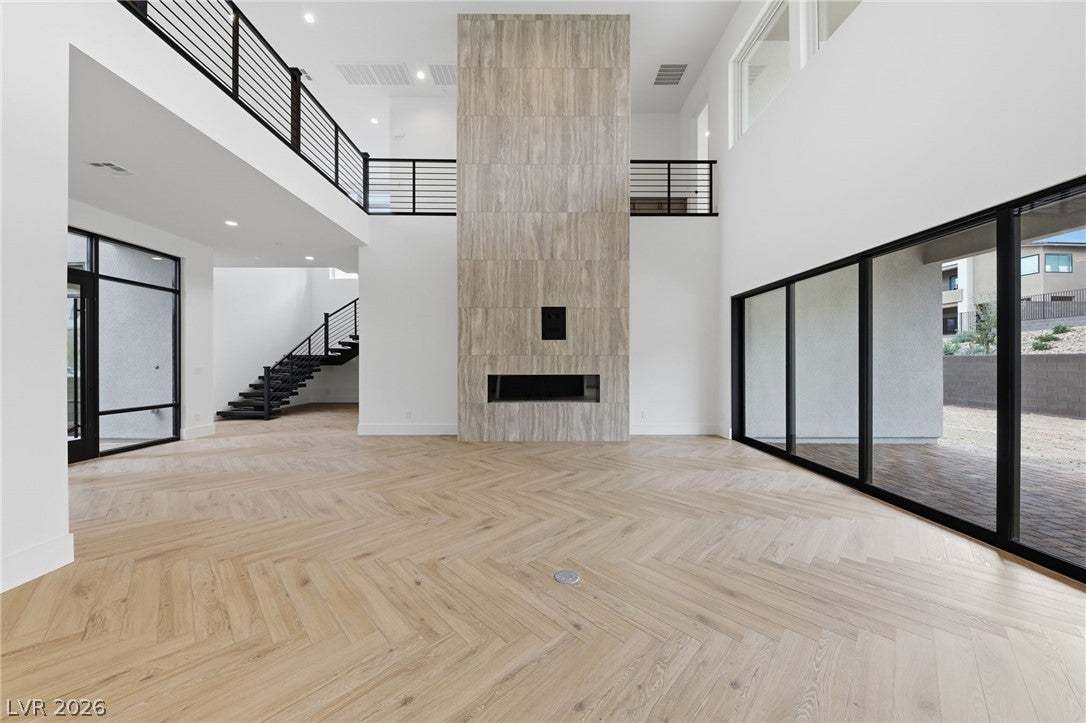
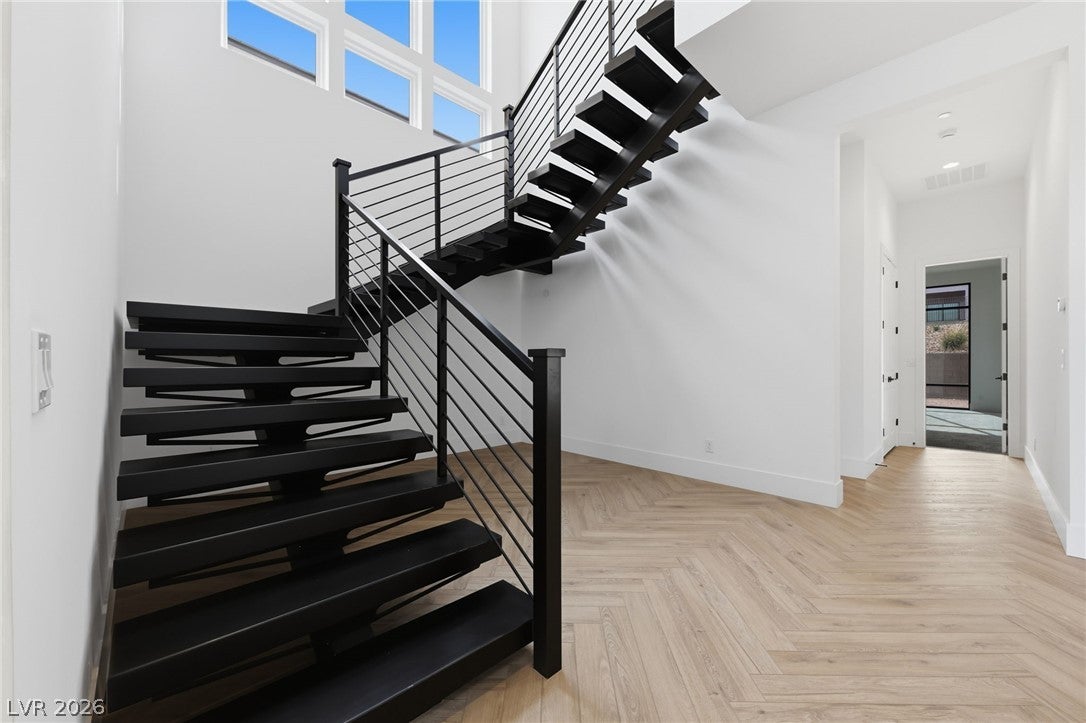
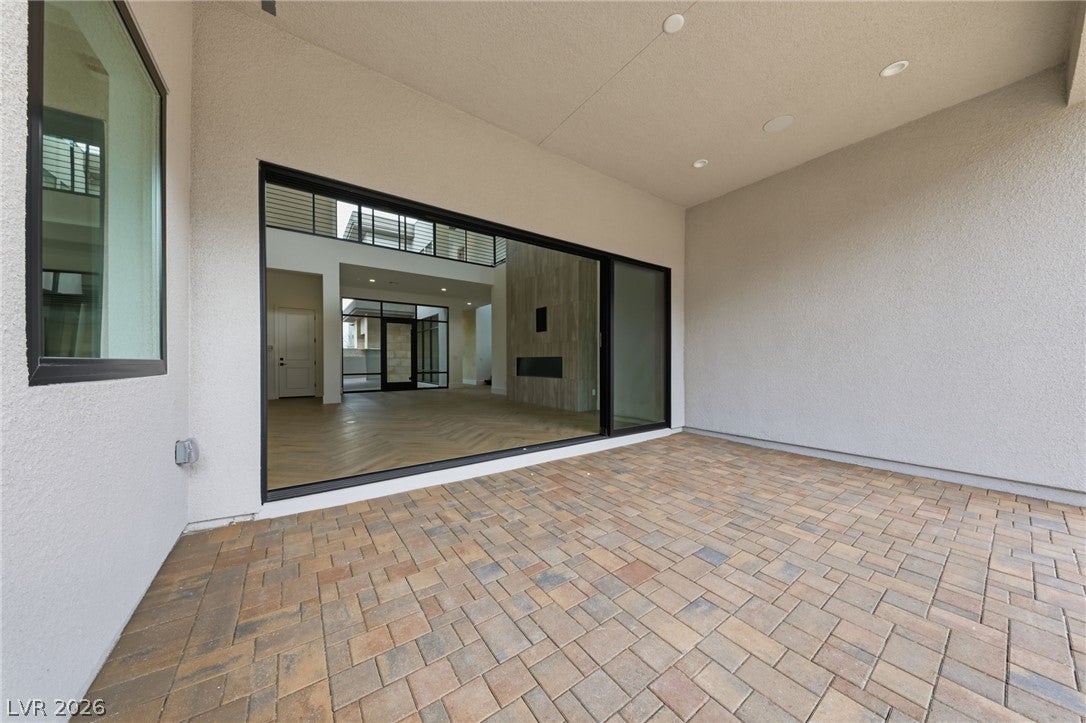
Experience exceptional modern living in this stunning Rosecrest Modern residence, featuring impressive architecture, designer finishes, and thoughtfully designed spaces throughout. A spacious front courtyard welcomes you into an elegant foyer and dramatic two-story great room, highlighted by soaring ceilings, expansive storefront glass, and sliding doors opening to an oversized covered rear patio. The spectacular chef's kitchen features upgraded custom cabinetry, elegant waterfall-edge quartz countertops, an oversized center island, walk-in pantry, under-cabinet LED lighting, and convenient workspace. WOLF brand stainless steel appliances include a professional-style range with built-in double ovens, microwave, and oversized refrigerator. Beautiful wood-look herringbone flooring adds warmth and sophistication throughout. A striking floating spine staircase with sleek black metal railings creates a dramatic architectural statement. Designer upgrades include a 72-inch linear Primo fireplace in the great room and a 48-inch linear Primo fireplace in the luxurious primary retreat. The impressive primary suite features a private covered deck, separate retreat, dual walk-in closets, and spa-inspired bathroom. Secondary bedrooms offer walk-in closets and private ensuite baths. Additional living spaces include a generous upstairs loft, second-floor laundry, first-floor private office, bedroom suite, versatile flex room, powder room, and everyday entry with drop zone. Additional highlights include EV charging pre-wire, abundant storage, and exceptional indoor-outdoor living. A future dipping pool is planned to further enhance the outdoor living experience (not yet constructed). A remarkable blend of contemporary architecture, upscale finishes, and thoughtfully designed spaces. AN EXCEPTIONAL HOME AND MUST-SEE RENTAL!

Save
Ask
Tour
Hide
Share
Listing Snapshot
Price 
$10,000
Days On Site 
6 Days
Bedrooms 
5
Inside Area (SqFt) 
4,758 sqft
Total Baths 
6
Full Baths 
5
Partial Baths 
1
Lot Size 
0.18 Acres
Year Built 
2026
MLS Number 
2834435
Status 
Active
Property Tax 
N/A
HOA/Condo/Coop Fees 
N/A
Sq Ft Source 
N/A
Friends & Family
Recent Activity
4 days agoPrice changed to $10,000
4 days agoListing updated with changes from the MLS
4 days agoStatus changed to Active
6 days agoListing first seen on site
General Features
Acres 
0.18
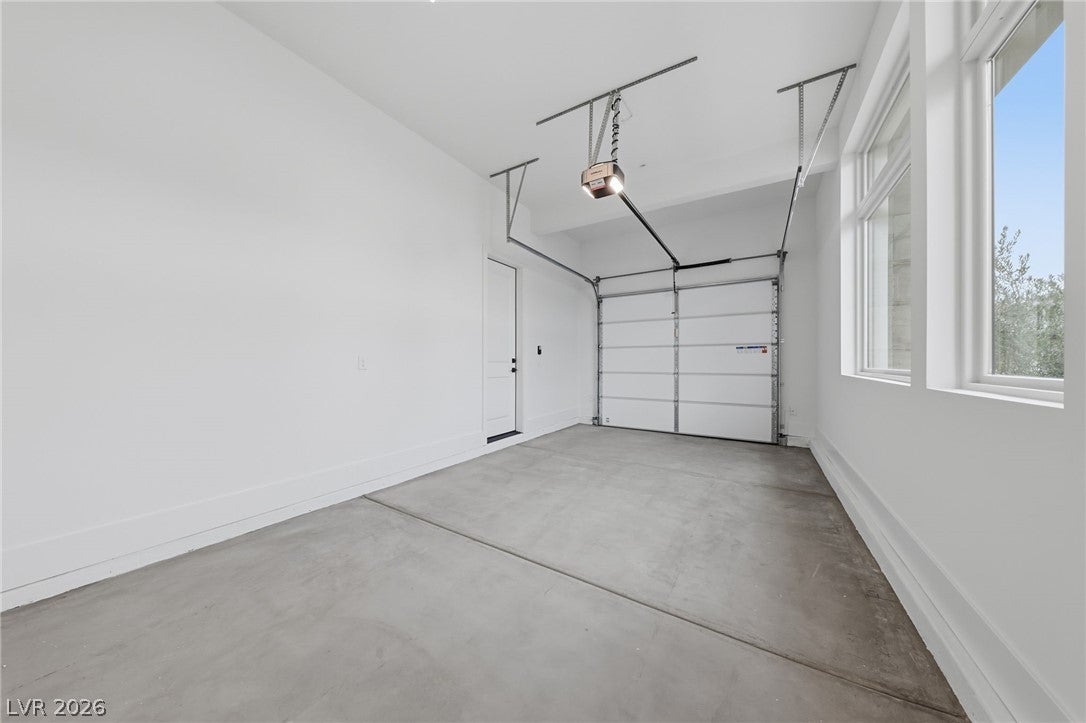
Attached Garage 
Yes
Available on 
2026-11-18
Direction Faces 
East
Disclosures 
Covenants Restrictions Disclosure
Garage 
Yes
Garage Spaces 
3
Parking 
AttachedGarageInside EntrancePrivate
Pets 
Yes
Property Sub Type 
Single Family Residence
SqFt Total 
4758
Style 
TwoStory
Utilities 
Cable Available
Zoning 
Single Family
Interior Features
Appliances 
Built-In Gas OvenDouble OvenDryerDishwasherDisposalMicrowaveRefrigeratorWasher/DryerWasher
Cooling 
Central AirElectric
Fireplace 
Yes
Fireplace Features 
GasLiving RoomMaster Bedroom
Fireplaces 
2
Flooring 
CarpetCeramic TileTile
Furnished 
Unfurnished
Heating 
Natural GasCentral
Laundry Features 
Gas Dryer HookupLaundry RoomSinkUpper Level
Window Features 
Window CoveringsBlinds
Bedroom 2 
Dimensions - 12x12Description - Walk-In Closet(s),With Bath
Bedroom 3 
Dimensions - 12x12Description - Walk-In Closet(s),With Bath
Bedroom 4 
Dimensions - 12x12Description - Walk-In Closet(s),With Bath
Bedroom 5 
Dimensions - 12x12Description - Walk-In Closet(s),With Bath
Den 
Dimensions - 12x12Description - Downstairs
Dining Room 
Dimensions - 11x11Description - Formal Dining Room
Kitchen 
Description - Breakfast Bar/Counter,Island,Lighting Recessed,Walk-in Pantry
Living Room 
Dimensions - 20x18Description - Entry Foyer,Formal,Front,Vaulted Ceiling
Loft 
Dimensions - 12x12Description - Family Room
PrimaryBathroom 
Description - Double Sink,Separate Shower,Separate Tub
PrimaryBedroom 
Dimensions - 18x16Description - Pbr Separate From Other,Sitting Room,Walk-In Closet(s)
Save
Ask
Tour
Hide
Share
Exterior Features
Construction Details 
FrameStucco
Fencing 
BlockBack Yard
Pool Features 
Community
Roof 
Tile
Windows/Doors 
Window CoveringsBlinds
Community Features
Association Amenities 
Basketball CourtClubhouseFitness CenterGatedPoolSpa/Hot TubSecurity
Community Features 
Pool
Schools
School District
Unknown
Elementary School
Abston, Sandra B,Abston, Sandra B
Middle School
Fertitta Frank & Victoria
High School
Durango
Listing courtesy of Compass Realty & Management (702) 586-1616

logo

Listing information is provided by Participants of the Greater Las Vegas Association of Realtors. IDX information is provided exclusively for personal, non-commercial use, and may not be used for any purpose other than to identify prospective properties consumers may be interested in purchasing. Information is deemed reliable but not guaranteed. Copyright 2026, Greater Las Vegas Association of Realtors.
Last checked: 2026-11-22 08:16 AM UTC

Neighborhood & Commute
Source: Walkscore
Save
Ask
Tour
Hide
Share