
Save
Ask
Tour
Hide
$380,000
New Listing
5970 Indian Sunset StreetLas Vegas, NV 89148
For Sale|Single Family Residence|Active
2
Beds
2
Total Baths
2
Full Baths
1,079
SqFt
$352
/SqFt
2002
Built
Subdivision:
Durango Spgs
County:
Clark
Listing courtesy of Realty ONE Group, Inc (702) 755-7879
Call Now: 702-688-3508
Is this the listing for you? We can help make it yours.
702-688-3508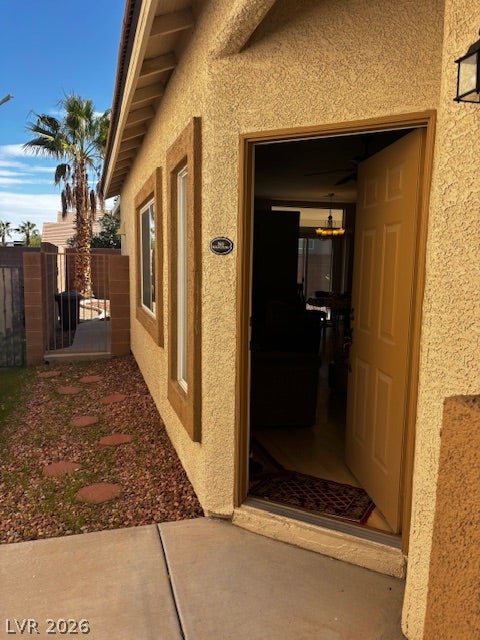
Save
Ask
Tour
Hide
Mortgage Calculator
Monthly Payment (Est.)
Enter an interest rate to see your estimated monthly payment.Calculator powered by Showcase IDX, a Constellation1 Company. Copyright ©2026 Information is deemed reliable but not guaranteed.
Great opportunity for buyers looking to add their personal touch. Great location! New A/C, newer hot water heat and home warranty. This property is being offered AS-IS and is ready for someone to bring their vision and updates. A wonderful opportunity to create value and make this property your own. Don't miss the potential this property has to offer!
Save
Ask
Tour
Hide
Listing Snapshot
Price
$380,000
Days On Site
0 Days
Bedrooms
2
Inside Area (SqFt)
1,079 sqft
Total Baths
2
Full Baths
2
Partial Baths
N/A
Lot Size
0.08 Acres
Year Built
2002
MLS Number
2834478
Status
Active
Property Tax
$1,297
HOA/Condo/Coop Fees
$75 monthly
Sq Ft Source
N/A
Friends & Family
Recent Activity
| 11 hours ago | Listing first seen on site | |
| 11 hours ago | Listing updated with changes from the MLS |
General Features
Acres
0.08
Attached Garage
Yes
Direction Faces
West
Garage
Yes
Garage Spaces
2
Parking
AttachedGarageOpen
Property Sub Type
Single Family Residence
Sewer
Public Sewer
SqFt Total
1079
Style
OneStory
Utilities
Underground Utilities
Water Source
Public
Zoning
Single Family
Interior Features
Appliances
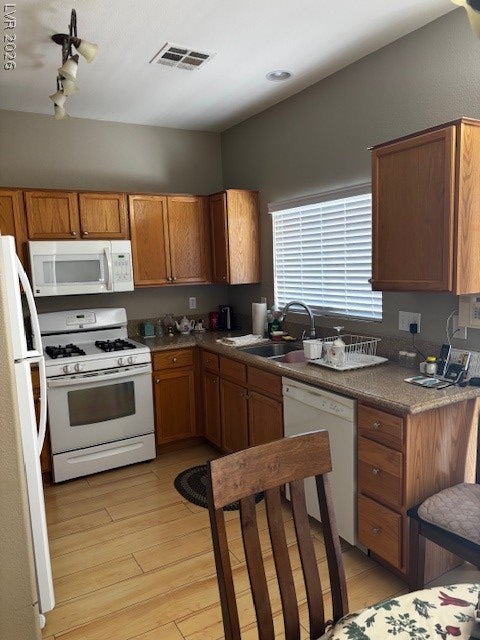
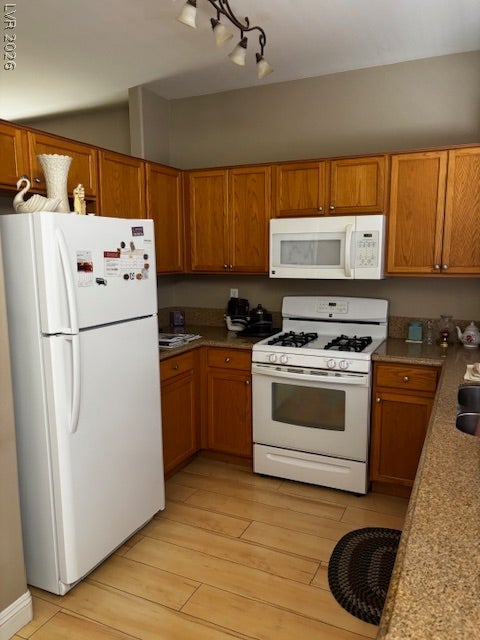
DryerGas CooktopDisposalMicrowaveRefrigeratorWasher
Cooling
Central AirElectric
Flooring
LaminateTile
Furnished
Furnished
Heating
Natural GasCentral
Interior
Master Downstairs
Laundry Features
Gas Dryer HookupMain Level
Kitchen
Description - Hardwood Flooring
Living Room
Dimensions - 16x12Description - None
PrimaryBedroom
Dimensions - 15x13Description - Walk-In Closet(s)
Save
Ask
Tour
Hide
Exterior Features
Exterior
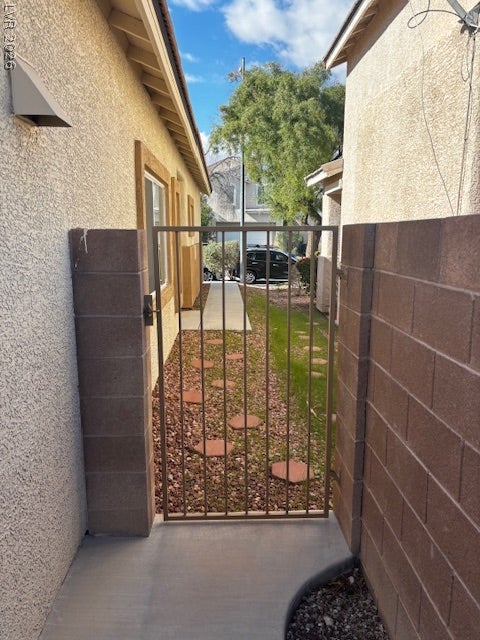
Private Yard
Fencing
FencedBack Yard
Lot Features
Landscaped
Patio And Porch
PatioCovered
Roof
Tile
Community Features
Association Amenities
None
Association Fee
$75.0
Association Fee Frequency
Monthly
Horse Property
None
Financing Terms Available
CashConventionalFHAVA Loan
Schools
School District
Unknown
Elementary School
Tanaka, Wayne N.,Tanaka, Wayne N.
Middle School
Fertitta Frank & Victoria
High School
Sierra Vista High
Listing courtesy of Realty ONE Group, Inc (702) 755-7879

Listing information is provided by Participants of the Greater Las Vegas Association of Realtors. IDX information is provided exclusively for personal, non-commercial use, and may not be used for any purpose other than to identify prospective properties consumers may be interested in purchasing. Information is deemed reliable but not guaranteed. Copyright 2026, Greater Las Vegas Association of Realtors.
Last checked: 2026-11-21 09:30 PM UTC
Listing information is provided by Participants of the Greater Las Vegas Association of Realtors. IDX information is provided exclusively for personal, non-commercial use, and may not be used for any purpose other than to identify prospective properties consumers may be interested in purchasing. Information is deemed reliable but not guaranteed. Copyright 2026, Greater Las Vegas Association of Realtors.
Last checked: 2026-11-21 09:30 PM UTC
Neighborhood & Commute
Source: Walkscore
Save
Ask
Tour
Hide
Did you know? You can invite friends and family to your search. They can join your search, rate and discuss listings with you.