Save
Ask
Tour
Hide
Share
$509,900
New Listing

5705 Earthsong Court
North Las Vegas, NV 89081

For Sale|Single Family Residence|Active
4
Beds
3
Total Baths
3
Full Baths
2,942
SqFt
$173
/SqFt
2005
Built
Subdivision:
Rose Lake
County:
Clark
Listing courtesy of Serhant (702) 406-9362
Call Now: 702-688-3508
Is this the listing for you? We can help make it yours.
702-688-3508
5705 Earthsong Court5705 Earthsong Court5705 Earthsong Court5705 Earthsong Court
Save
Ask
Tour
Hide
Share

Mortgage Calculator

Monthly Payment (Est.)

Enter an interest rate to see your estimated monthly payment.
Calculator powered by Showcase IDX, a Constellation1 Company. Copyright ©2026 Information is deemed reliable but not guaranteed.

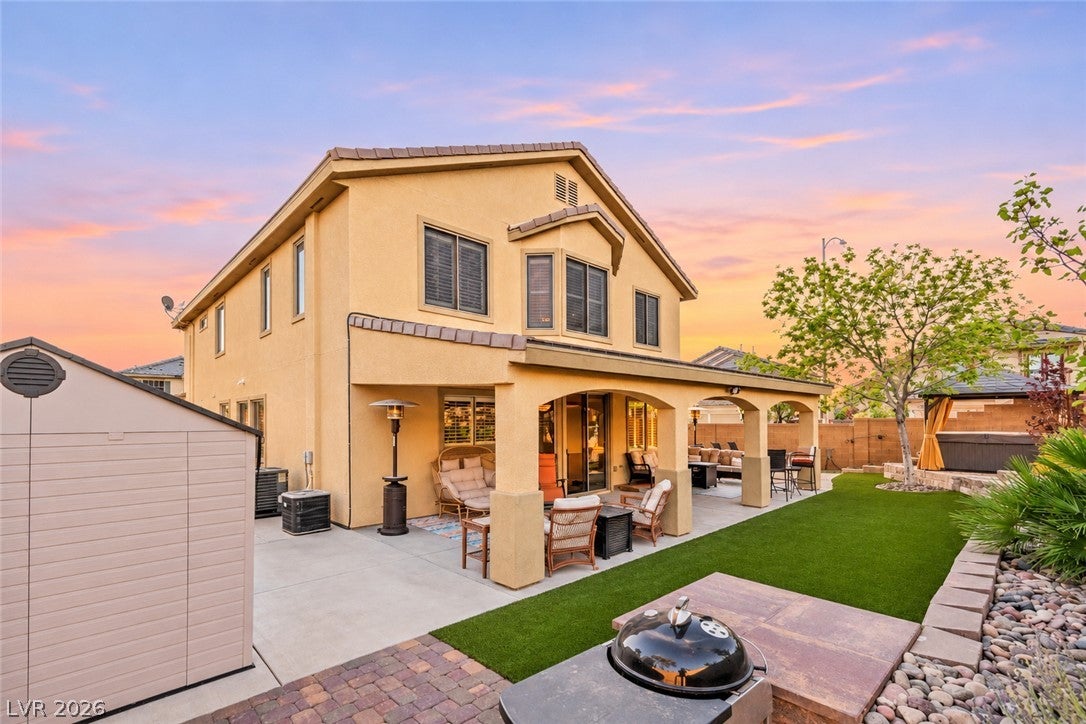
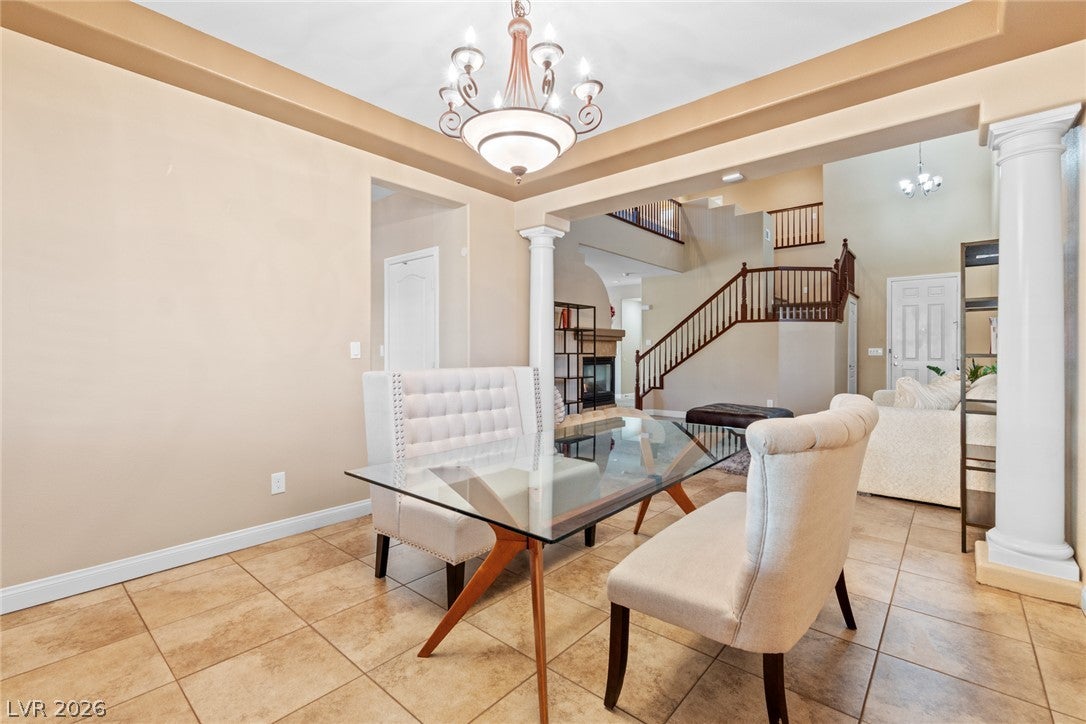
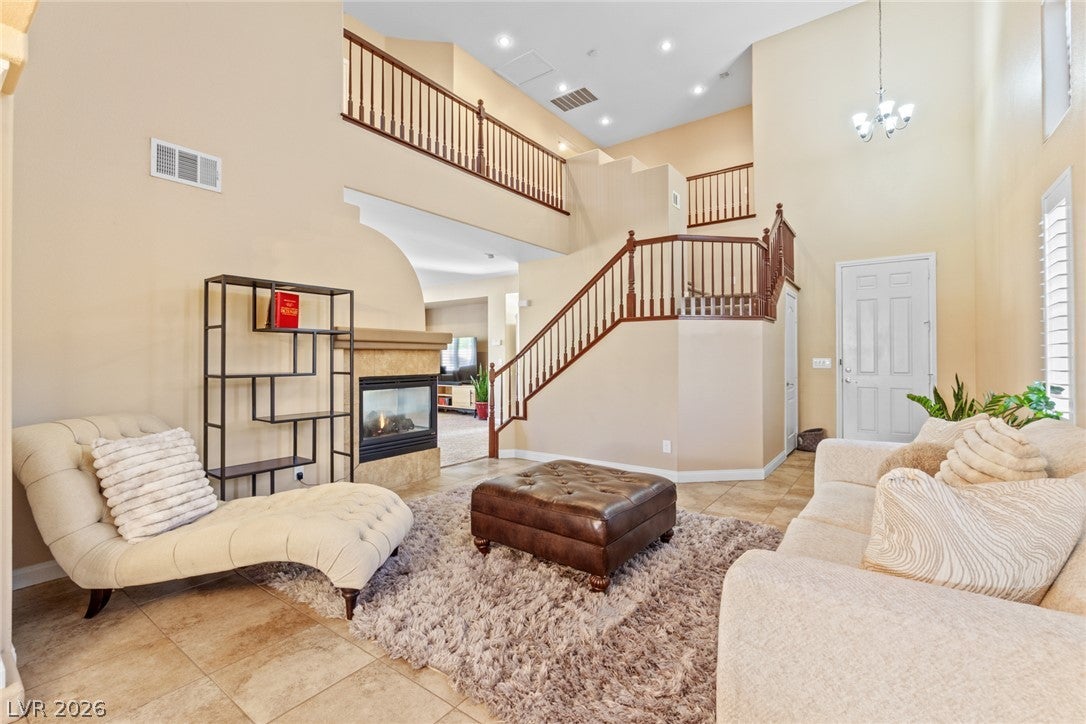
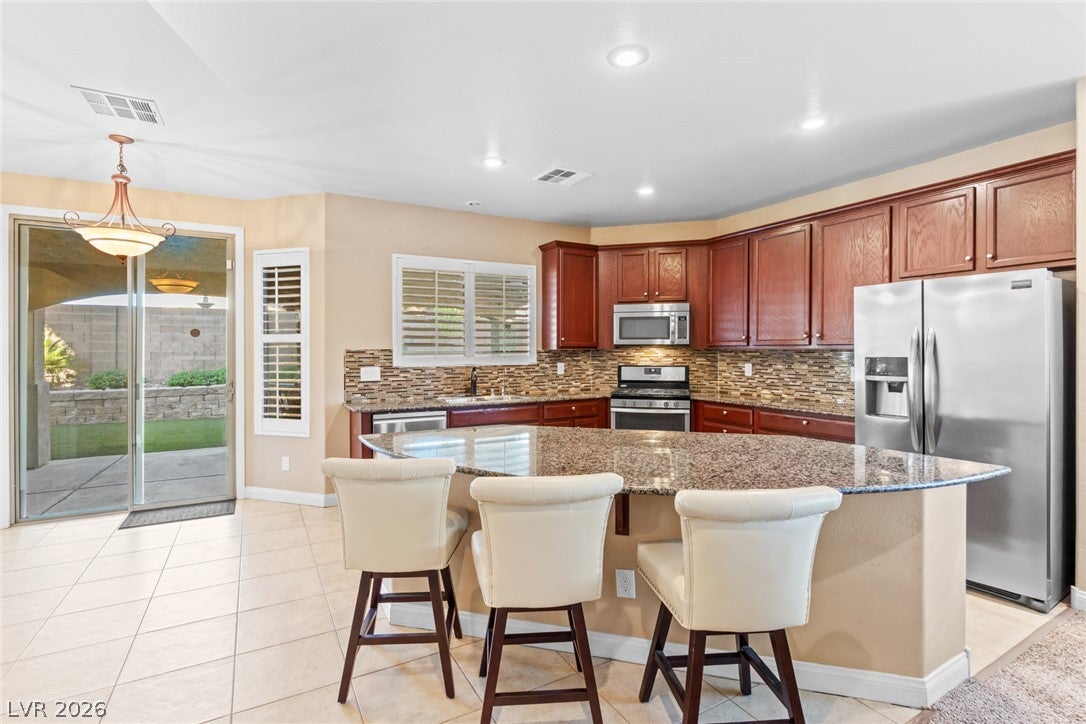
Looking for a home with room for your RV, recreational toys, and vehicles without sacrificing comfort or outdoor living? This desirable corner lot property delivers with dedicated RV parking, a spacious three car garage, and a beautifully landscaped backyard designed for entertaining! Offering the space and flexibility today's buyers appreciate, this two story home features insulated garage doors, EV wiring, and additional storage options. Inside, soaring vaulted ceilings in both the living and family rooms create an inviting, open atmosphere filled with natural light. The thoughtfully equipped kitchen features a standalone pantry, additional refrigerator, charcoal water filtration system & reverse osmosis system for added convenience. Additional interior highlights include stylish composite shutters, new upstairs vinyl flooring, ceiling fans, and a custom primary closet organization system. Step outside to your own private backyard retreat, professionally landscaped and thoughtfully designed for entertaining and year round enjoyment. Enjoy an expansive covered patio with ceiling fans, recessed outdoor lighting, an outdoor grilling and sink area, 220V backyard outlet ready for spa hookup and a designated space for a pizza oven. An extended brick patio, outdoor electrical access, and additional storage shed provide even more convenience and versatility. Whether you're hosting gatherings, enjoying peaceful evenings outdoors, or seeking a home that accommodates your vehicles and recreational lifestyle, this property offers an exceptional blend of comfort, convenience, and functionality. A wonderful opportunity to enjoy corner lot living with RV parking, a three car garage, and an entertainer's backyard!

Save
Ask
Tour
Hide
Share
Listing Snapshot
Price 
$509,900
Days On Site 
0 Days
Bedrooms 
4
Inside Area (SqFt) 
2,942 sqft
Total Baths 
3
Full Baths 
3
Partial Baths 
N/A
Lot Size 
0.19 Acres
Year Built 
2005
MLS Number 
2834550
Status 
Active
Property Tax 
$3,101
HOA/Condo/Coop Fees 
$25 monthly
Sq Ft Source 
N/A
Friends & Family
Recent Activity
8 hours agoListing first seen on site
8 hours agoListing updated with changes from the MLS
General Features
Acres 
0.19
Direction Faces 
East
Disclosures 
Covenants Restrictions Disclosure
Energy Features 
Solar
Garage 
Yes
Garage Spaces 
3
Parking 
GaragePrivateRV GatedRV Access/ParkingStorage
Property Sub Type 
Single Family Residence
Security 
Security System Owned
Sewer 
Public Sewer
SqFt Total 
2942
Style 
TwoStory
Utilities 
Underground Utilities
Water Source 
Public
Zoning 
Single Family
Interior Features
Appliances 
DryerDisposalGas RangeMicrowaveRefrigeratorWasher
Cooling 
Ceiling Fan(s)Central AirElectric
Electric 
Photovoltaics Third-Party Owned
Fireplace 
Yes
Fireplace Features 
Family Room
Fireplaces 
1
Flooring 
CarpetTile
Furnished 
Unfurnished
Heating 
Natural GasActive SolarSolar
Interior 
Ceiling Fan(s)
Laundry Features 
Gas Dryer HookupUpper Level
Window Features 
Window CoveringsBlindsPlantation Shutters
Bedroom 2 
Dimensions - 14x10Description - Ceiling Fan,Ceiling Light,Closet
Bedroom 3 
Dimensions - 14x10Description - Ceiling Fan,Ceiling Light,Closet
Bedroom 4 
Dimensions - 11x13Description - Ceiling Fan,Ceiling Light,Closet
Family Room 
Dimensions - 21x16Description - Vaulted Ceiling
Kitchen 
Dimensions - 13x13Description - Granite Countertops,Island,Tile Flooring
Living Room 
Dimensions - 15x14Description - None
PrimaryBedroom 
Dimensions - 18X19Description - Ceiling Fan,Ceiling Light,Custom Closet,Sitting Room,Upstairs,Walk-In Closet(s)
Save
Ask
Tour
Hide
Share
Exterior Features
Exterior 
None
Fencing 
BlockBack Yard
Lot Features 
Landscaped
Roof 
Tile
Windows/Doors 
Window CoveringsBlindsPlantation Shutters
Community Features
Association Fee 
$25.0
Association Fee Frequency 
Monthly
Horse Property 
None
Financing Terms Available 
CashConventionalFHAVA Loan
Schools
School District
Unknown
Elementary School
Tartan, John,Tartan, John
Middle School
Findlay Clifford O.
High School
Mojave
Listing courtesy of Serhant (702) 406-9362

logo

Listing information is provided by Participants of the Greater Las Vegas Association of Realtors. IDX information is provided exclusively for personal, non-commercial use, and may not be used for any purpose other than to identify prospective properties consumers may be interested in purchasing. Information is deemed reliable but not guaranteed. Copyright 2026, Greater Las Vegas Association of Realtors.
Last checked: 2026-11-16 10:09 PM UTC

Neighborhood & Commute
Source: Walkscore
Save
Ask
Tour
Hide
Share