Save
Ask
Tour
Hide
Share
$7,500
5 Days On Site

11280 Granite Ridge Drive 1106
Las Vegas, NV 89135

For Rent|Condominium|Active
3
Beds
3
Total Baths
1
Full Bath
2
Partial Baths
2,414
SqFt
$3
/SqFt
2021
Built
Subdivision:
Summerlin Village 18-Parcel L Fairway Hills Amd
County:
Clark
Listing courtesy of Las Vegas Sotheby's Int'l (702) 588-1886
Call Now: 702-688-3508
Is this the listing for you? We can help make it yours.
702-688-3508
11280 Granite Ridge Drive 110611280 Granite Ridge Drive 110611280 Granite Ridge Drive 110611280 Granite Ridge Drive 1106
Save
Ask
Tour
Hide
Share

Mortgage Calculator

Monthly Payment (Est.)

Enter an interest rate to see your estimated monthly payment.
Calculator powered by Showcase IDX, a Constellation1 Company. Copyright ©2026 Information is deemed reliable but not guaranteed.

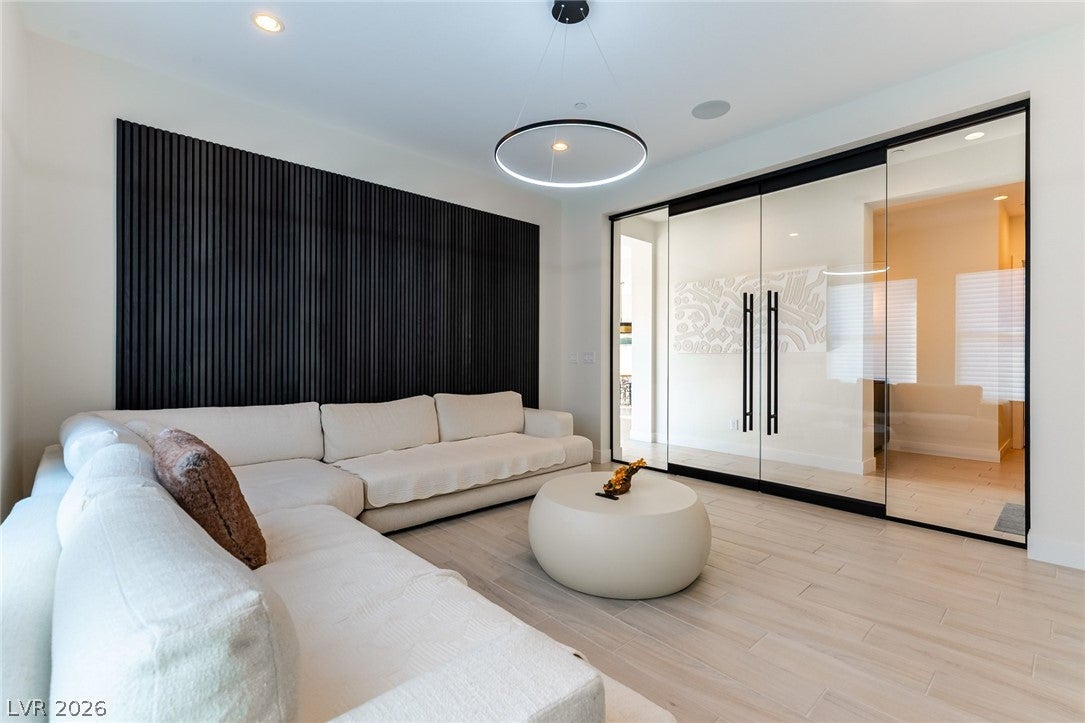
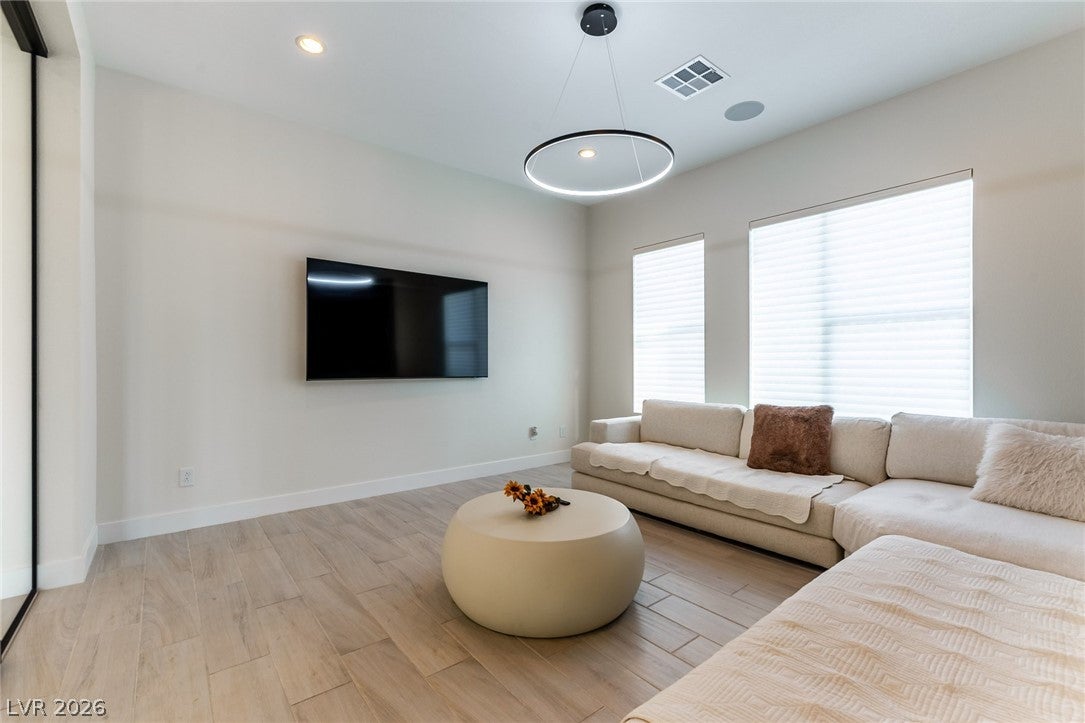
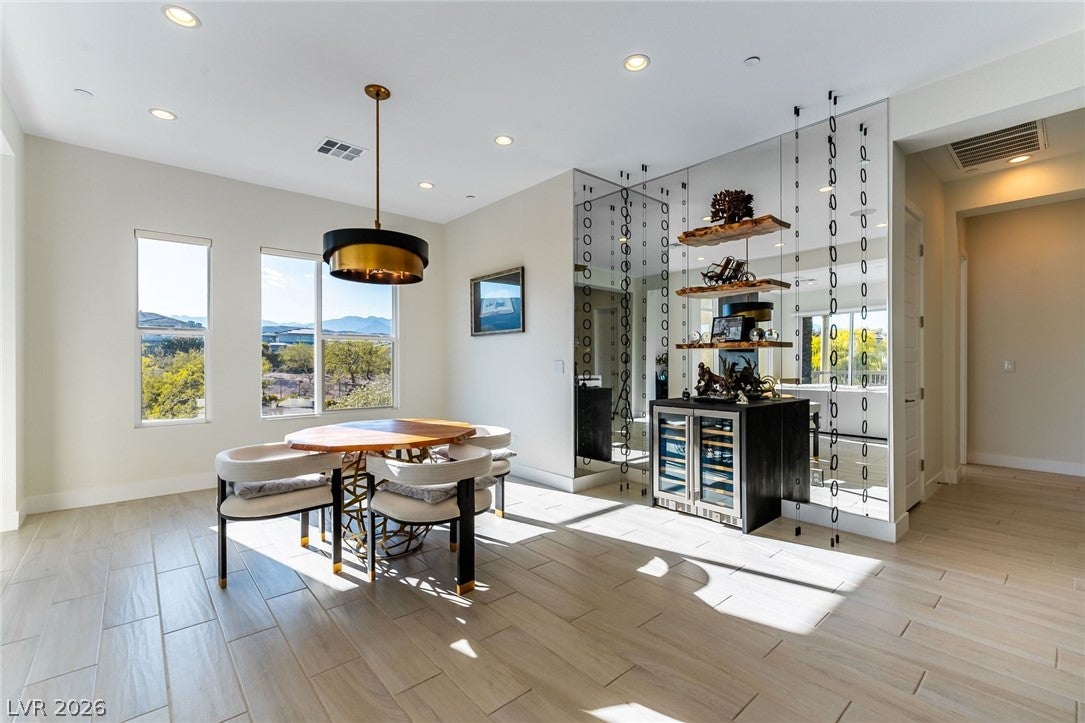
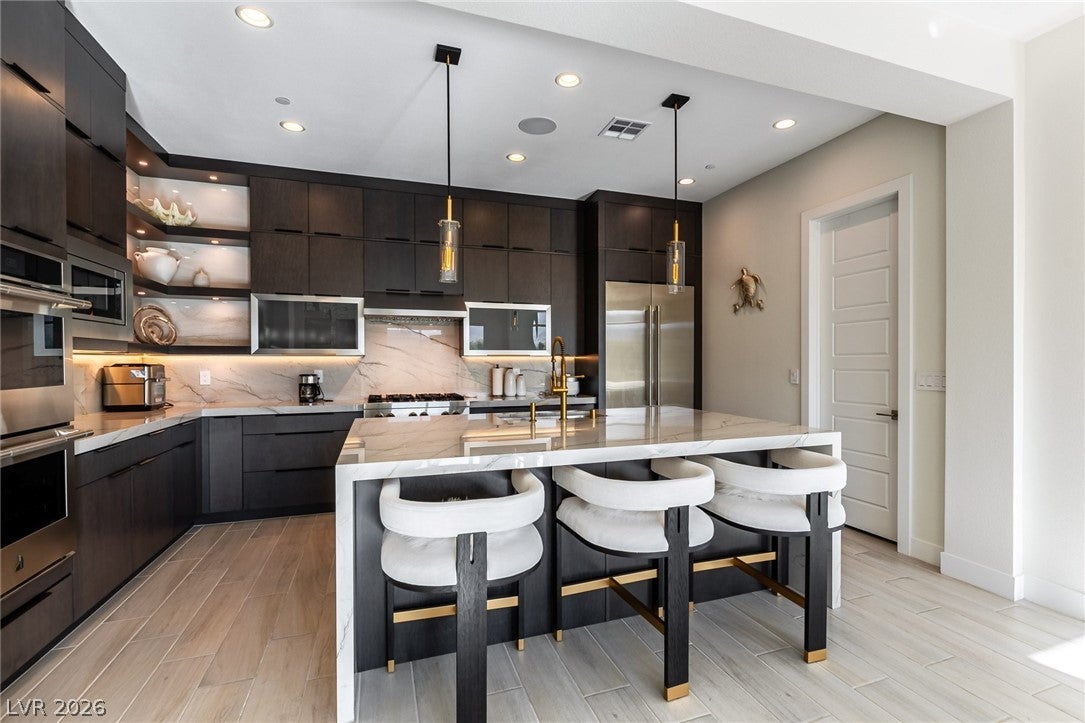
Perched on the top floor of the exclusive Fairway Hills community within The Ridges, this exceptional residence offers breathtaking panoramic views of Bear’s Best Golf Course, surrounding mountains and the Las Vegas desert skyline. Spanning 2,414 square feet, this beautifully appointed home seamlessly blends contemporary architecture with sophisticated luxury. The gourmet kitchen features premium appliances, an oversized waterfall-edge island and generous walk-in pantry, opening to an expansive great room framed by floor-to-ceiling windows. A sleek fireplace and custom wine display create a striking focal point, while expansive sliding glass doors lead to a spacious terrace designed for effortless indoor-outdoor entertaining. The luxurious primary suite enjoys its own private view terrace, fireplace and dual walk-in closets, complemented by a spa-inspired bath with a deep soaking tub and oversized rainfall shower. Two additional ensuite guest bedrooms and a dramatic glass-enclosed office provide exceptional flexibility. Complete with a private two-car garage, this remarkable residence offers an elevated lifestyle in one of Summerlin’s most desirable guard-gated communities, with access to an impressive collection of resort-style amenities, fitness, tennis, pickleball and recreation. Experience refined luxury, spectacular views and the best of The Ridges living.

Save
Ask
Tour
Hide
Share
Listing Snapshot
Price 
$7,500
Days On Site 
5 Days
Bedrooms 
3
Inside Area (SqFt) 
2,414 sqft
Total Baths 
3
Full Baths 
1
Partial Baths 
2
Lot Size 
N/A
Year Built 
2021
MLS Number 
2834736
Status 
Active
Property Tax 
N/A
HOA/Condo/Coop Fees 
N/A
Sq Ft Source 
N/A
Friends & Family
Recent Activity
6 days agoListing first seen on site
6 days agoListing updated with changes from the MLS
General Features
Available on 
2026-11-23
Direction Faces 
East
Disclosures 
Principal Is Real Estate Licensed, Covenants Restrictions Disclosure
Garage 
Yes
Garage Spaces 
2
Parking 
GarageGuestPrivate
Pets 
Call
Property Sub Type 
Condominium
Security 
PrewiredFire Sprinkler System
SqFt Total 
2414
Style 
TwoStory
Utilities 
Cable Available
Zoning 
Single Family
Interior Features
Appliances 
Built-In Gas OvenDryerDishwasherDisposalMicrowaveRefrigeratorWater Softener OwnedWasher/DryerWine RefrigeratorWasher
Cooling 
Central AirElectric
Fireplace 
Yes
Fireplace Features 
GasGreat RoomMaster Bedroom
Fireplaces 
2
Flooring 
HardwoodTile
Heating 
Natural GasCentral
Interior 
Smart Thermostat
Laundry Features 
Gas Dryer HookupLaundry Room
Window Features 
Window CoveringsBlindsWindow Treatments
Bedroom 2 
Dimensions - 14x14Description - Ceiling Light,Closet,Downstairs,Entertainment Center,Mirrored Door,No Closet,Telephone Jack,TV/ Cable,Undefined,Upstairs
Bedroom 3 
Dimensions - 15x15Description - Ceiling Light,Closet,Downstairs
Den 
Dimensions - 15x16Description - Ceiling Light,Double Doors,Downstairs
Dining Room 
Dimensions - 16x19Description - Breakfast Nook/Eating Area,Dining Area,Kitchen/Dining Room Combo
Great Room 
Dimensions - 29x28Description - Downstairs,Surround Sound
Kitchen 
Description - Breakfast Nook/Eating Area,Custom Cabinets,Island,Pantry,Walk-in Pantry
PrimaryBathroom 
Description - Double Sink,Separate Shower,Separate Tub
PrimaryBedroom 
Dimensions - 16x16Description - Balcony,Ceiling Light,Custom Closet,Downstairs,Pbr Separate From Other,Walk-In Closet(s)
Save
Ask
Tour
Hide
Share
Exterior Features
Construction Details 
Frame
Exterior 
Built-in BarbecueBalconyBarbecue
Fencing 
None
Lot Features 
Landscaped
Pool Features 
AssociationCommunity
Roof 
Tile
View 
Golf CourseMountain(s)
Waterview 
Golf CourseMountain(s)
Windows/Doors 
Window CoveringsBlindsWindow Treatments
Community Features
Association Amenities 
Basketball CourtClubhouseFitness CenterGolf CourseGatedJogging PathPoolSpa/Hot TubSecurityTennis Court(s)
Community Features 
Pool
Schools
School District
Unknown
Elementary School
Goolsby, Judy & John,Goolsby, Judy & John
Middle School
Fertitta Frank & Victoria
High School
Durango
Listing courtesy of Las Vegas Sotheby's Int'l (702) 588-1886

logo

Listing information is provided by Participants of the Greater Las Vegas Association of Realtors. IDX information is provided exclusively for personal, non-commercial use, and may not be used for any purpose other than to identify prospective properties consumers may be interested in purchasing. Information is deemed reliable but not guaranteed. Copyright 2026, Greater Las Vegas Association of Realtors.
Last checked: 2026-11-22 08:26 AM UTC

Neighborhood & Commute
Source: Walkscore
Save
Ask
Tour
Hide
Share