Save
Ask
Tour
Hide
Share
$2,800
3 Days On Site

9729 Ponderosa Skye Court
Las Vegas, NV 89166

For Rent|Single Family Residence|Active
3
Beds
3
Total Baths
2
Full Baths
1
Partial Bath
2,171
SqFt
$1
/SqFt
2016
Built
Subdivision:
Skye Canyon Parcel 14
County:
Clark
Listing courtesy of Western Realty (702) 526-6741
Call Now: 702-688-3508
Is this the listing for you? We can help make it yours.
702-688-3508
9729 Ponderosa Skye Court9729 Ponderosa Skye Court9729 Ponderosa Skye Court9729 Ponderosa Skye Court
Save
Ask
Tour
Hide
Share

Mortgage Calculator

Monthly Payment (Est.)

Enter an interest rate to see your estimated monthly payment.
Calculator powered by Showcase IDX, a Constellation1 Company. Copyright ©2026 Information is deemed reliable but not guaranteed.

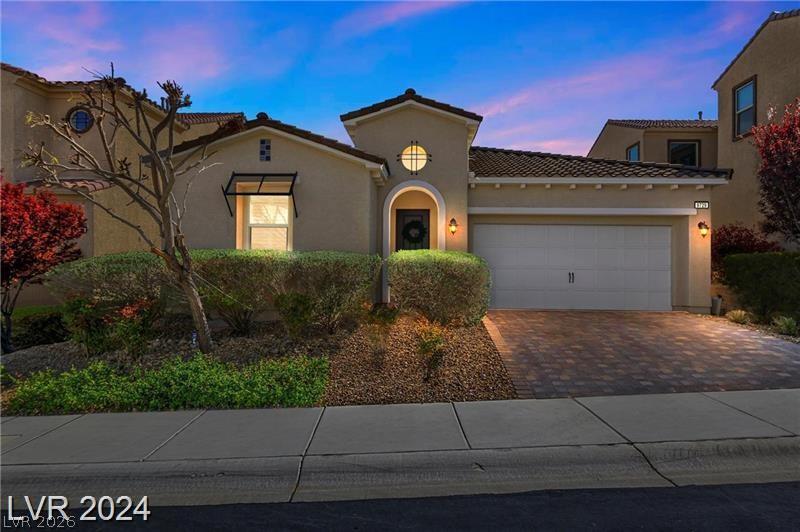
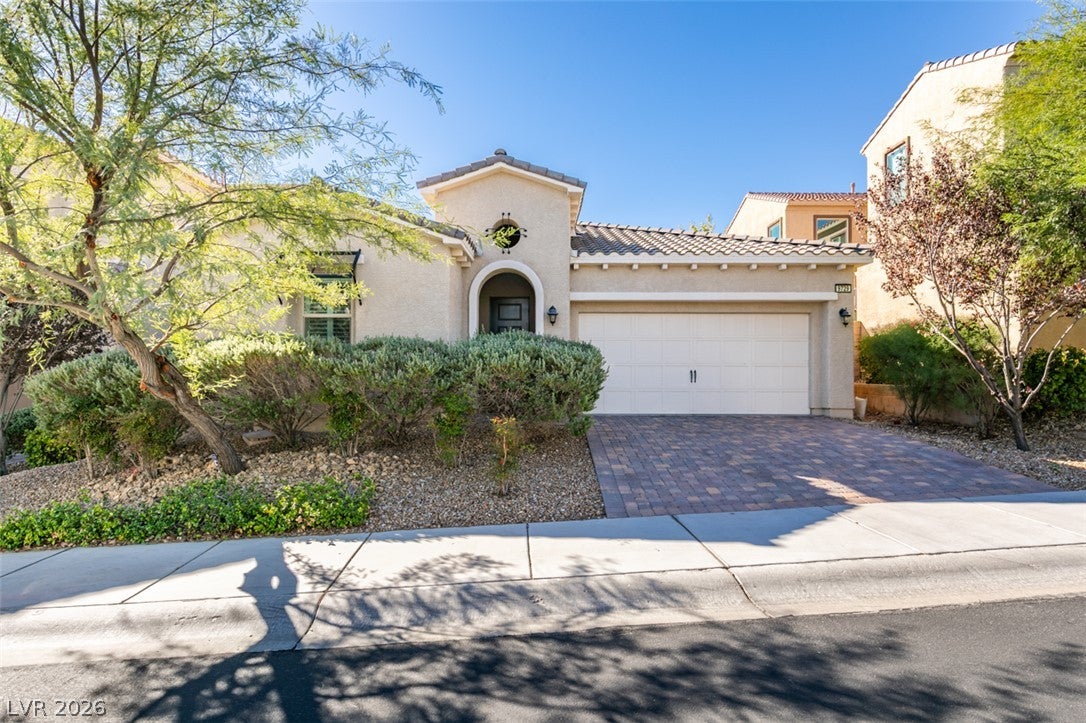
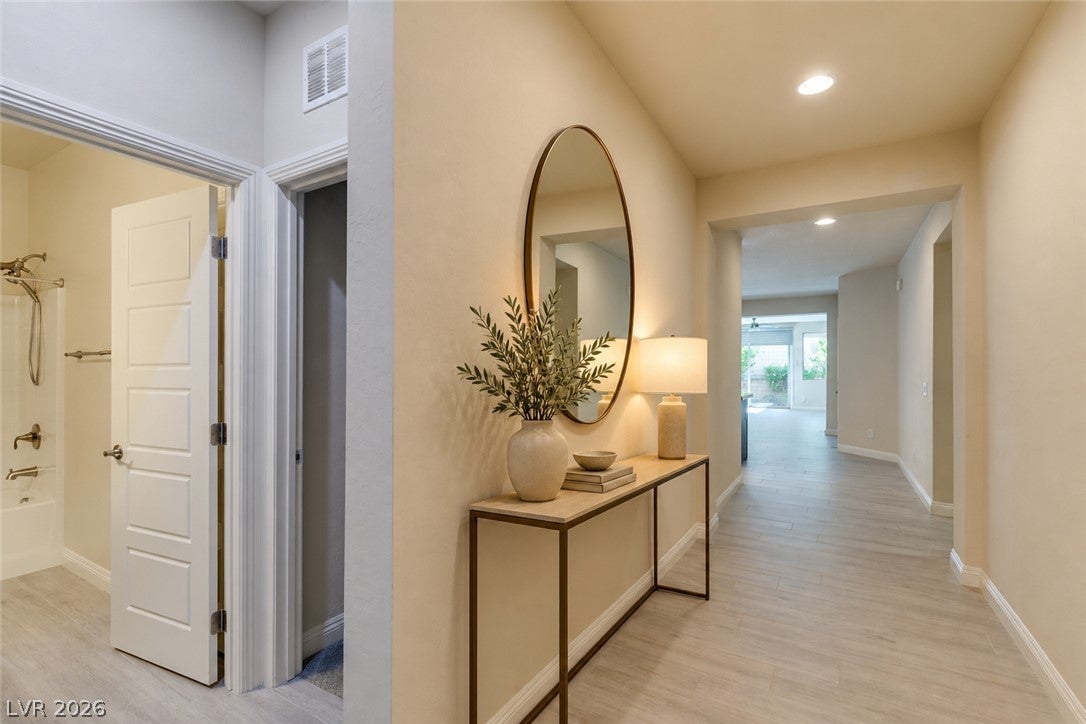
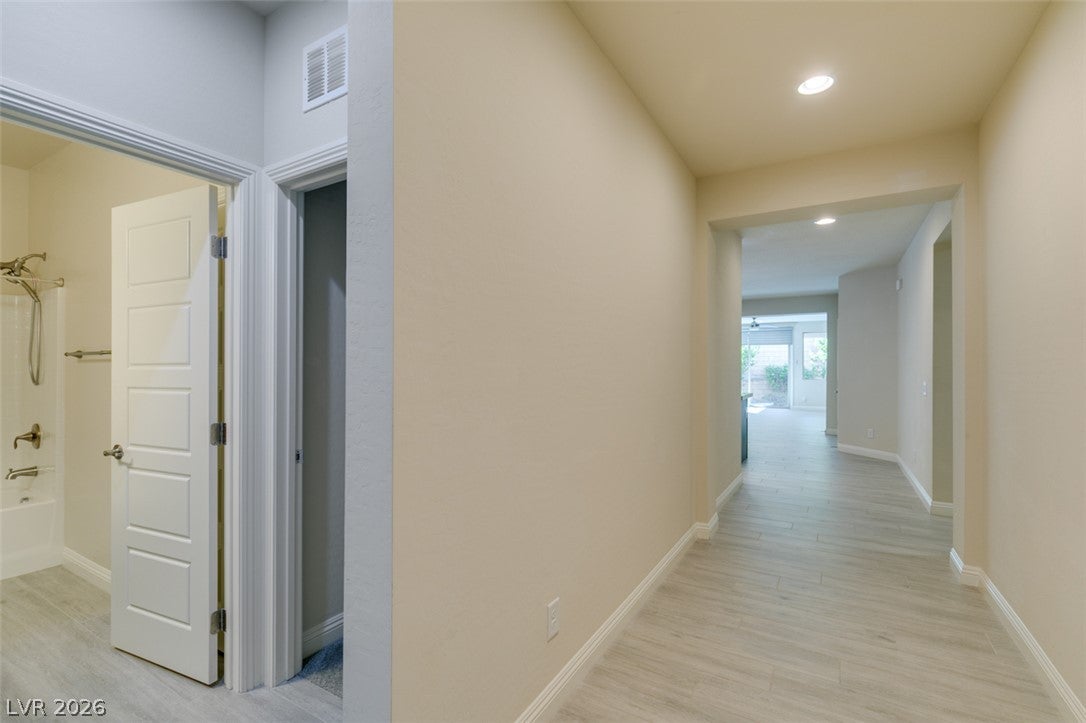
Beautiful single-story rental home featuring an open, airy floor plan in the highly sought-after master-planned community of Skye Canyon. Enjoy an exceptional lifestyle with resort-style amenities at the fabulous Recreation Center, including a sparkling pool, clubhouse, fitness center, basketball courts, parks, and a variety of planned weekly community events. The gourmet kitchen is designed to impress, featuring stainless steel appliances, a spacious center island, granite countertops, abundant cabinetry, and a pantry offering plenty of storage. The kitchen flows seamlessly into the expansive great room, creating the perfect setting for entertaining and everyday living. Pre-wired for sound, the great room opens to a beautiful backyard retreat through triple-track sliding glass doors, complete with a covered patio, paver stone flooring, and convenient automatic electric blinds. Beautiful, low-maintenance flooring adds style and functionality throughout the home. The spacious primary suite offers a private retreat, thoughtfully situated away from the secondary bedrooms and featuring dual vanities, a walk-in closet, and a relaxing soaking tub. With its desirable open-concept design, inviting indoor-outdoor living spaces, and access to outstanding community amenities, this home is perfect for entertaining or simply enjoying the best of everyday living. Make this beautiful home your next home! Ideally located close to shopping, dining, entertainment, and just about everything you need.

Save
Ask
Tour
Hide
Share
Listing Snapshot
Price 
$2,800
Days On Site 
3 Days
Bedrooms 
3
Inside Area (SqFt) 
2,171 sqft
Total Baths 
3
Full Baths 
2
Partial Baths 
1
Lot Size 
0.12 Acres
Year Built 
2016
MLS Number 
2834941
Status 
Active
Property Tax 
N/A
HOA/Condo/Coop Fees 
N/A
Sq Ft Source 
N/A
Friends & Family
Recent Activity
3 days agoListing first seen on site
3 days agoListing updated with changes from the MLS
General Features
Acres 
0.12
Attached Garage 
Yes
Available on 
2026-11-30
Direction Faces 
North
Disclosures 
Covenants Restrictions Disclosure
Garage 
Yes
Garage Spaces 
2
Parking 
AttachedGarageGarage Door OpenerGuestInside EntrancePrivate
Pets 
Call
Property Sub Type 
Single Family Residence
Sewer 
Public Sewer
SqFt Total 
2171
Style 
OneStory
Utilities 
Cable AvailableUnderground Utilities
Zoning 
Single Family
Interior Features
Appliances 
Built-In Gas OvenDouble OvenDryerDishwasherGas CooktopDisposalMicrowaveRefrigeratorWater Softener OwnedWasher/DryerWasher
Cooling 
Ceiling Fan(s)Central AirElectric
Flooring 
CarpetTile
Furnished 
Unfurnished
Heating 
Natural GasCentral
Interior 
Ceiling Fan(s)Master Downstairs
Laundry Features 
Gas Dryer HookupMain LevelLaundry RoomSink
Window Features 
Window CoveringsBlindsWindow Treatments
Bedroom 2 
Dimensions - 14X12Description - Ceiling Fan,Ceiling Light,Closet,Downstairs
Bedroom 3 
Dimensions - 12X11Description - Ceiling Fan,Ceiling Light,Closet,Downstairs
Dining Room 
Dimensions - 14X12Description - Dining Area,Kitchen/Dining Room Combo
Family Room 
Dimensions - 20X18Description - Ceiling Fan,Downstairs,Separate Family Room
Kitchen 
Dimensions - 10X10Description - Granite Countertops,Island,Pantry,Stainless Steel Appliances,Tile Flooring
PrimaryBedroom 
Dimensions - 18X16Description - Bedroom With Bath Downstairs,Ceiling Fan,Ceiling Light,Downstairs,Pbr Separate From Other,Walk-In Closet(s)
Save
Ask
Tour
Hide
Share
Exterior Features
Construction Details 
FrameStucco
Exterior 
Private Yard
Fencing 
BlockBack Yard
Lot Features 
Landscaped
Patio And Porch 
PatioCovered
Pool Features 
Community
Roof 
Tile
Windows/Doors 
Window CoveringsBlindsWindow Treatments
Community Features
Association Amenities 
Basketball CourtClubhouseFitness CenterGatedBarbecuePlaygroundParkPoolRecreation RoomSpa/Hot Tub
Community Features 
Pool
Schools
School District
Unknown
Elementary School
Divich, Kenneth,Divich, Kenneth
Middle School
Escobedo Edmundo
High School
Arbor View
Listing courtesy of Western Realty (702) 526-6741

logo

Listing information is provided by Participants of the Greater Las Vegas Association of Realtors. IDX information is provided exclusively for personal, non-commercial use, and may not be used for any purpose other than to identify prospective properties consumers may be interested in purchasing. Information is deemed reliable but not guaranteed. Copyright 2026, Greater Las Vegas Association of Realtors.
Last checked: 2026-11-20 10:46 PM UTC

Neighborhood & Commute
Source: Walkscore
Save
Ask
Tour
Hide
Share