Save
Ask
Tour
Hide
Share
$459,900
1 Day On Site

4722 Valley Drive
North Las Vegas, NV 89031

For Sale|Single Family Residence|Active
3
Beds
2
Total Baths
2
Full Baths
1,214
SqFt
$379
/SqFt
1987
Built
Subdivision:
American Country-unit 3
County:
Clark
Listing courtesy of The Ridge Realty Group (702) 886-1210
Call Now: 702-688-3508
Is this the listing for you? We can help make it yours.
702-688-3508
4722 Valley Drive4722 Valley Drive4722 Valley Drive4722 Valley Drive
Save
Ask
Tour
Hide
Share

Mortgage Calculator

Monthly Payment (Est.)

Enter an interest rate to see your estimated monthly payment.
Calculator powered by Showcase IDX, a Constellation1 Company. Copyright ©2026 Information is deemed reliable but not guaranteed.

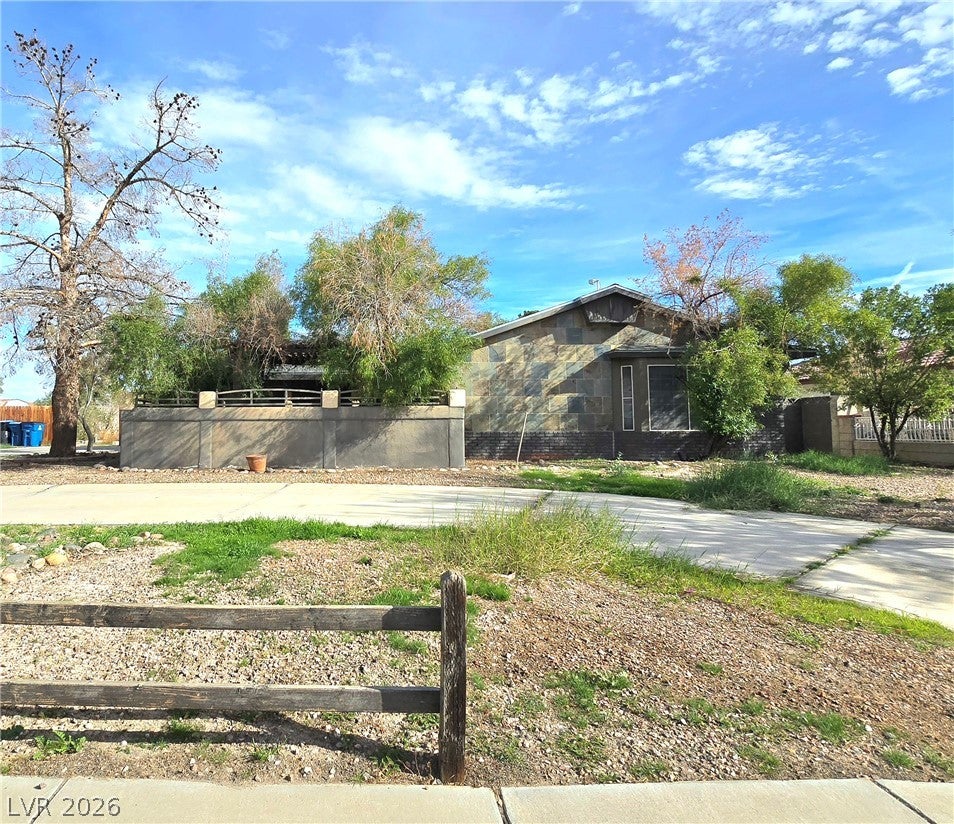
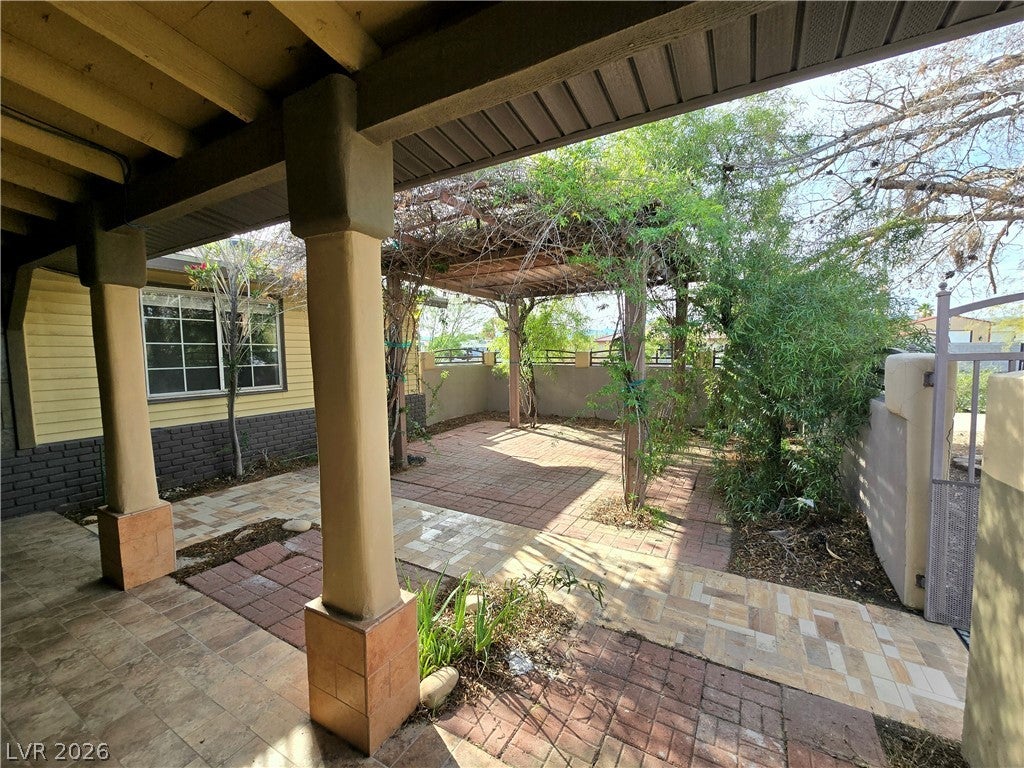
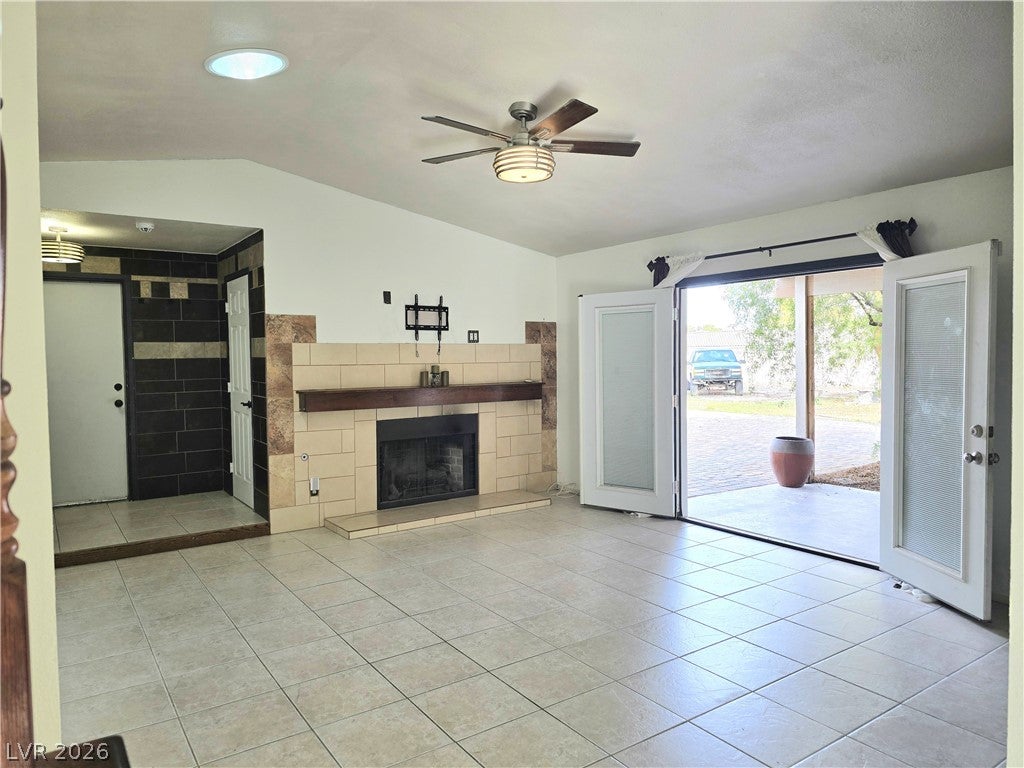
If you've been looking for a single-story home with a little more breathing room, this one is worth a look! Featuring **PAID-OFF SOLAR** and situated on an impressive 16,553 sq. ft. lot (approximately 0.38 acres), this North Las Vegas property offers energy-saving potential and an abundance of outdoor space that's increasingly hard to find in established neighborhoods. The three-bedroom, two-bathroom home features a comfortable, practical layout with a fireplace in the living area and an attached two-car garage. Outside is where the possibilities really open up, with plenty of room to create an inviting outdoor entertaining area, expand your garden, or simply enjoy having extra space between you and your neighbors. Whether you're looking for a place to settle into or a property you can personalize over time, this home offers a combination of manageable interior space and generous lot size. Conveniently located near shopping, dining, schools, and other everyday amenities, it's an opportunity to enjoy the benefits of an established North Las Vegas neighborhood without sacrificing outdoor space. Come and see it today!

Save
Ask
Tour
Hide
Share
Listing Snapshot
Price 
$459,900
Days On Site 
1 Day
Bedrooms 
3
Inside Area (SqFt) 
1,214 sqft
Total Baths 
2
Full Baths 
2
Partial Baths 
N/A
Lot Size 
0.38 Acres
Year Built 
1987
MLS Number 
2834977
Status 
Active
Property Tax 
$1,519
HOA/Condo/Coop Fees 
N/A
Sq Ft Source 
N/A
Friends & Family
Recent Activity
yesterdayListing first seen on site
yesterdayListing updated with changes from the MLS
General Features
Acres 
0.38
Attached Garage 
Yes
Direction Faces 
West
Energy Features 
Solar
Garage 
Yes
Garage Spaces 
2
Parking 
Circular DrivewayAttachedGarageGarage Door OpenerGuestInside EntrancePrivateRV Access/ParkingTandem
Property Sub Type 
Single Family Residence
Sewer 
Septic Tank
SqFt Total 
1214
Style 
OneStory
Utilities 
Underground Utilities
Water Source 
Public
Zoning 
Horses Permitted,Single Family
Interior Features
Appliances 
DryerDishwasherGas CooktopMicrowaveRefrigeratorWasher
Cooling 
Ceiling Fan(s)Central AirElectric
Electric 
Photovoltaics Seller Owned
Fireplace 
Yes
Fireplace Features 
GasLiving Room
Fireplaces 
1
Flooring 
CarpetTile
Furnished 
Unfurnished
Heating 
Natural GasCentral
Interior 
Ceiling Fan(s)Master Downstairs
Laundry Features 
Gas Dryer HookupIn GarageMain Level
Window Features 
Window CoveringsDrapesWindow Treatments
Bedroom 2 
Dimensions - 12x10Description - Ceiling Fan,Ceiling Light
Bedroom 3 
Dimensions - 12x10Description - Ceiling Fan,Ceiling Light
Dining Room 
Dimensions - 14x12Description - Dining Area
Kitchen 
Description - Custom Cabinets,Garden Window,Solid Surface Countertops,Stainless Steel Appliances
Living Room 
Dimensions - 16x15Description - Ceiling Fan,Ceiling Light,Entry Foyer
PrimaryBathroom 
Description - Tub/Shower Combo
PrimaryBedroom 
Dimensions - 15x14Description - Bedroom With Bath Downstairs
Save
Ask
Tour
Hide
Share
Exterior Features
Construction Details 
FrameStucco
Exterior 
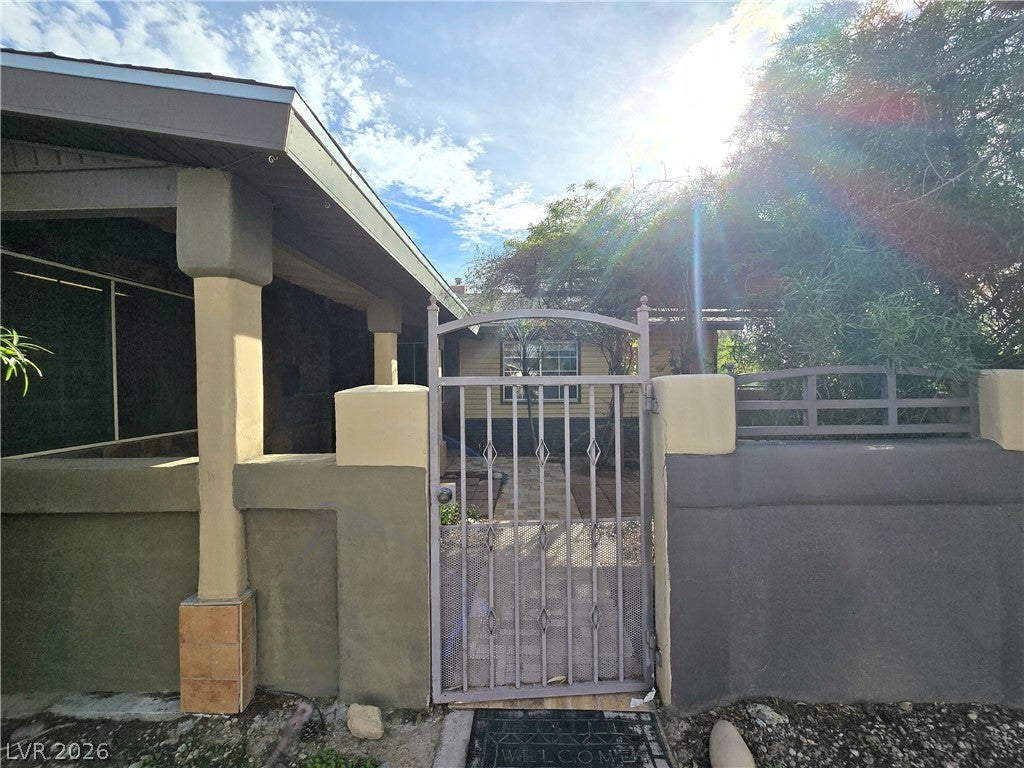
CourtyardPrivate Yard
Fencing 
BlockBack YardWood
Lot Features 
Landscaped
Patio And Porch 
PatioEnclosed
Roof 
CompositionShingle
View 
Mountain(s)
Waterview 
Mountain(s)
Windows/Doors 
Window CoveringsDrapesWindow Treatments
Community Features
Association Amenities 
None
Horse Property 
None
Financing Terms Available 
CashConventionalFHA
Schools
School District
Unknown
Elementary School
Wolff, Elise L.,Wooley, Gwendolyn
Middle School
Lied
High School
Cheyenne
Listing courtesy of The Ridge Realty Group (702) 886-1210

logo

Listing information is provided by Participants of the Greater Las Vegas Association of Realtors. IDX information is provided exclusively for personal, non-commercial use, and may not be used for any purpose other than to identify prospective properties consumers may be interested in purchasing. Information is deemed reliable but not guaranteed. Copyright 2026, Greater Las Vegas Association of Realtors.
Last checked: 2026-11-21 08:06 AM UTC

Neighborhood & Commute
Source: Walkscore
Save
Ask
Tour
Hide
Share