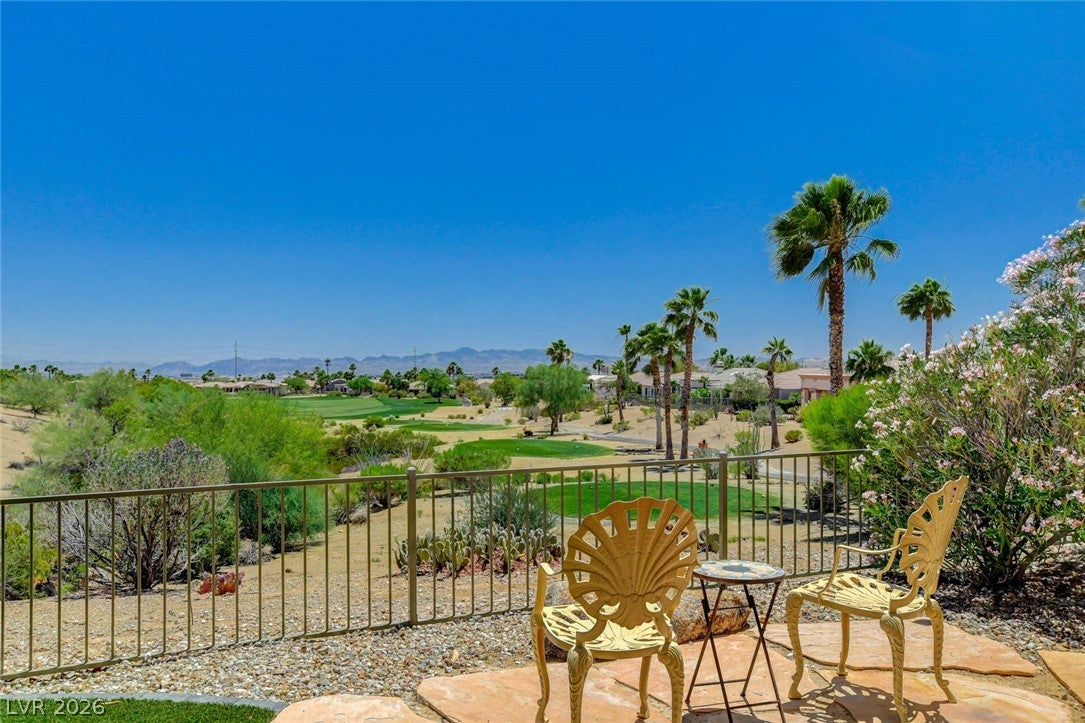
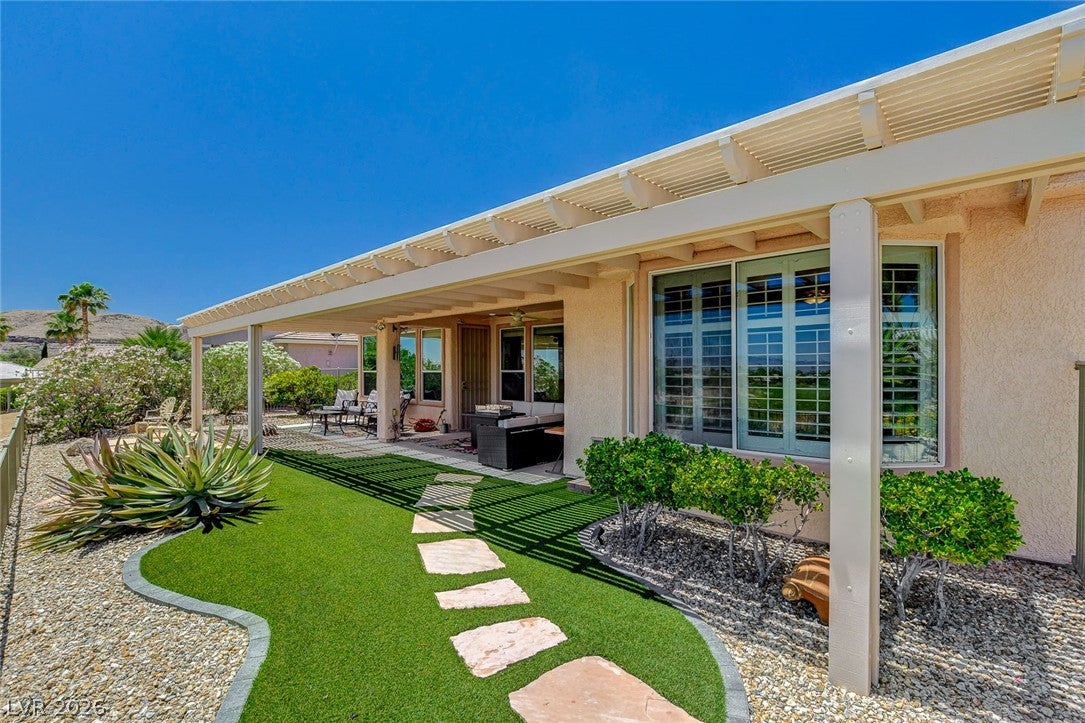
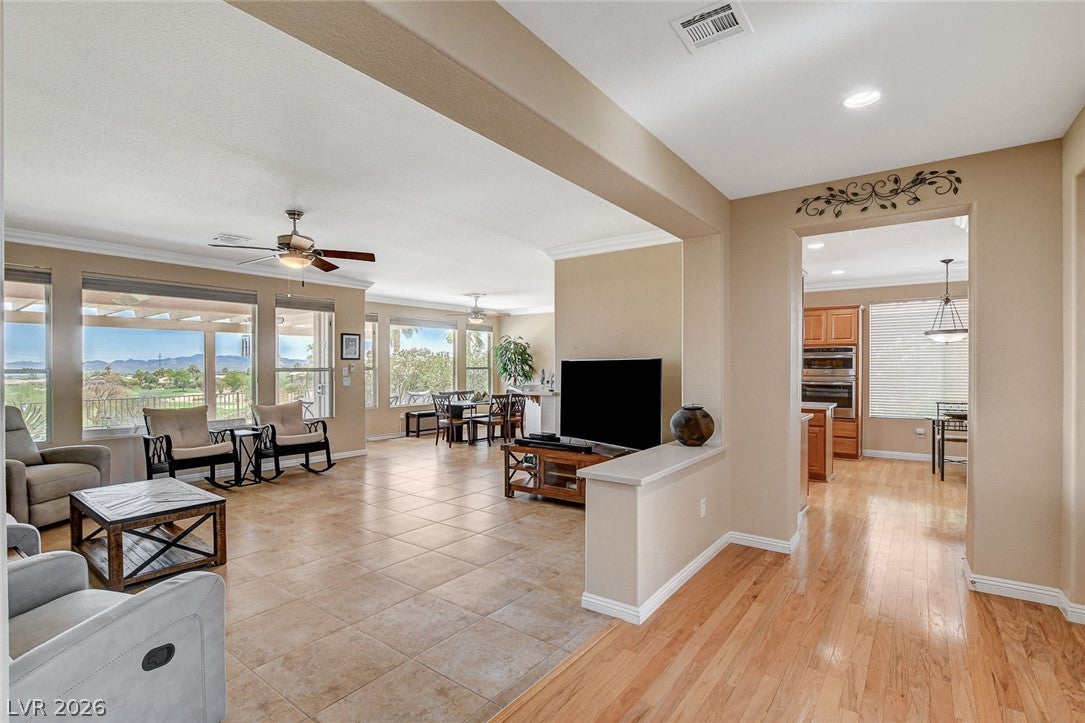
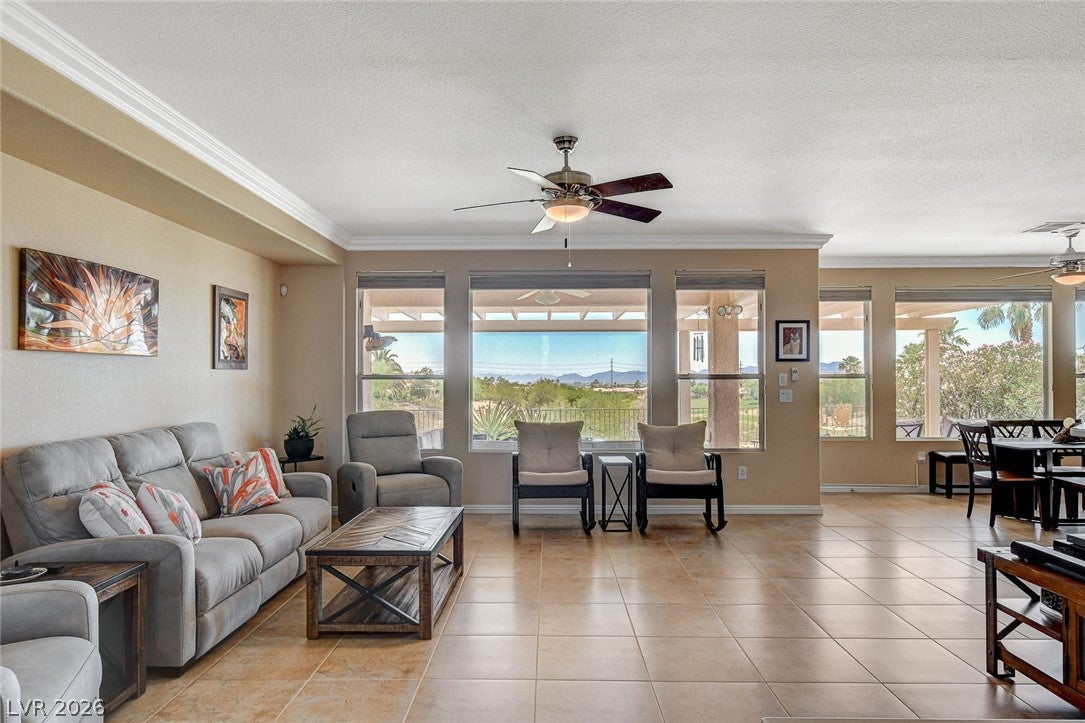
AWESOME 'SIENA' IN SUMMERLIN GOLF COURSE PROPERTY, LOOKING UP THE 13TH FAIRWAY GIVING YOU THAT OPEN VIEW INCLUDING THE GREEN FAIRWAY, MOUNTAINS, AND A FEW CITY LIGHTS, FULLY FENCED REAR W/ FAUX SOD, COURTYARD W/ FLAGSTONE, "6140" MODEL, APPROX 2076/SF, 3 BED, 2 BATH, OPEN GREAT RM, DINING AREA, LG KITCHEN W/ NOOK, LOADED W/ WOOD CABINETS, ISLAND, STAINLESS STEEL APPLIANCES, REVERSE OSMOSIS, GRANITE COUNTERTOPS, RECIPE WINDOWS, LAUNDRY RM W/ WASHER & DRYER, HOBBY RM WHICH COULD BE A DEN OR JUST FOR STORAGE, ENGINEERED WOOD & LUXURY VINYL FLOORING, TILE, FANS W/ LIGHTS, CROWN MOULDING, WATER FILTRATION & SOFT WATER, SHUTTERS, BLINDS, ALARM, METAL SECURITY DOORS ON 3 ENTRY DOORS, COVERED PATIO, TRELLIS, 2 CAR GARAGE W/ EPOXY FLOOR, PLUS MUCH MORE, INCLUDING ALL THE COMMUNITY AMENITIES THAT A TENANT COULD JOIN IF INTERESTED, FOR APPROX $15/MO.
Listing Snapshot
Inside Area (SqFt)
2,076 sqft
Recent Activity
| 3 days ago | | Status changed to Active |
| 3 days ago | | Listing updated with changes from the MLS |
| 4 days ago | | Listing first seen on site |
General Features
Disclosures
Covenants Restrictions Disclosure
Parking
AttachedGarageGarage Door OpenerInside EntrancePrivate
Property Sub Type
Single Family Residence
Utilities
Cable Available
Interior Features
Appliances
Built-In Electric OvenDryerDishwasherGas CooktopDisposalMicrowaveRefrigeratorWater Softener OwnedWasher/DryerWater PurifierWasher
Cooling
Ceiling Fan(s)Central AirElectric
Flooring
HardwoodTileVinyl
Interior
Ceiling Fan(s)Master Downstairs
Laundry Features
Gas Dryer HookupLaundry Room
Window Features
Window CoveringsBlindsPlantation Shutters
Bedroom 2
Dimensions - 13X11Description - Ceiling Fan,Ceiling Light,Closet,Downstairs,Mirrored Door,With Bath
Bedroom 3
Dimensions - 11X10Description - Ceiling Fan,Ceiling Light,Closet,Downstairs
Den
Dimensions - 8X7Description - Ceiling Light,Downstairs
Dining Room
Dimensions - 15X11Description - Breakfast Nook/Eating Area,Dining Area,Family Room/Dining Combo
Great Room
Dimensions - 20X17Description - Downstairs
Kitchen
Description - Breakfast Bar/Counter,Breakfast Nook/Eating Area,Hardwood Flooring,Island,Pantry,Solid Surface Countertops,Stainless Steel Appliances
PrimaryBathroom
Description - Double Sink,Shower Only
PrimaryBedroom
Dimensions - 16X13Description - Bedroom With Bath Downstairs,Ceiling Fan,Ceiling Light,Closet,Downstairs,Walk-In Closet(s)
Exterior Features
Construction Details
FrameStucco
Fencing
Back YardWrought Iron
Lot Features
LandscapedOn Golf Course
Patio And Porch
PatioCovered
Pool Features
AssociationCommunity
View
CityGolf CourseMountain(s)
Waterview
CityGolf CourseMountain(s)
Windows/Doors
Window CoveringsBlindsPlantation Shutters
Community Features
Association Amenities
PoolClubhouseDog ParkFitness CenterGolf CourseGatedIndoor PoolRecreation RoomSpa/Hot TubTennis Court(s)Security
Schools
Elementary SchoolAbston, Sandra B,Abston, Sandra B
Middle SchoolFertitta Frank & Victoria
Listing courtesy of Award Realty (702) 429-9190

Listing information is provided by Participants of the Greater Las Vegas Association of Realtors. IDX information is provided exclusively for personal, non-commercial use, and may not be used for any purpose other than to identify prospective properties consumers may be interested in purchasing. Information is deemed reliable but not guaranteed. Copyright 2026, Greater Las Vegas Association of Realtors.
Last checked: 2026-11-20 08:19 PM UTC
Source: Walkscore