Save
Ask
Tour
Hide
Share
$795,000
2 Days On Site

9758 Hawk Crest Street
Las Vegas, NV 89141

For Sale|Single Family Residence|Active
3
Beds
4
Total Baths
3
Full Baths
1
Partial Bath
3,016
SqFt
$264
/SqFt
2021
Built
Subdivision:
Highlands Ranch Phase 3
County:
Clark
Listing courtesy of Platinum Real Estate Prof (702) 561-3688
Call Now: 702-688-3508
Is this the listing for you? We can help make it yours.
702-688-3508
9758 Hawk Crest Street9758 Hawk Crest Street9758 Hawk Crest Street9758 Hawk Crest Street
Save
Ask
Tour
Hide
Share

Mortgage Calculator

Monthly Payment (Est.)

Enter an interest rate to see your estimated monthly payment.
Calculator powered by Showcase IDX, a Constellation1 Company. Copyright ©2026 Information is deemed reliable but not guaranteed.

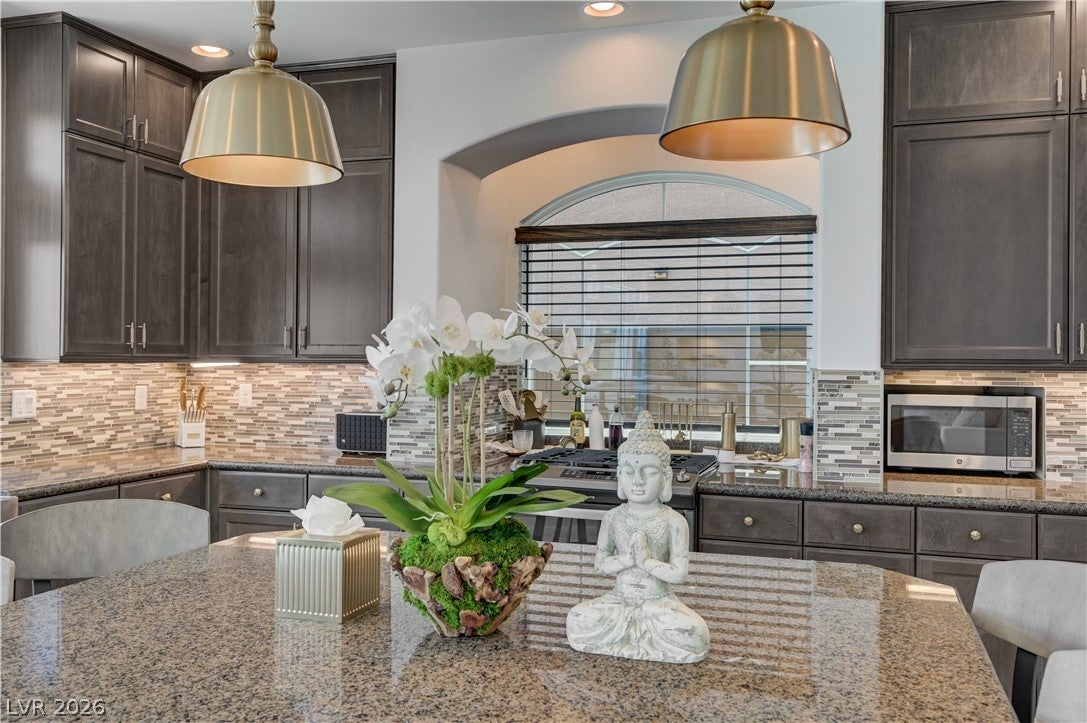
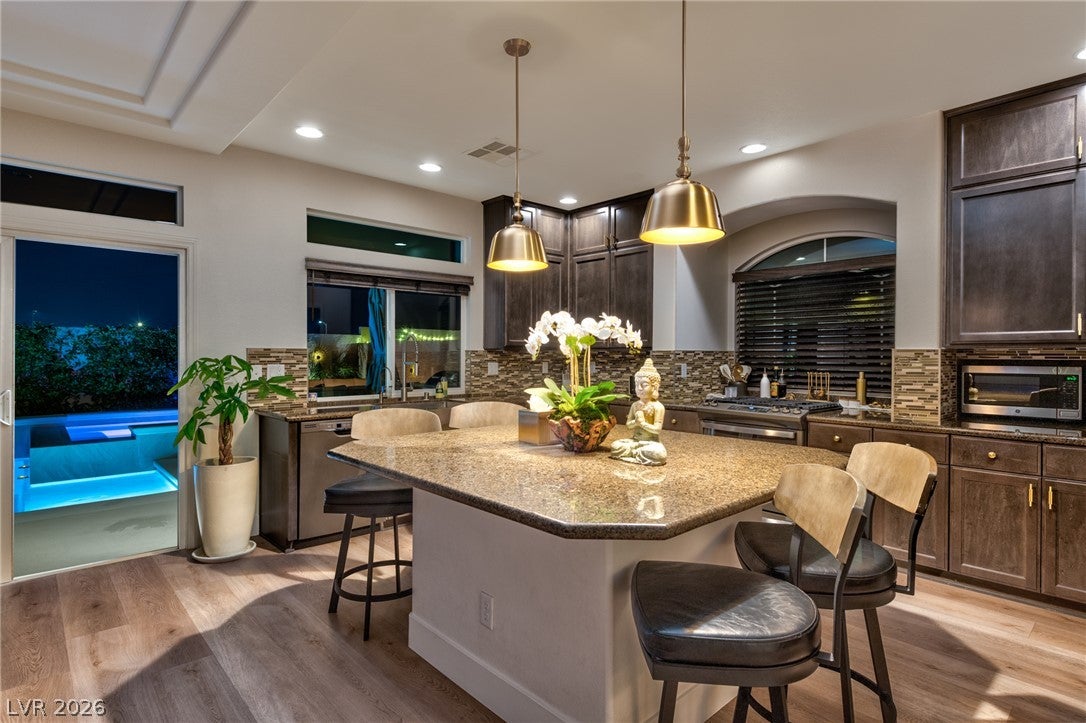
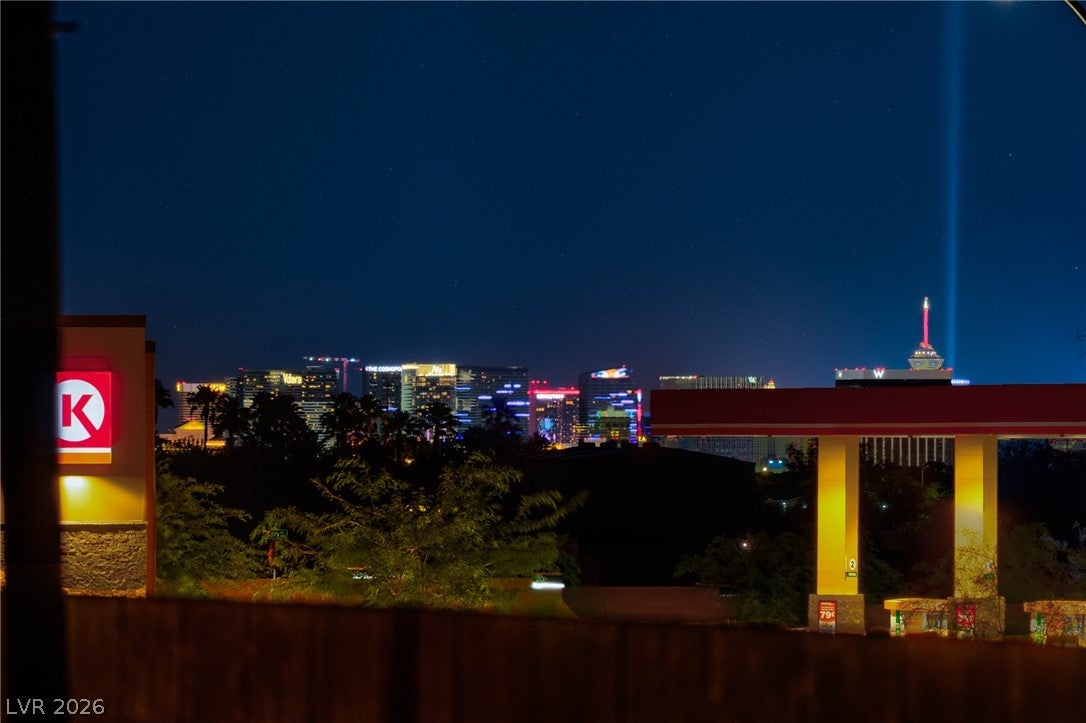
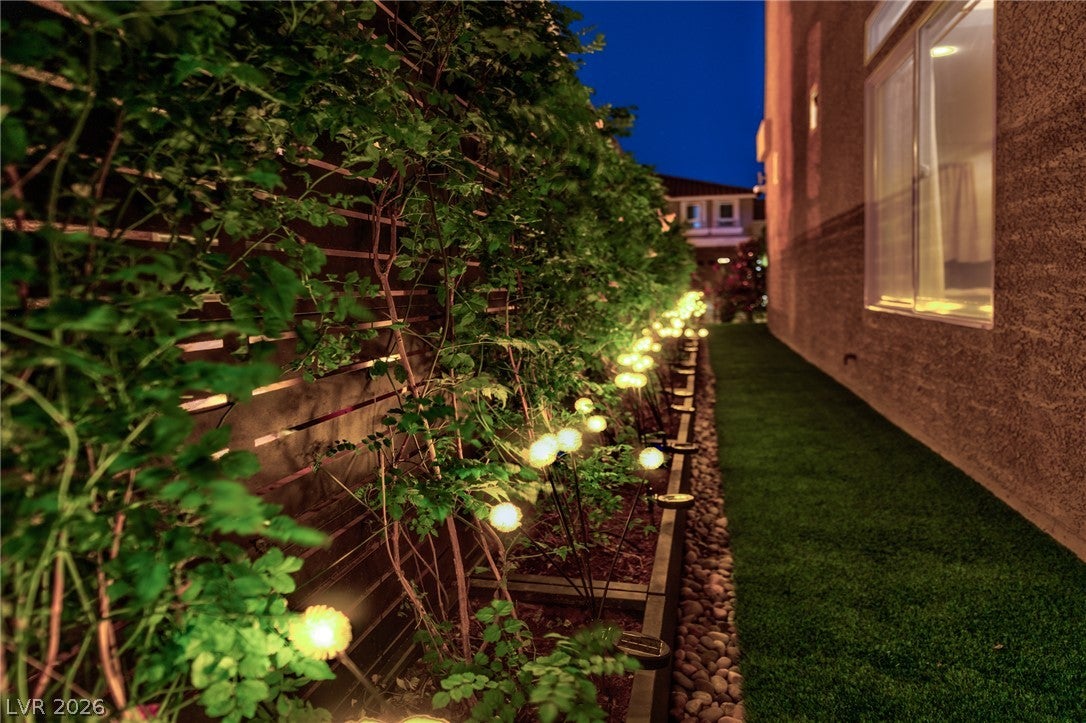
This fully reimagined 3,016 SF luxury residence delivers resort-style living with every upgrade imaginable — inside and out. Arrive to lush landscaping with high-pile artificial turf, river rock accents, custom yard lighting, and a front yard cabana included in the sale. Inside, a dramatic formal entry opens to a living space with a linear fireplace and an elegant formal dining room, setting the stage for effortless entertaining. The C2 kitchen stuns with floor-to-ceiling backlit custom cabinetry, Sub-Zero refrigerator, farmhouse sink, granite countertops, custom tile backsplash, upgraded lighting, and a fully custom pantry. The open-concept great room impresses with a backlit custom media wall, second linear fireplace, tray ceilings, and views of the breathtaking backyard retreat. Designer lighting, wood laminate flooring, and custom window coverings finish every space with intention. Upstairs, a spacious loft with a third custom fixtures is the ultimate entertainment hub. The primary master suite commands strip, mountain, and city views, featuring a custom walk-in closet and a fully renovated ensuite with quartz wainscoting. The junior master suite offers an ensuite bath and private sitting room. All bathrooms have been refreshed with new fixtures, mirrors, hardware, and lighting, plus a floating vanity in the powder room. Smart living features include a tankless water heater, soft water filtration, insulated walls and ceilings, thermal double-pane windows, and a finished 2-car garage with epoxy floors, insulated door, and custom built-ins. The laundry room features full cabinetry, granite counters, and new front-loading washer and dryer. Outside, a saltwater pool, raised spa, beach entry, waterfall, and built-in lighting anchors a backyard built for entertaining — complete with a built-in BBQ & gas fire pit, custom lighting, stucco block walls, and outdoor furniture with oversized umbrellas, all included in the sale. This is luxury, redefined.

Save
Ask
Tour
Hide
Share
Listing Snapshot
Price 
$795,000
Days On Site 
2 Days
Bedrooms 
3
Inside Area (SqFt) 
3,016 sqft
Total Baths 
4
Full Baths 
3
Partial Baths 
1
Lot Size 
0.1 Acres
Year Built 
2021
MLS Number 
2835005
Status 
Active
Property Tax 
$5,247
HOA/Condo/Coop Fees 
$33 monthly
Sq Ft Source 
N/A
Friends & Family
Recent Activity
yesterdayStatus changed to Active
yesterdayListing updated with changes from the MLS
2 days agoListing first seen on site
General Features
Acres 
0.1
Additional Property Use 
Residential
Attached Garage 
Yes
Direction Faces 
West
Garage 
Yes
Garage Spaces 
2
Green Energy Efficient 
DoorsWindows
Parking 
AttachedGarageGarage Door OpenerInside EntranceOpenPrivateStorage
Property Sub Type 
Single Family Residence
Sewer 
Public Sewer
SqFt Total 
3016
Style 
TwoStory
Utilities 
Underground Utilities
Water Source 
Public
Zoning 
Single Family
Interior Features
Appliances 
DryerDishwasherDisposalGas RangeMicrowaveRefrigeratorWarming DrawerWasher
Cooling 
Ceiling Fan(s)Central AirElectric
Fireplace 
Yes
Fireplace Features 
ElectricFamily RoomGasLiving RoomOutside
Fireplaces 
3
Flooring 
CarpetLaminate
Furnished 
Partially
Heating 
Natural GasCentral
Interior 
Ceiling Fan(s)
Laundry Features 
Gas Dryer HookupMain LevelLaundry RoomSink
Spa 
Yes
Window Features 
Window CoveringsBlindsDouble Pane WindowsDrapesWindow Treatments
Bedroom 2 
Dimensions - 22x13Description - Ceiling Fan,Ceiling Light,Closet,Upstairs
Bedroom 3 
Dimensions - 13x11Description - Ceiling Fan,Ceiling Light,Closet,Upstairs
Dining Room 
Dimensions - 16x11Description - Dining Area
Family Room 
Dimensions - 17x17Description - Built-in Bookcases,Ceiling Fan,Downstairs
Great Room 
Dimensions - 25x13Description - Built-In Entertainment Center,Upstairs
Kitchen 
Dimensions - 17x18Description - Custom Cabinets,Island,Marble/Stone Countertops,Pantry,Stainless Steel Appliances
Living Room 
Dimensions - 16x16Description - Entry Foyer,Formal,Front
PrimaryBathroom 
Description - Double Sink,Low Flow Toilet,Separate Shower,Separate Tub
PrimaryBedroom 
Dimensions - 22x16Description - Ceiling Fan,Ceiling Light,Pbr Separate From Other,Sitting Room,Upstairs,Walk-In Closet(s)
Save
Ask
Tour
Hide
Share
Exterior Features
Construction Details 
FrameStucco
Exterior 
GardenBarbecuePrivate Yard
Fencing 
BlockBack Yard
Lot Features 
GardenLandscaped
Patio And Porch 
Patio
Pool Features 
HeatedPool/Spa ComboSalt WaterWaterfall
Private Pool 
Yes
Roof 
Tile
Spa 
Yes
View 
CityMountain(s)
Waterview 
CityMountain(s)
Windows/Doors 
Window CoveringsBlindsDouble Pane WindowsDrapesWindow Treatments
Community Features
Association Fee 
$33.0
Association Fee Frequency 
Monthly
Horse Property 
None
Financing Terms Available 
CashConventionalFHAVA Loan
Schools
School District
Unknown
Elementary School
Ries, Aldeane Comito,Ries, Aldeane Comito
Middle School
Tarkanian
High School
Desert Oasis
Listing courtesy of Platinum Real Estate Prof (702) 561-3688

logo

Listing information is provided by Participants of the Greater Las Vegas Association of Realtors. IDX information is provided exclusively for personal, non-commercial use, and may not be used for any purpose other than to identify prospective properties consumers may be interested in purchasing. Information is deemed reliable but not guaranteed. Copyright 2026, Greater Las Vegas Association of Realtors.
Last checked: 2026-11-19 08:39 AM UTC

Neighborhood & Commute
Source: Walkscore
Save
Ask
Tour
Hide
Share