Save
Ask
Tour
Hide
Share
$3,499
2 Days On Site

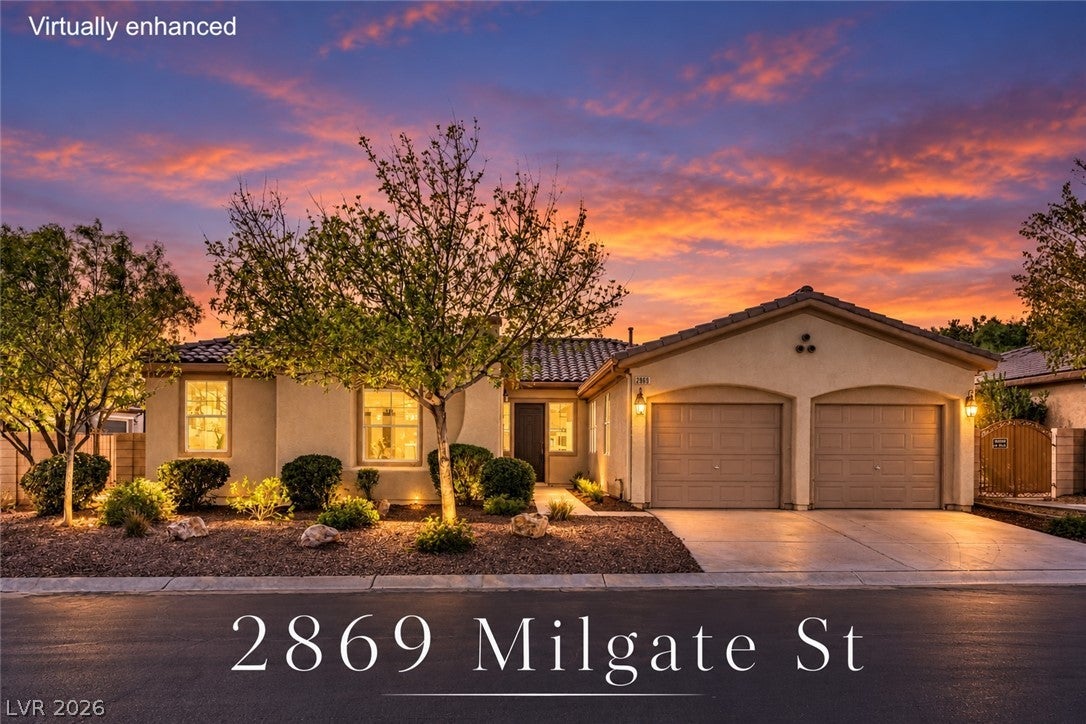
2869 Milgate Street
Las Vegas, NV 89117

For Rent|Single Family Residence|Active
4
Beds
3
Total Baths
2
Full Baths
1
Partial Bath
2,667
SqFt
$1
/SqFt
2003
Built
Subdivision:
Meridian
County:
Clark
Listing courtesy of Precision Realty (702) 336-2417
Call Now: 702-688-3508
Is this the listing for you? We can help make it yours.
702-688-3508
2869 Milgate Street2869 Milgate Street2869 Milgate Street2869 Milgate Street
Save
Ask
Tour
Hide
Share

Mortgage Calculator

Monthly Payment (Est.)

Enter an interest rate to see your estimated monthly payment.
Calculator powered by Showcase IDX, a Constellation1 Company. Copyright ©2026 Information is deemed reliable but not guaranteed.

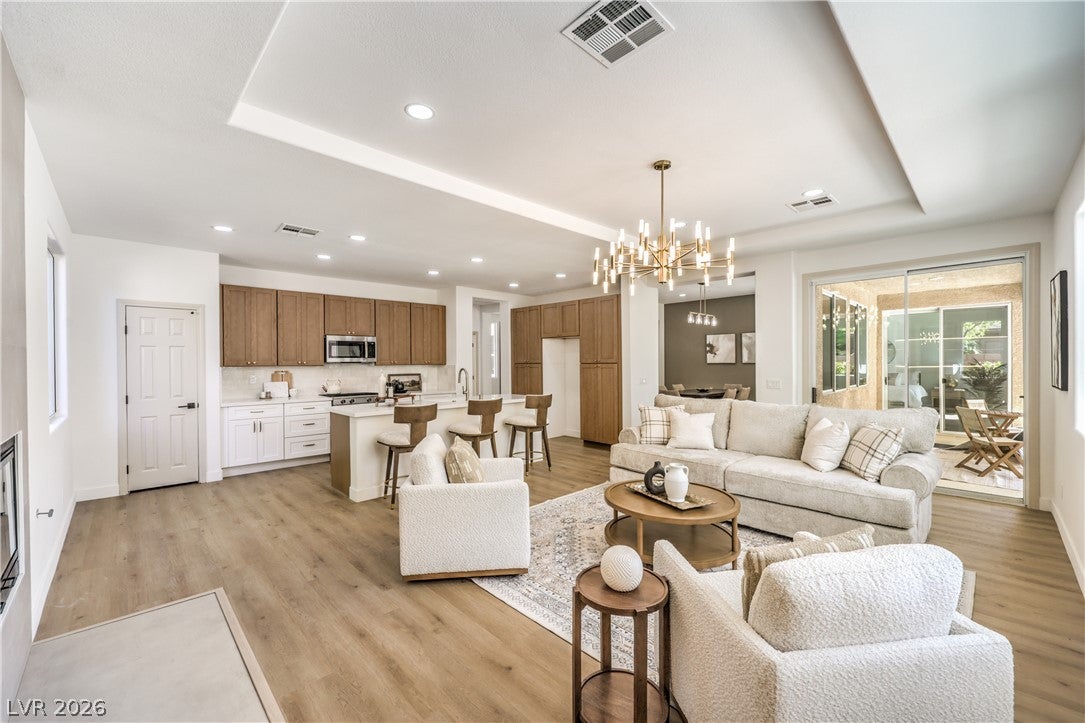
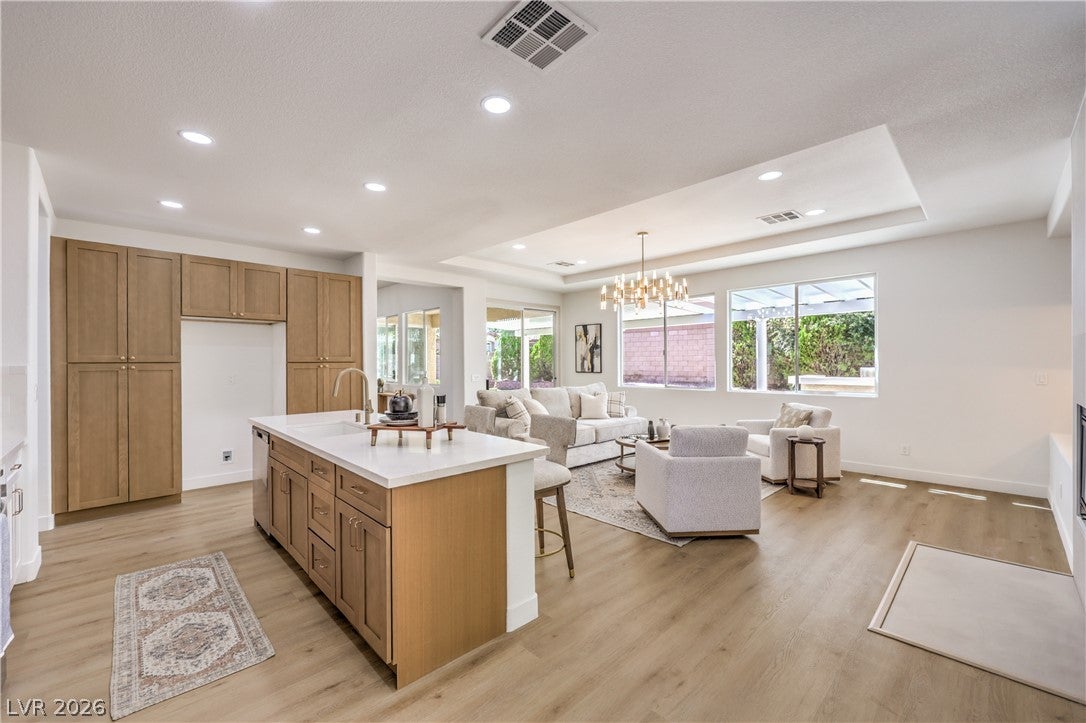
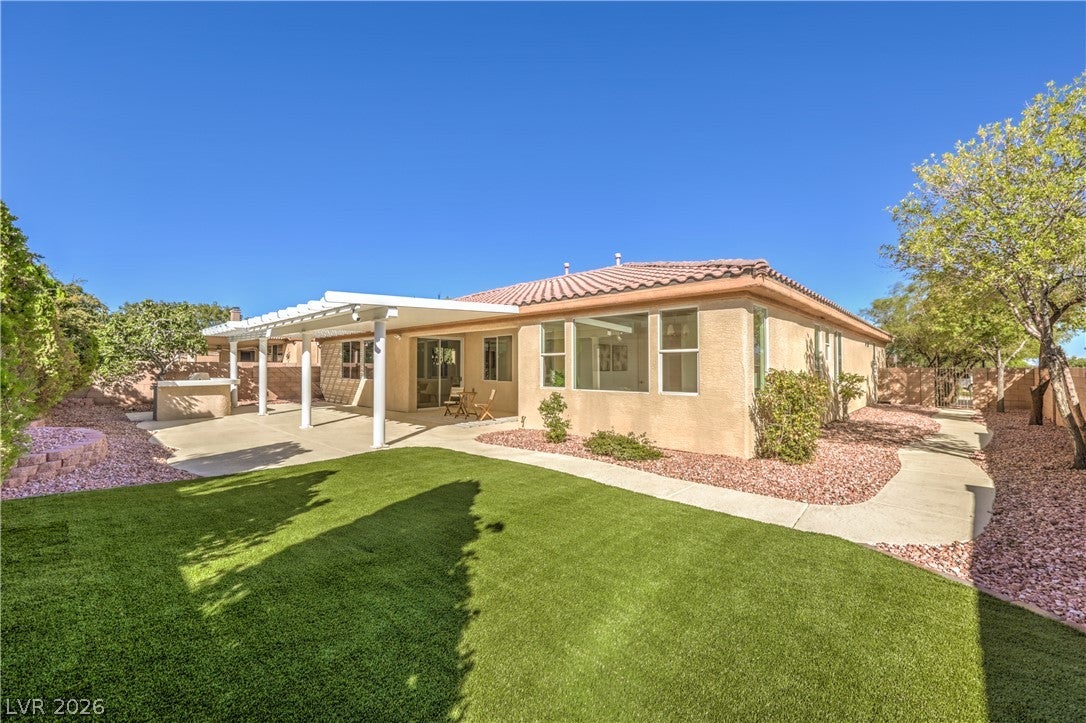
Your central Las Vegas retreat awaits! Set within a gated community just a few miles from Downtown Summerlin and the Strip, this stunning single-story home pairs spacious interiors with a backyard made for relaxing and entertaining. Step inside to a generous formal sitting room and dining area with a convenient serving station—perfect for hosting memorable gatherings. The open family room invites you to unwind beside a cozy fireplace, mix a favorite drink at the wet bar, and enjoy easy access to a kitchen with abundant cabinetry. Travertine tile adds timeless appeal throughout the living areas and guest bedrooms, while new herringbone-pattern wood laminate brings a fresh, stylish touch to the family room and primary bedroom. Escape to a spacious primary suite featuring a central fireplace, an oversized soaking tub, and sliding-door access to your own backyard oasis. Mature landscaping surrounds a heated pool and spa, while the large covered patio sets the scene for outdoor dining, weekend get-togethers, and quiet evenings at home. Make your next move one to look forward to - schedule your private tour today!

Save
Ask
Tour
Hide
Share
Listing Snapshot
Price 
$3,499
Days On Site 
2 Days
Bedrooms 
4
Inside Area (SqFt) 
2,667 sqft
Total Baths 
3
Full Baths 
2
Partial Baths 
1
Lot Size 
0.2 Acres
Year Built 
2003
MLS Number 
2835202
Status 
Active
Property Tax 
N/A
HOA/Condo/Coop Fees 
N/A
Sq Ft Source 
N/A
Friends & Family
Recent Activity
2 days agoListing first seen on site
2 days agoListing updated with changes from the MLS
General Features
Acres 
0.2
Attached Garage 
Yes
Available on 
2026-11-18
Direction Faces 
East
Disclosures 
Covenants Restrictions Disclosure
Garage 
Yes
Garage Spaces 
2
Parking 
AttachedGaragePrivate
Pets 
Yes
Property Sub Type 
Single Family Residence
Sewer 
Public Sewer
SqFt Total 
2667
Style 
OneStory
Utilities 
Cable AvailableUnderground Utilities
Zoning 
Single Family
Interior Features
Appliances 
DishwasherGas CooktopDisposalMicrowave
Cooling 
Central AirElectric
Fireplace 
Yes
Fireplace Features 
Living RoomOther
Fireplaces 
1
Flooring 
CarpetLaminateLinoleumVinyl
Furnished 
Unfurnished
Interior 
Master Downstairs
Laundry Features 
Main Level
Bedroom 2 
Dimensions - 10x10Description - Closet,Downstairs
Bedroom 3 
Dimensions - 10x10Description - Closet,Downstairs
Bedroom 4 
Dimensions - 10x10Description - Closet,Downstairs
Kitchen 
Description - Custom Cabinets,Island,Lighting Recessed,Man Made Woodor Laminate Flooring,Stainless Steel Appliances
PrimaryBedroom 
Dimensions - 17x19Description - Bedroom With Bath Downstairs,Walk-In Closet(s)
Save
Ask
Tour
Hide
Share
Exterior Features
Construction Details 
FrameStucco
Exterior 
Built-in BarbecueBarbecuePrivate Yard
Fencing 
BlockBack Yard
Lot Features 
Landscaped
Patio And Porch 
PatioCovered
Roof 
Tile
Community Features
Association Amenities 
GatedPark
Schools
School District
Unknown
Elementary School
Gray, Guild R.,Gray, Guild R.
Middle School
Findlay Clifford O.
High School
Spring Valley HS
Listing courtesy of Precision Realty (702) 336-2417

logo

Listing information is provided by Participants of the Greater Las Vegas Association of Realtors. IDX information is provided exclusively for personal, non-commercial use, and may not be used for any purpose other than to identify prospective properties consumers may be interested in purchasing. Information is deemed reliable but not guaranteed. Copyright 2026, Greater Las Vegas Association of Realtors.
Last checked: 2026-11-20 08:50 PM UTC

Neighborhood & Commute
Source: Walkscore
Save
Ask
Tour
Hide
Share