Save
Ask
Tour
Hide
Share
$1,795
1 Day On Site

645 Indian Row Court
Henderson, NV 89011

For Rent|Single Family Residence|Active
3
Beds
2
Total Baths
2
Full Baths
1,313
SqFt
$1
/SqFt
1997
Built
Subdivision:
South Valley Ranch-Parcel 7B
County:
Clark
Listing courtesy of RE/Sys (725) 232-4938
Call Now: 702-688-3508
Is this the listing for you? We can help make it yours.
702-688-3508
645 Indian Row Court645 Indian Row Court645 Indian Row Court645 Indian Row Court
Save
Ask
Tour
Hide
Share

Mortgage Calculator

Monthly Payment (Est.)

Enter an interest rate to see your estimated monthly payment.
Calculator powered by Showcase IDX, a Constellation1 Company. Copyright ©2026 Information is deemed reliable but not guaranteed.

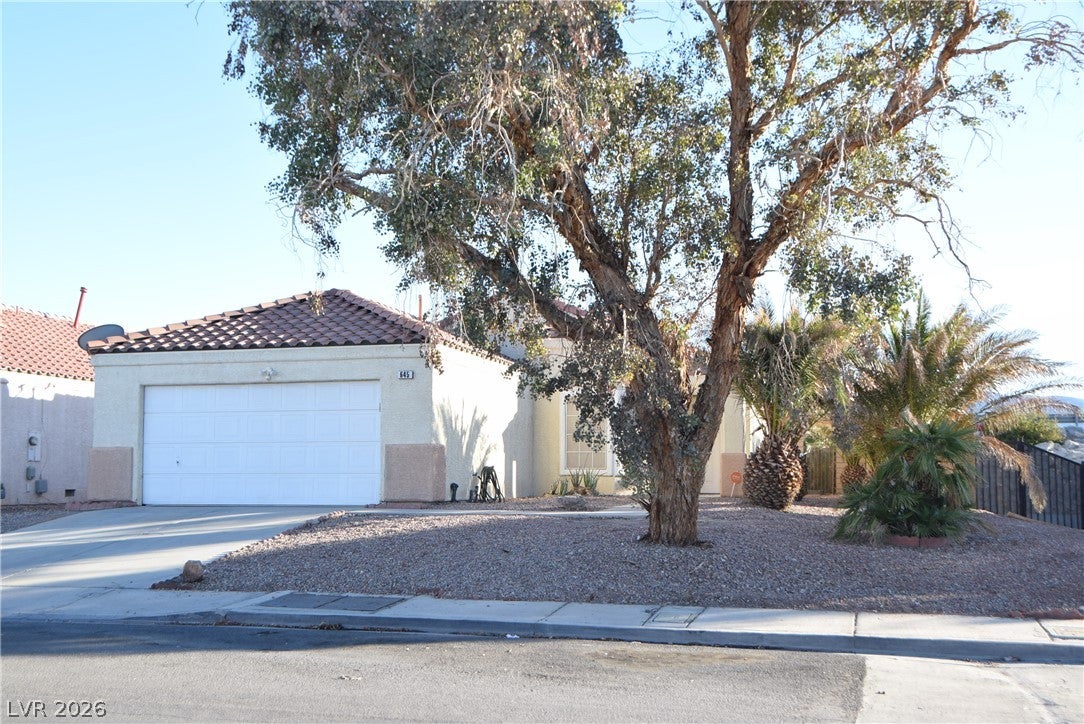
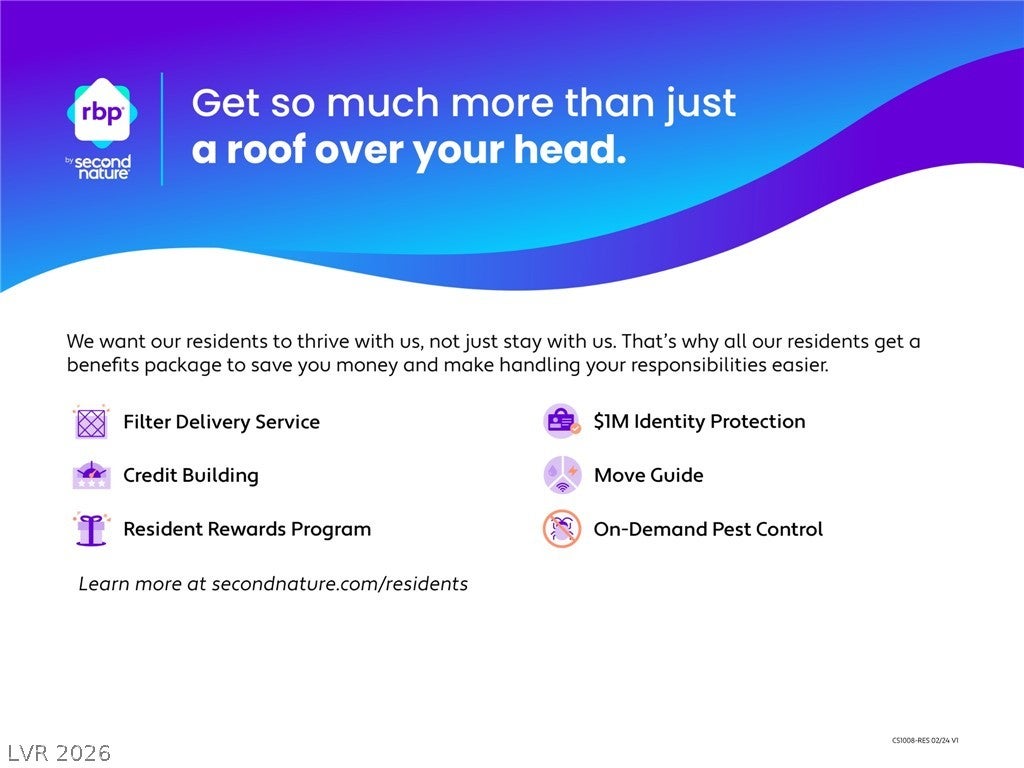
Welcome to this beautifully maintained 3-bedroom, 2-bathroom single-story home nestled in a desirable Henderson neighborhood. This inviting residence features an open floor plan with tile flooring in the main living areas and classy wood parquet floorings in the bedrooms for both style and easy maintenance. The spacious primary suite offers a private ensuite bath, while ceiling fans throughout provide added comfort. Enjoy a cozy breakfast nook, a well-equipped kitchen with all major appliances included, and a covered patio overlooking the low-maintenance desert-landscaped backyard. Conveniently located near shopping, dining, parks, and major roadways, this home is a must-see! Schedule your showing today! To help ensure a smooth and efficient process for everyone, please verify that you meet the following RENTAL QUALIFICATIONS before scheduling a showing: - Atleast 650+ credit scores for all applicants - Proof of income = 3x the rent (can be combined with co-applicant) - No prior evictions/No collection balance related to housing - Pets considered on a case-by-case basis. Please call to verify pet qualifications prior to applying. Tenants are responsible to set up utilities in their name: Electricity, Gas, Water & Sewer. The total advertised rent includes the base rent plus trash fees and Resident Benefits Package. APPLY online or visit our office. Application fee is $85 per adult applicant and is non-refundable. For questions or to schedule a showing, please contact the leasing agent.

Save
Ask
Tour
Hide
Share
Listing Snapshot
Price 
$1,795
Days On Site 
1 Day
Bedrooms 
3
Inside Area (SqFt) 
1,313 sqft
Total Baths 
2
Full Baths 
2
Partial Baths 
N/A
Lot Size 
0.12 Acres
Year Built 
1997
MLS Number 
2835309
Status 
Active
Property Tax 
N/A
HOA/Condo/Coop Fees 
N/A
Sq Ft Source 
N/A
Friends & Family
Recent Activity
yesterdayListing first seen on site
yesterdayListing updated with changes from the MLS
General Features
Acres 
0.12
Available on 
2026-11-18
Direction Faces 
North
Disclosures 
Covenants Restrictions Disclosure
Garage 
Yes
Garage Spaces 
2
Parking 
GaragePrivate
Pets 
Call
Property Sub Type 
Single Family Residence
SqFt Total 
1313
Style 
OneStory
Utilities 
Cable Not Available
Zoning 
Single Family
Interior Features
Appliances 
DryerDishwasherDisposalGas OvenGas RangeMicrowaveRefrigeratorWasher/DryerWasher
Cooling 
Ceiling Fan(s)Central AirElectric
Flooring 
OtherTile
Furnished 
Unfurnished
Heating 
Natural GasCentral
Interior 
Ceiling Fan(s)Master Downstairs
Laundry Features 
Gas Dryer HookupLaundry Room
Window Features 
Window CoveringsBlinds
Bedroom 2 
Dimensions - 11x10Description - Ceiling Fan,Closet
Bedroom 3 
Dimensions - 11x10Description - Ceiling Fan,Closet
Dining Room 
Dimensions - 9x8Description - Living Room/Dining Combo
Kitchen 
Description - Breakfast Bar/Counter,Granite Countertops,Pantry
Living Room 
Dimensions - 16x13Description - Rear
PrimaryBathroom 
Description - Tub/Shower Combo
PrimaryBedroom 
Dimensions - 13x12Description - Ceiling Fan,Ceiling Light,Pbr Separate From Other
Save
Ask
Tour
Hide
Share
Exterior Features
Construction Details 
FrameStucco
Fencing 
BlockBack Yard
Roof 
Tile
Windows/Doors 
Window CoveringsBlinds
Community Features
Association Amenities 
Park
Schools
School District
Unknown
Elementary School
Thorpe, Jim,Treem, Harriet A.
Middle School
Cortney Francis
High School
Basic Academy
Listing courtesy of RE/Sys (725) 232-4938

logo

Listing information is provided by Participants of the Greater Las Vegas Association of Realtors. IDX information is provided exclusively for personal, non-commercial use, and may not be used for any purpose other than to identify prospective properties consumers may be interested in purchasing. Information is deemed reliable but not guaranteed. Copyright 2026, Greater Las Vegas Association of Realtors.
Last checked: 2026-11-19 06:07 PM UTC

Neighborhood & Commute
Source: Walkscore
Save
Ask
Tour
Hide
Share