Save
Ask
Tour
Hide
Share
$2,100
1 Day On Site

2163 INDIGO CREEK Avenue n/a
Henderson, NV 89012

For Rent|Single Family Residence|Active
2
Beds
2
Total Baths
2
Full Baths
1,276
SqFt
$2
/SqFt
1999
Built
Subdivision:
SUN CITY MACDONALD RANCH
County:
Clark
Listing courtesy of New West Property Management (702) 506-3422
Call Now: 702-688-3508
Is this the listing for you? We can help make it yours.
702-688-3508
2163 INDIGO CREEK Avenue n/a2163 INDIGO CREEK Avenue n/a2163 INDIGO CREEK Avenue n/a2163 INDIGO CREEK Avenue n/a
Save
Ask
Tour
Hide
Share

Mortgage Calculator

Monthly Payment (Est.)

Enter an interest rate to see your estimated monthly payment.
Calculator powered by Showcase IDX, a Constellation1 Company. Copyright ©2026 Information is deemed reliable but not guaranteed.

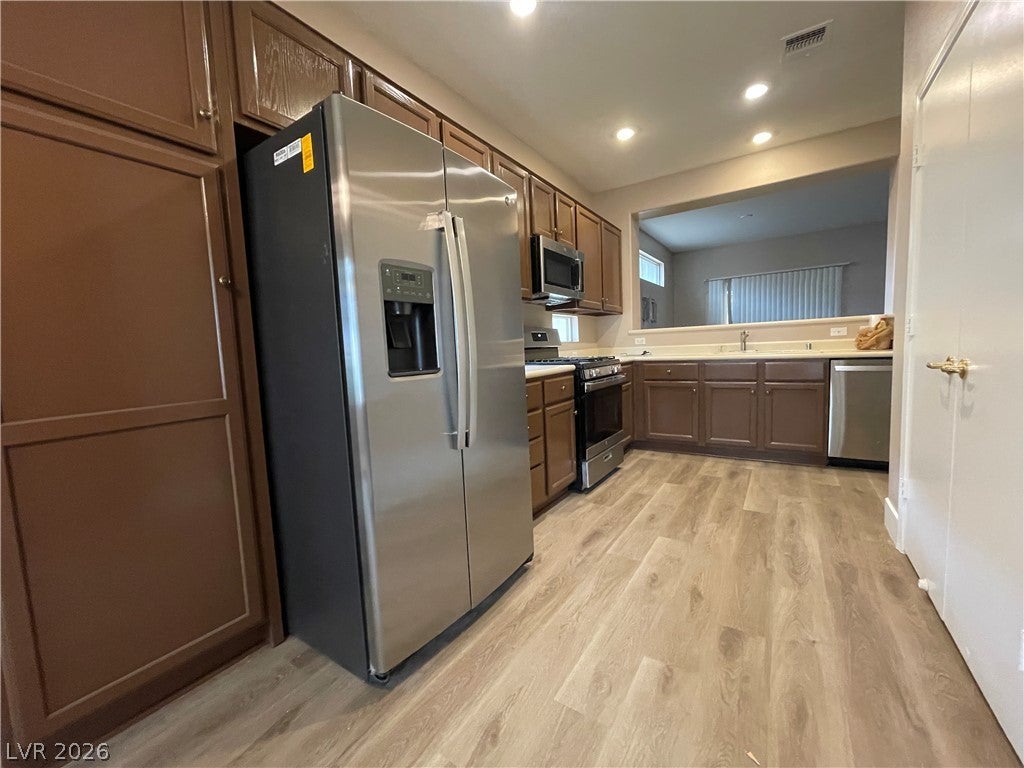
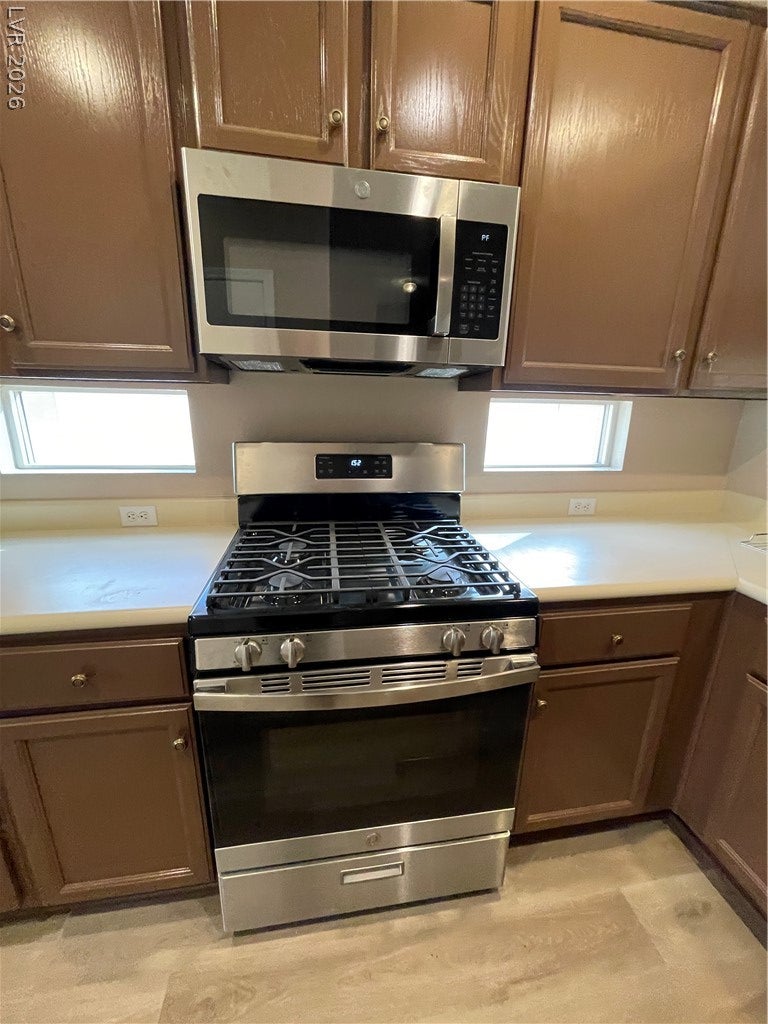
Distinguished single-story home in 55+ community of Sun City MacDonald Ranch. Desert landscaping, mature trees, and a paved driveway leading to an attached garage establish an inviting presence on Indigo Creek Avenue. Exterior painted within the last 5 years. Within the freshly painted residence with new 4" baseboard, the functional kitchen is composed of freshly painted, warm toned cabinetry, brand new resilient vinyl plank flooring, and stainless steel kitchen appliances (installed 2022). This space transitions smoothly into the adjacent dining and living areas, where window blinds and ceiling fans offer quiet utility. The single-level layout accommodates two bedrooms and two full bathrooms across 1,276 square feet of living space. Tall ceilings and new, wood-look laminate flooring elevate the bedrooms, while the primary bath layout features an expansive vanity and a walk-in closet. The rear grounds feature a fenced yard complete with a concrete covered patio and a low-maintenance gravel landscape that provides a serene setting. 1 year lease minimum. Restrictions: HOA Age Restricted 55+ community, Non Smoking, pets considered case by case. Renters insurance & utility transfer mandatory before move in. Resident required to pay ONE TIME HOA registration fee of $60. Total Monthly Payment $2100 ($2025 rent+$30 RBP + $20 trash+$25 sewer). All residents will be enrolled in the Resident Benefits Package (RBP) which includes Renters Insurance (optional), HVAC air filter delivery, positive credit reporting with timely rent payments, $1M Identity Protection, move-in utility concierge service, rewards program, and much more!

Save
Ask
Tour
Hide
Share
Listing Snapshot
Price 
$2,100
Days On Site 
1 Day
Bedrooms 
2
Inside Area (SqFt) 
1,276 sqft
Total Baths 
2
Full Baths 
2
Partial Baths 
N/A
Lot Size 
0.11 Acres
Year Built 
1999
MLS Number 
2835584
Status 
Active
Property Tax 
N/A
HOA/Condo/Coop Fees 
N/A
Sq Ft Source 
N/A
Friends & Family
Recent Activity
yesterdayListing first seen on site
yesterdayListing updated with changes from the MLS
General Features
Acres 
0.11
Additional Property Use 
Residential
Attached Garage 
Yes
Available on 
2026-11-23
Direction Faces 
North
Disclosures 
Covenants Restrictions Disclosure
Garage 
Yes
Garage Spaces 
2
Parking 
AttachedGarageGarage Door OpenerInside EntrancePrivateStorage
Pets 
Yes
Property Sub Type 
Single Family Residence
SqFt Total 
1276
Style 
OneStory
Utilities 
Cable Available
Zoning 
Single Family
Interior Features
Appliances 
DryerDishwasherDisposalGas OvenGas RangeGas Water HeaterMicrowaveRefrigeratorWater SoftenerWasher/DryerWasherWater Heater
Cooling 
Ceiling Fan(s)Central AirElectric
Flooring 
Vinyl
Furnished 
Unfurnished
Heating 
Natural GasCentral
Interior 
Ceiling Fan(s)Master Downstairs
Laundry Features 
Gas Dryer HookupIn Garage
Window Features 
Window CoveringsBlinds
Bedroom 2 
Dimensions - 11x10Description - Ceiling Fan,Ceiling Light,Closet
Dining Room 
Dimensions - 8x7Description - Breakfast Nook/Eating Area
Kitchen 
Description - Breakfast Bar/Counter,Breakfast Nook/Eating Area,Lighting Recessed,Luxury Vinyl Plank,Pantry,Stainless Steel Appliances
Living Room 
Dimensions - 20x16Description - Ceiling Fan,Rear
PrimaryBathroom 
Description - Shower Only
PrimaryBedroom 
Dimensions - 16x14Description - Ceiling Fan,Ceiling Light,Pbr Separate From Other,Walk-In Closet(s)
Save
Ask
Tour
Hide
Share
Exterior Features
Construction Details 
FrameStucco
Fencing 
BlockBack Yard
Lot Features 
Landscaped
Patio And Porch 
PatioCovered
Roof 
Tile
Windows/Doors 
Window CoveringsBlinds
Community Features
Senior Community 
Yes
Schools
School District
Unknown
Elementary School
Other
Middle School
Webb, Del E.
High School
Coronado High
Listing courtesy of New West Property Management (702) 506-3422

logo

Listing information is provided by Participants of the Greater Las Vegas Association of Realtors. IDX information is provided exclusively for personal, non-commercial use, and may not be used for any purpose other than to identify prospective properties consumers may be interested in purchasing. Information is deemed reliable but not guaranteed. Copyright 2026, Greater Las Vegas Association of Realtors.
Last checked: 2026-11-20 10:15 PM UTC

Neighborhood & Commute
Source: Walkscore
Save
Ask
Tour
Hide
Share