
1409 Palantine Hill DriveLas Vegas, NV 89117
Mortgage Calculator
Monthly Payment (Est.)
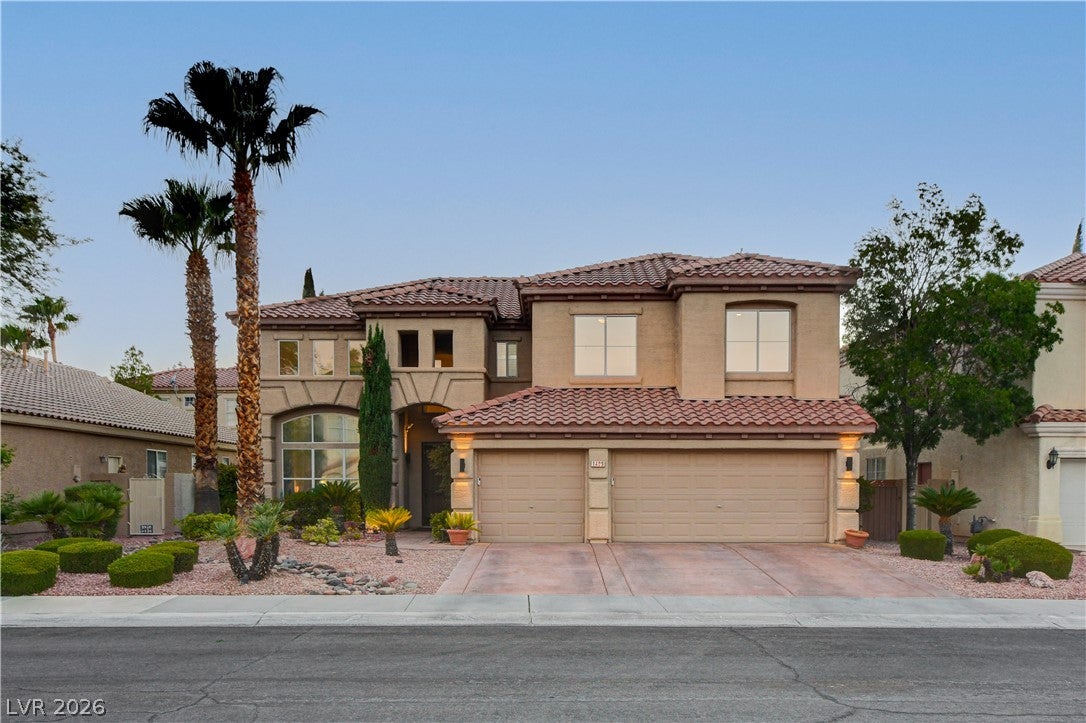
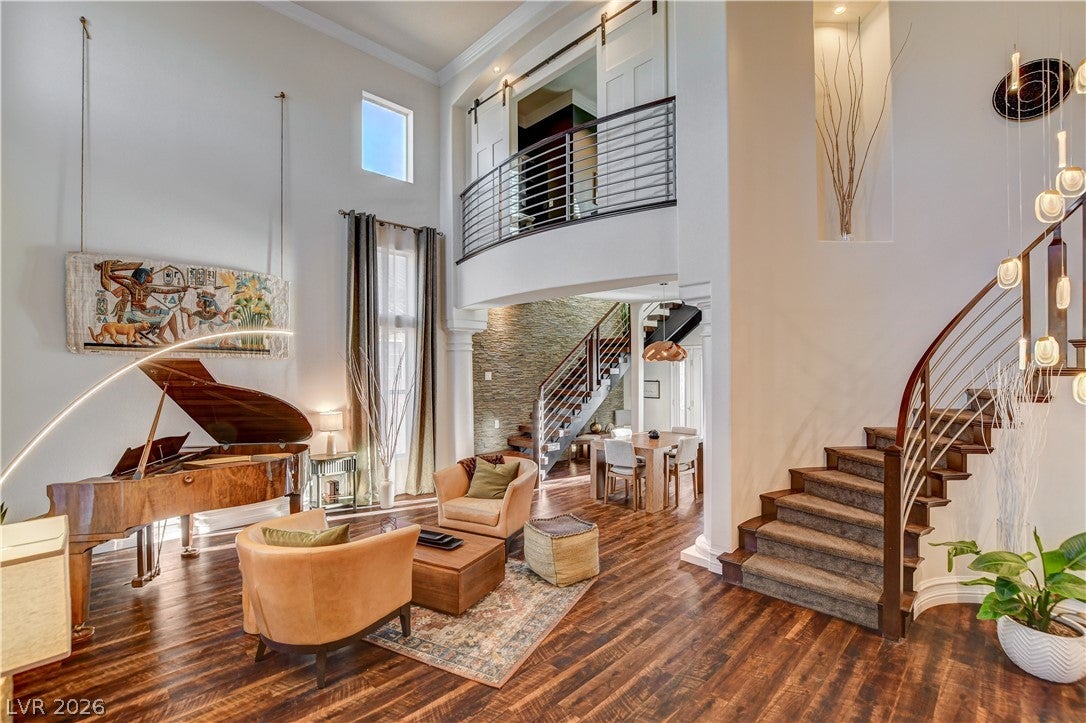
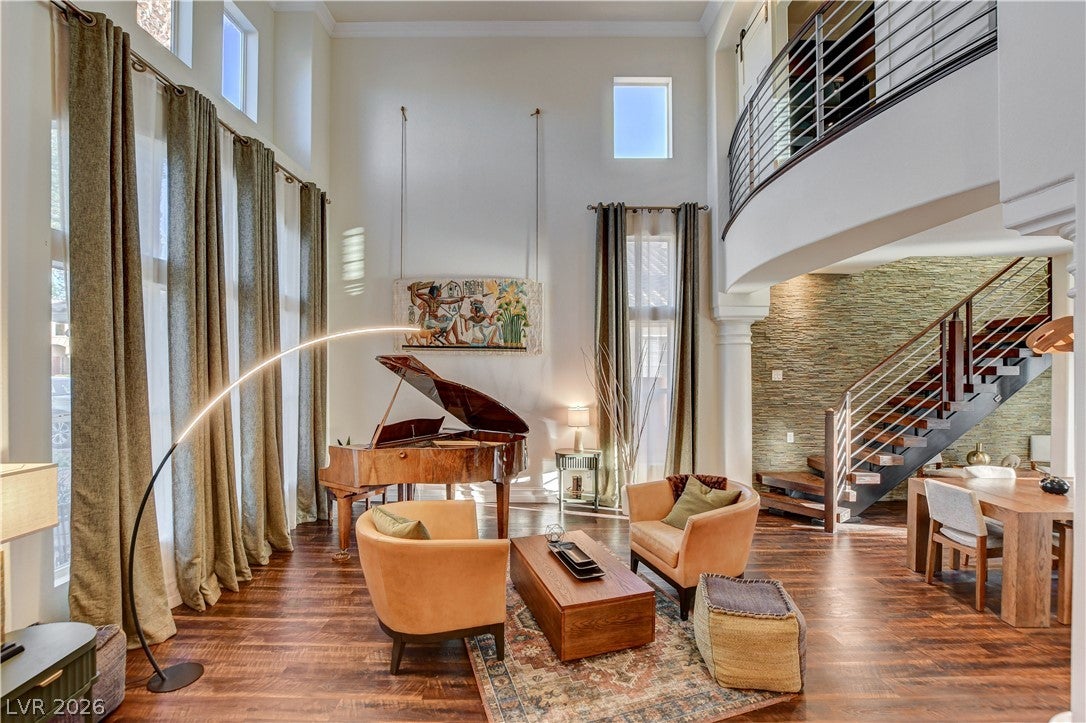
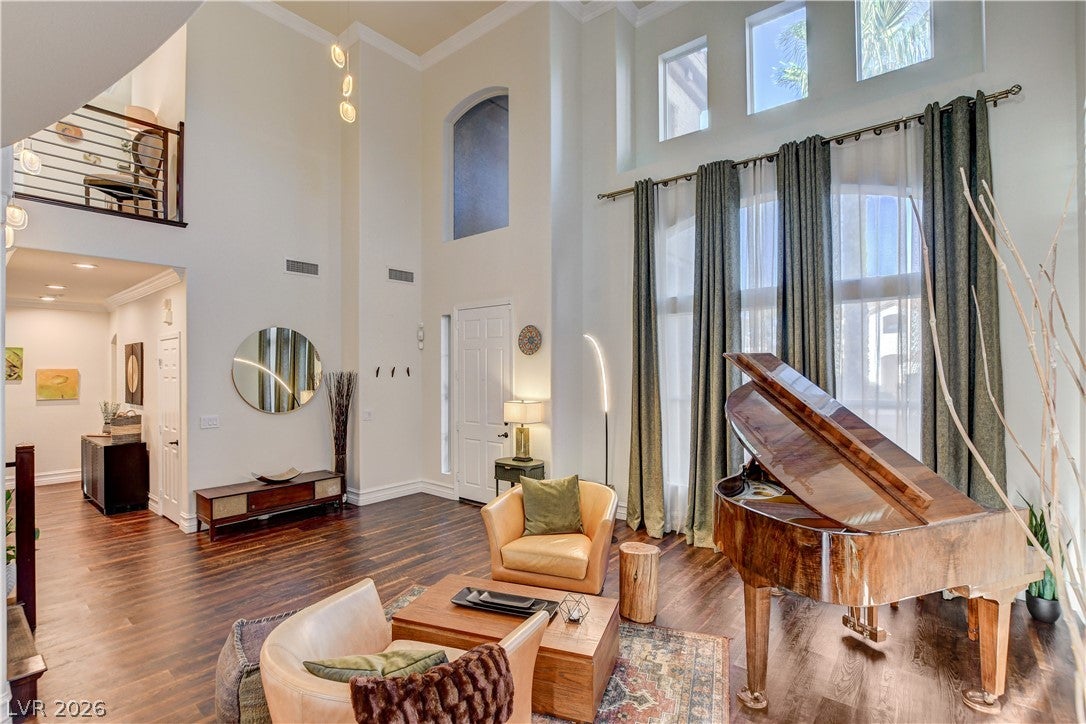
Enter an interest rate to see your estimated monthly payment.Arrive, unpack, and settle in. This beautifully furnished Las Vegas residence offers a truly turnkey living experience, thoughtfully designed for comfort, style, and effortless living. Just bring your clothes and toothbrush, and everything else has been taken care of. All utilities are included along with internet with your monthly rental. Elegantly furnished throughout, the home features a welcoming living area with plush seating, large TV, contemporary fireplace, tasteful décor, and beautiful finishes. The fully equipped kitchen features sleek countertops, generous cabinetry, modern appliances, cookware, dishes, and glassware. The elegant dining area features a spacious table with seating for four, perfect for everyday dining or entertaining guests. A dedicated laundry room with full-size washer and dryer offers effortless everyday convenience. Each bedroom is thoughtfully furnished with comfortable beds, quality furnishings, TVs, ceiling fans, window treatments, and beautiful linens, including luxurious 800-thread-count bedding for a hotel-inspired night's sleep. The bathrooms are equally well appointed, while the primary suite offers a spa-like retreat with a freestanding soaking tub and fireplace. A dedicated home office makes working from home convenient, while the separate entertainment/music room provides another inviting space to relax and unwind. Step outside to your own private resort-style retreat featuring a sparkling pool, covered patio, multiple seating areas, mature landscaping, ambient lighting, and an exceptionally appointed outdoor kitchen with built-in grill, sink, prep space, and ample storage. Whether you're relocating, working in Las Vegas, staying for an extended assignment, or simply looking for a home that offers more, this residence makes luxury living effortless. Just bring your personal belongings, and start enjoying the comfort of a home that’s ready for you from day one.
| 20 hours ago | Status changed to Active | |
| 20 hours ago | Listing updated with changes from the MLS | |
| 2 days ago | Listing first seen on site |

Listing information is provided by Participants of the Greater Las Vegas Association of Realtors. IDX information is provided exclusively for personal, non-commercial use, and may not be used for any purpose other than to identify prospective properties consumers may be interested in purchasing. Information is deemed reliable but not guaranteed. Copyright 2026, Greater Las Vegas Association of Realtors.
Last checked: 2026-11-22 11:13 AM UTC
Did you know? You can invite friends and family to your search. They can join your search, rate and discuss listings with you.