Save
Ask
Tour
Hide
Share
$515,000
1 Day On Site

16 Via Visione 201
Henderson, NV 89011

For Sale|Condominium|Active
3
Beds
3
Total Baths
1
Full Bath
2
Partial Baths
1,596
SqFt
$323
/SqFt
2006
Built
Subdivision:
V At Lake Las Vegas
County:
Clark
Listing courtesy of NV Exceptional Homes, LLC (702) 768-5799
Call Now: 702-688-3508
Is this the listing for you? We can help make it yours.
702-688-3508
16 Via Visione 20116 Via Visione 20116 Via Visione 20116 Via Visione 201
Save
Ask
Tour
Hide
Share

Mortgage Calculator

Monthly Payment (Est.)

Enter an interest rate to see your estimated monthly payment.
Calculator powered by Showcase IDX, a Constellation1 Company. Copyright ©2026 Information is deemed reliable but not guaranteed.

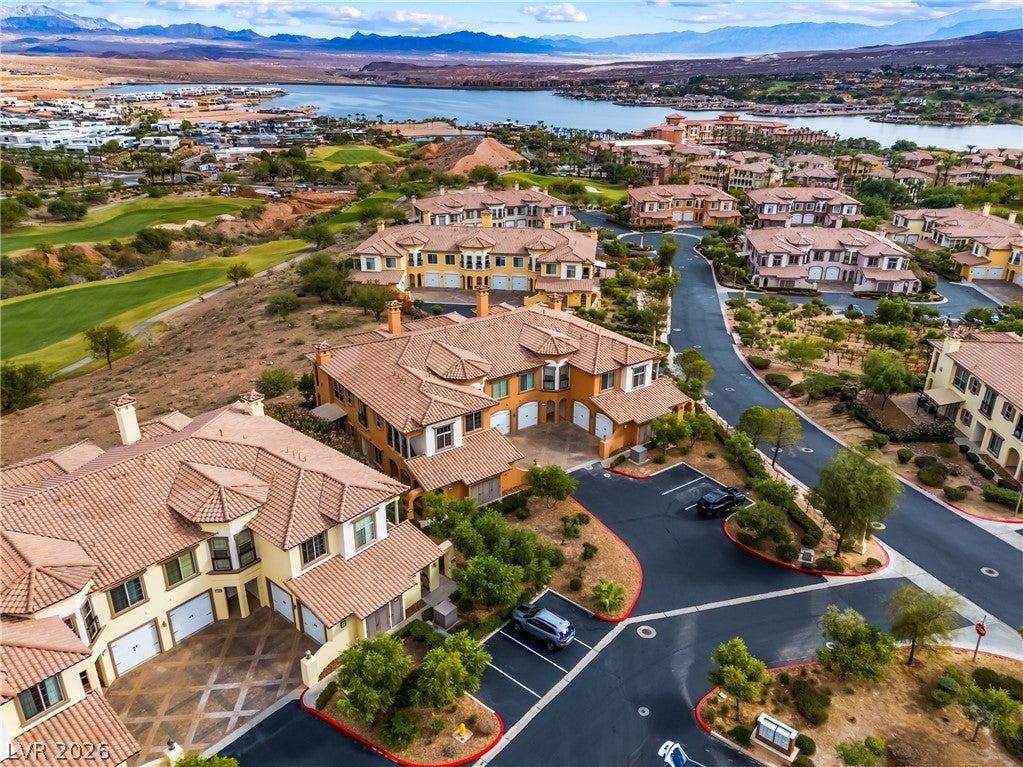
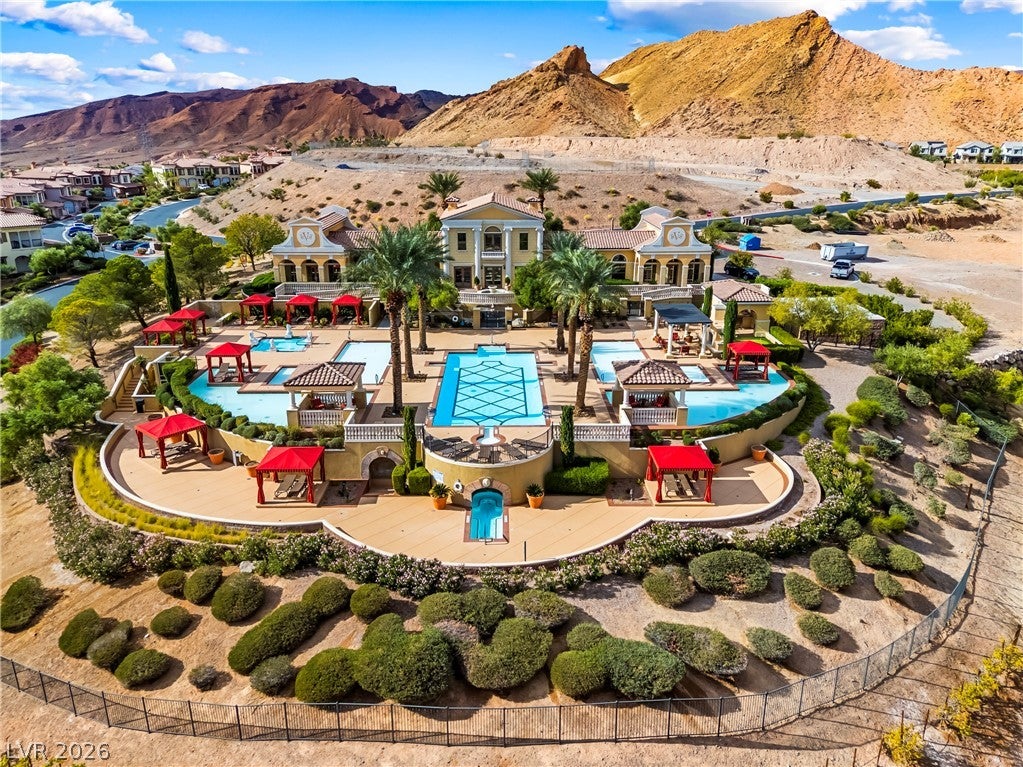
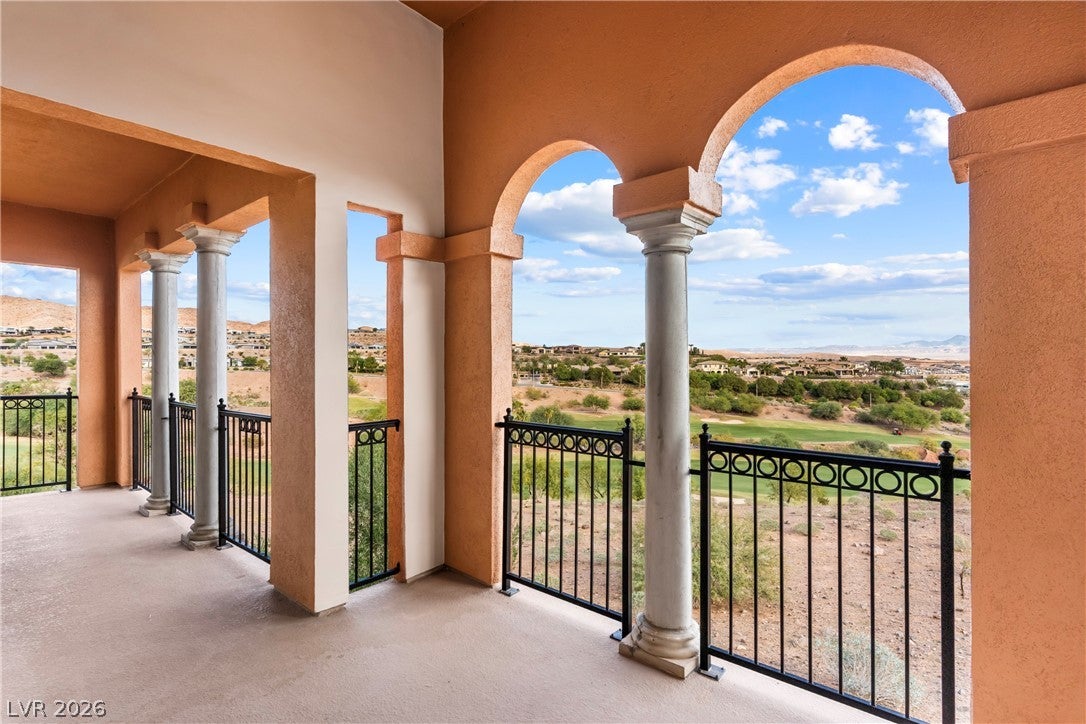
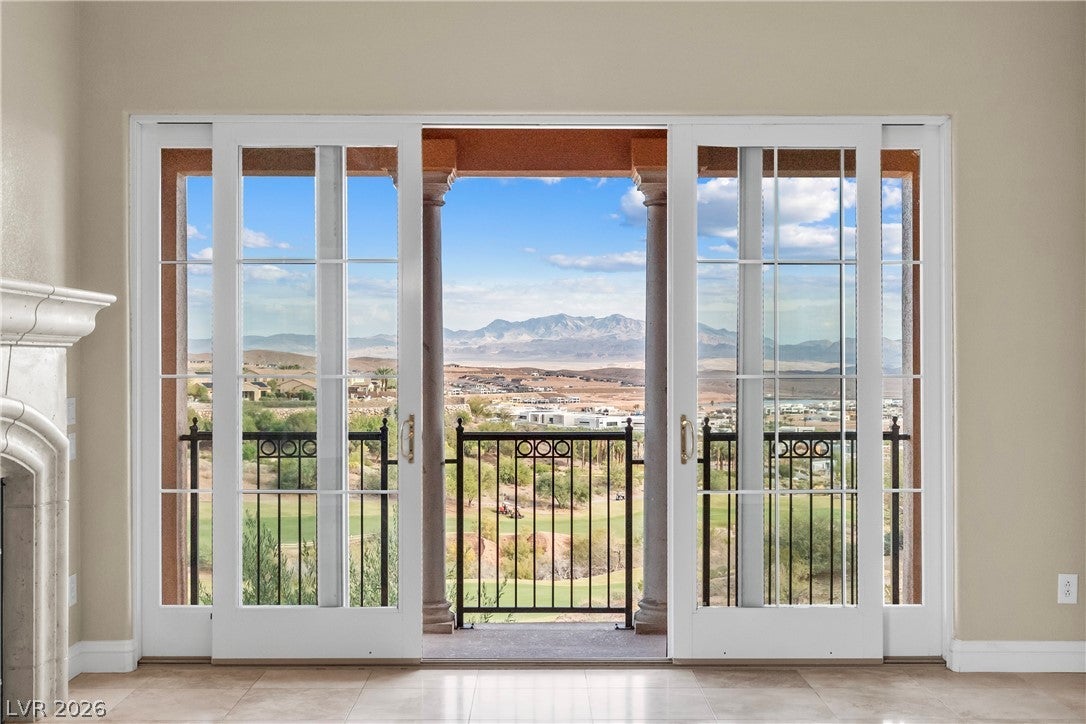
Views, Lake views and Golf course views showcase this exquisite location at the V community at lake Las Vegas. Penthouse level 180-degree overview of surrounding area. This one level 1596 sqft 3 bedroom with a separate office Den/playroom area has Stone Floors 10 ft ceilings with crown Molding throughout, a popular vintage touch. Custom cabinets high end appliances. Your neighboring view face East overlooking a 3-million-acre National Park, so every morning the sunrises greet you with splendid color which filters organic light throughout the unit, The Community of "The V" is gated and maintained very nicely. The V community has community center for owners with lavish Pool settings, BBQ set up, Game rooms and much more, if you are seeking serenity, an active social life that includes lots to do, lake sports, Walking, biking and just feeling good, eating at many of restaurants located in its own Village, if so, this should be on your list to see. This residence is a combination of Low maintenance, lock and leave, living life as you want it at your fingertips. Schedule an appt and experience it for yourself. See you soon!

Save
Ask
Tour
Hide
Share
Listing Snapshot
Price 
$515,000
Days On Site 
1 Day
Bedrooms 
3
Inside Area (SqFt) 
1,596 sqft
Total Baths 
3
Full Baths 
1
Partial Baths 
2
Lot Size 
N/A
Year Built 
2006
MLS Number 
2835943
Status 
Active
Property Tax 
$3,114
HOA/Condo/Coop Fees 
$575 monthly
Sq Ft Source 
N/A
Friends & Family
Recent Activity
23 hours agoStatus changed to Active
23 hours agoListing updated with changes from the MLS
yesterdayListing first seen on site
General Features
Direction Faces 
South
Disclosures 
Covenants Restrictions Disclosure
Garage 
Yes
Garage Spaces 
1
Green Energy Efficient 
Windows
Levels 
One
Parking 
DetachedGarageGolf Cart GarageOpenGuestShared Driveway
Property Sub Type 
Condominium
Security 
PrewiredFire Sprinkler SystemGated Community
Sewer 
Public Sewer
SqFt Total 
1596
Style 
TwoStory
Utilities 
Underground Utilities
Water Source 
Public
Zoning 
Single Family
Interior Features
Appliances 
DryerDisposalGas RangeMicrowaveRefrigeratorWasher
Cooling 
Central AirElectric
Fireplace 
Yes
Fireplace Features 
GasGlass DoorsLiving Room
Fireplaces 
1
Flooring 
CarpetMarble
Furnished 
Unfurnished
Heating 
Natural GasCentral
Laundry Features 
Gas Dryer HookupLaundry Room
Window Features 
Window CoveringsDouble Pane WindowsPlantation Shutters
Bedroom 2 
Dimensions - 14x12Description - Closet,With Bath
Bedroom 3 
Dimensions - 11x13Description - Closet,TV/ Cable
Den 
Dimensions - 11x10Description - Double Doors
Dining Room 
Dimensions - 11x9Description - Dining Area,Living Room/Dining Combo
Kitchen 
Dimensions - 8x8Description - Custom Cabinets,Granite Countertops,Island,Marble/Stone Flooring
Living Room 
Dimensions - 15x11Description - Rear
PrimaryBathroom 
Description - Double Sink,Separate Shower,Tub With Jets
PrimaryBedroom 
Dimensions - 11x14Description - Balcony,Closet,Pbr Separate From Other,Upstairs
Save
Ask
Tour
Hide
Share
Exterior Features
Exterior 
Balcony
Fencing 
FullWrought Iron
Frontage 
Golf Course
Lot Features 
LandscapedOn Golf Course
Pool Features 
Community
Roof 
Tile
Windows/Doors 
Window CoveringsDouble Pane WindowsPlantation Shutters
Community Features
Association Amenities 
ClubhouseFitness CenterGolf CourseGatedJogging PathBarbecuePoolSpa/Hot TubSecurity
Association Fee 
$350.0
Association Fee Frequency 
Monthly
Additional Association Fee 
$225.0
Additional Association Fee Frequency 
Monthly
Community Features 
PoolGated
Horse Property 
None
Financing Terms Available 
Cash
Roads 
Paved
Schools
School District
Unknown
Elementary School
Josh, Stevens,Josh, Stevens
Middle School
Brown B. Mahlon
High School
Basic Academy
Listing courtesy of NV Exceptional Homes, LLC (702) 768-5799

logo

Listing information is provided by Participants of the Greater Las Vegas Association of Realtors. IDX information is provided exclusively for personal, non-commercial use, and may not be used for any purpose other than to identify prospective properties consumers may be interested in purchasing. Information is deemed reliable but not guaranteed. Copyright 2026, Greater Las Vegas Association of Realtors.
Last checked: 2026-11-22 05:10 PM UTC

Neighborhood & Commute
Source: Walkscore
Save
Ask
Tour
Hide
Share