
Save
Ask
Tour
Hide
$225,000
93 Days On Site
675 Marble AvenueSandy Valley, NV 89019
For Sale|Manufactured Home|Active
3
Beds
2
Total Baths
2
Full Baths
1,456
SqFt
$155
/SqFt
1995
Built
Subdivision:
Land Div 216-80
County:
Clark
Listing courtesy of Blue Diamond Realty LLC 6128599769
Call Now: 702-688-3508
Is this the listing for you? We can help make it yours.
702-688-3508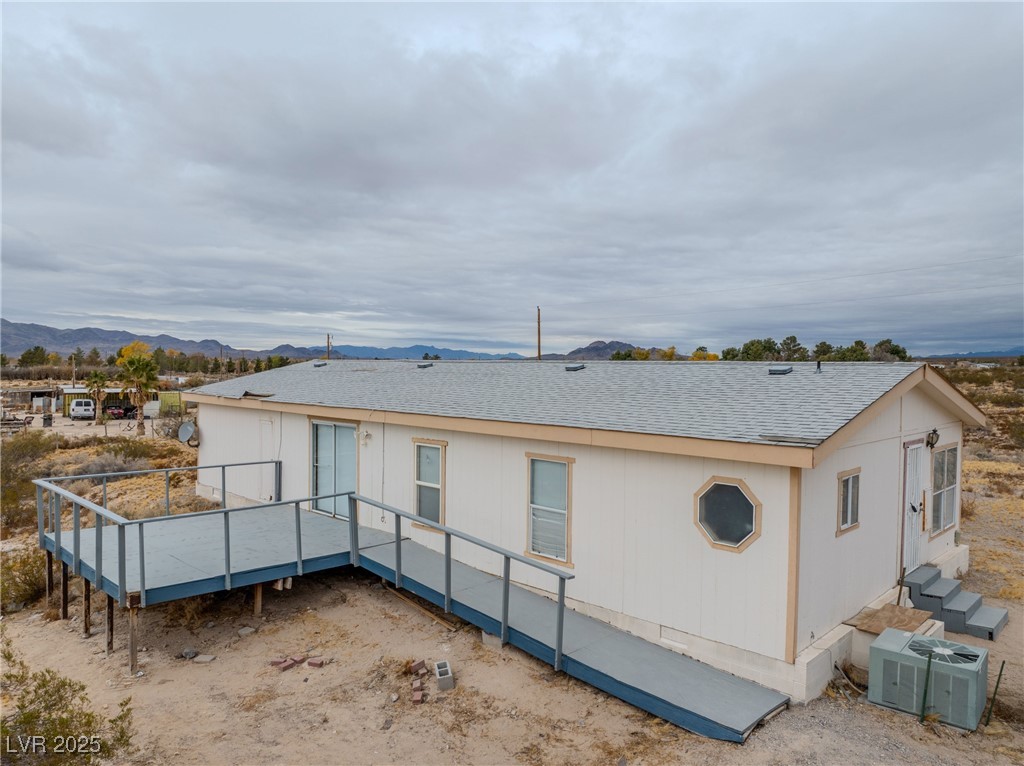
Save
Ask
Tour
Hide
Mortgage Calculator
Monthly Payment (Est.)
$1,027Calculator powered by Showcase IDX, a Constellation1 Company. Copyright ©2025 Information is deemed reliable but not guaranteed.
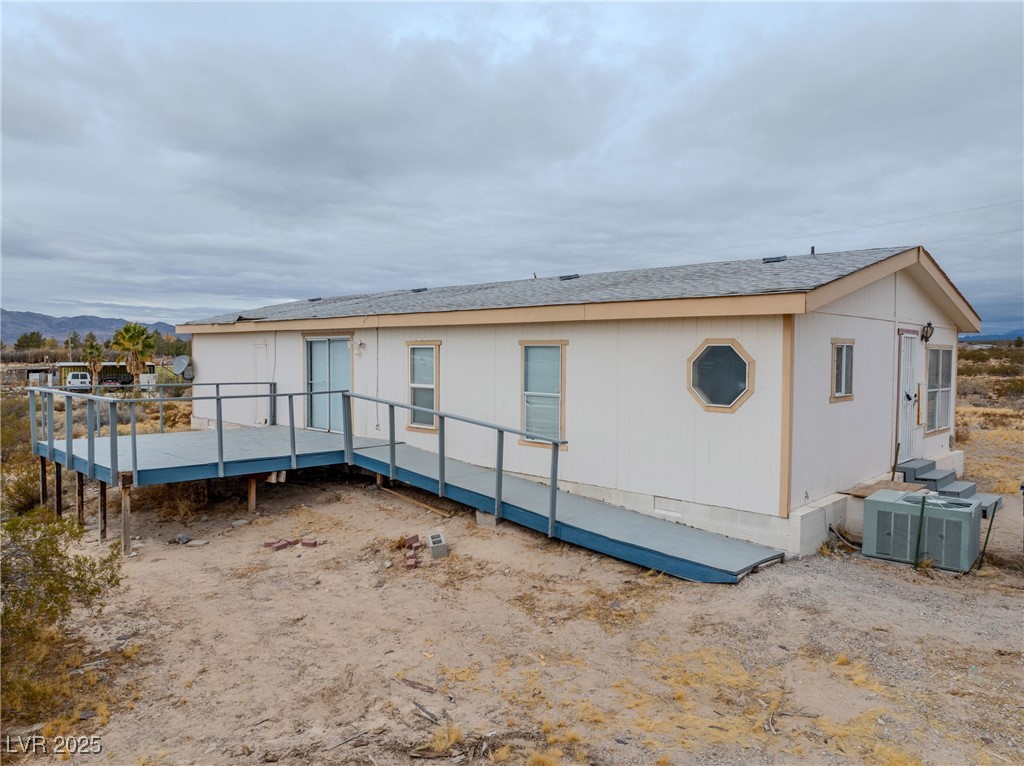
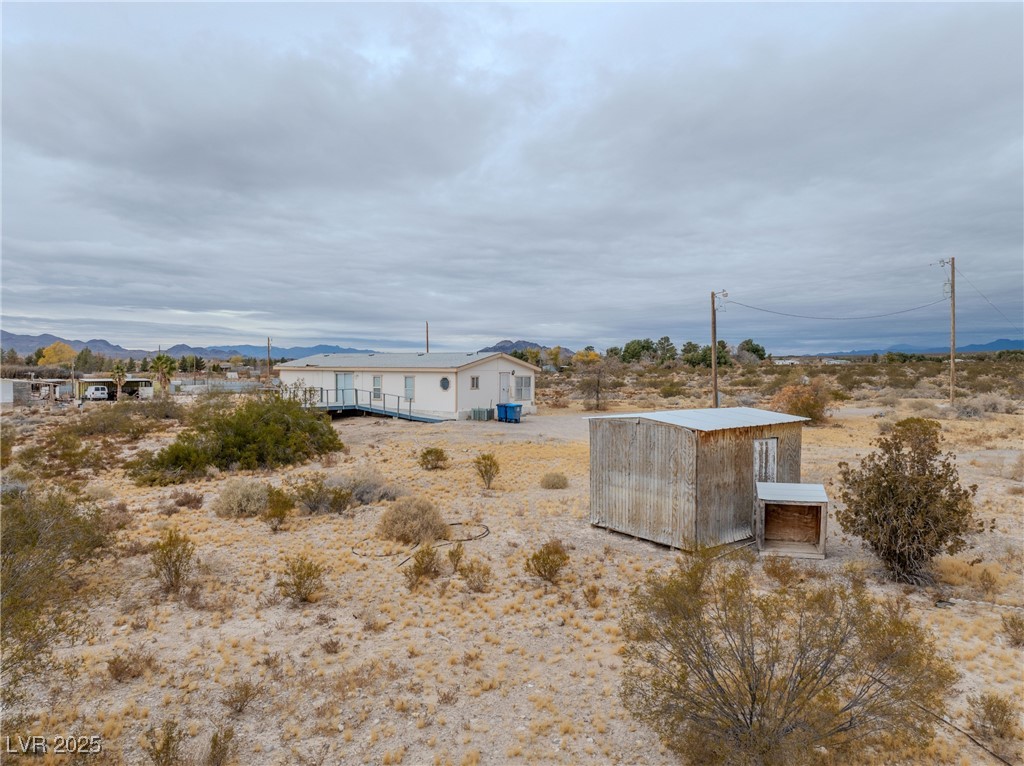
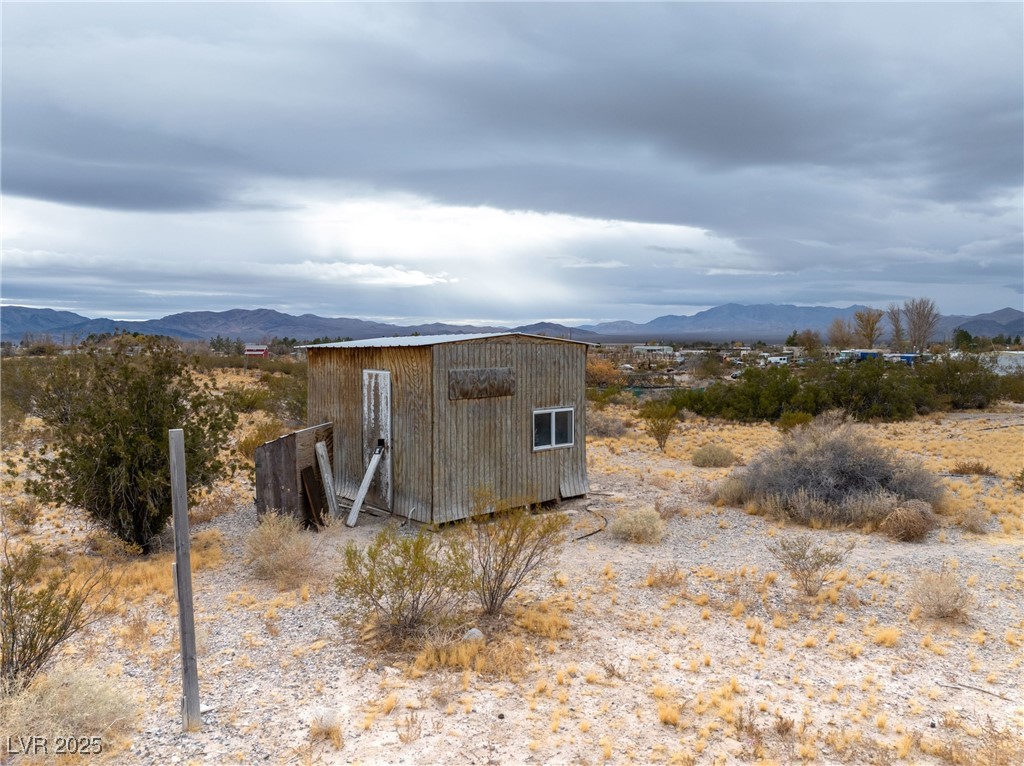
Own your slice of heaven in this charming 3-bedroom, 2-bath manufactured home on nearly 2 acres, just under an hour from Las Vegas! Converted to real property, the home is filled with natural light and offers stunning mountain views. Enjoy the independence of a private well and septic system, plus the tranquility of Sandy Valley living. This quaint town features a café, bar, post office, gas station, new Dollar Store, library, seniors center, and a small airport. With nearby plans for a 1.9M sq. ft. warehouse in Jean, NV, this is the perfect blend of rural charm and future potential. Don’t miss out!
Save
Ask
Tour
Hide
Listing Snapshot
Price
$225,000
Days On Site
93 Days
Bedrooms
3
Inside Area (SqFt)
1,456 sqft
Total Baths
2
Full Baths
2
Partial Baths
N/A
Lot Size
1.99 Acres
Year Built
1995
MLS® Number
2669692
Status
Active
Property Tax
$509
HOA/Condo/Coop Fees
N/A
Sq Ft Source
N/A
Friends & Family
Recent Activity
| 2 months ago | Price changed to $225,000 | |
| 2 months ago | Listing updated with changes from the MLS® | |
| 3 months ago | Listing first seen on site |
General Features
Acres
1.99
Direction Faces
North
Number Of Stories
1
Parking
Circular DrivewayOpenRV Access/Parking
Property Sub Type
Manufactured Home
Sewer
Septic Tank
SqFt Total
1456
Style
OneStory
Utilities
Electricity Available
Water Source
PrivateWell
Zoning
Horses Permitted,Single Family
Interior Features
Appliances
DryerDishwasherElectric RangeDisposalMicrowaveRefrigeratorWasher
Cooling
Ceiling Fan(s)Central AirElectric
Flooring
CarpetLaminate
Furnished
Furnished
Heating
CentralElectric
Interior
Ceiling Fan(s)
Laundry Features
Electric Dryer HookupMain LevelLaundry Room
Window Features
Skylight(s)Window CoveringsBlindsDrapesWindow Treatments
Save
Ask
Tour
Hide
Exterior Features
Fencing
Barbed WirePartial
Lot Features
Landscaped
Patio And Porch
Deck
Roof
CompositionShingle
View
Mountain(s)
Waterview
Mountain(s)
Windows/Doors
Skylight(s)Window CoveringsBlindsDrapesWindow Treatments
Community Features
Accessibility Features
Accessible EntranceAccessible Approach with Ramp
Association Amenities
None
Financing Terms Available
CashConventional
Horse Property
None
Schools
School District
Unknown
Elementary School
Miller, Sandy Searles,Sandy Valley
Middle School
Sandy Valley
High School
Sandy Valley High School
Listing courtesy of Blue Diamond Realty LLC 6128599769

Listing information is provided by Participants of the Greater Las Vegas Association of Realtors. IDX information is provided exclusively for personal, non-commercial use, and may not be used for any purpose other than to identify prospective properties consumers may be interested in purchasing. Information is deemed reliable but not guaranteed. Copyright 2025, Greater Las Vegas Association of Realtors.
Last checked: 2025-07-03 03:55 PM UTC
Listing information is provided by Participants of the Greater Las Vegas Association of Realtors. IDX information is provided exclusively for personal, non-commercial use, and may not be used for any purpose other than to identify prospective properties consumers may be interested in purchasing. Information is deemed reliable but not guaranteed. Copyright 2025, Greater Las Vegas Association of Realtors.
Last checked: 2025-07-03 03:55 PM UTC
Neighborhood & Commute
Source: Walkscore
Save
Ask
Tour
Hide


Did you know? You can invite friends and family to your search. They can join your search, rate and discuss listings with you.