
Save
Ask
Tour
Hide
$1,775,000
36 Days On Site
1737 Cypress Manor DriveHenderson, NV 89012
For Sale|Single Family Residence|Active Under Contract
5
Beds
4
Total Baths
3
Full Baths
1
Partial Bath
4,591
SqFt
$387
/SqFt
2002
Built
Subdivision:
Foothills At Macdonald Ranch
County:
Clark
Listing courtesy of General Realty Group Inc 7027681713
Call Now: 702-688-3508
Is this the listing for you? We can help make it yours.
702-688-3508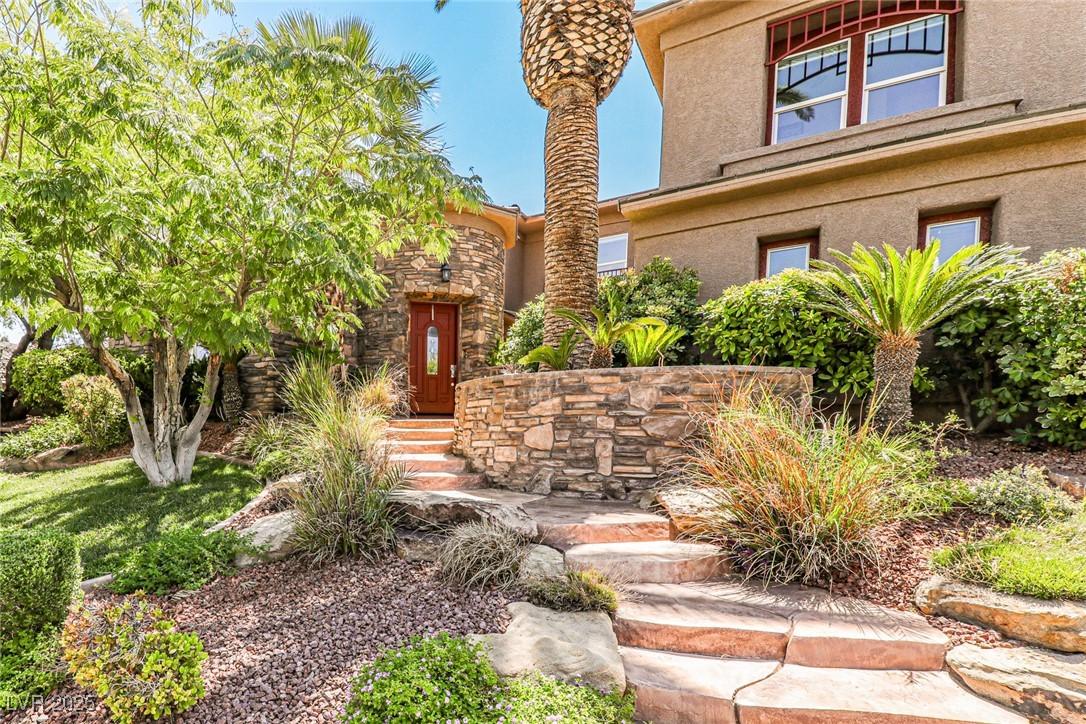

Save
Ask
Tour
Hide
Mortgage Calculator
Monthly Payment (Est.)
$8,098Calculator powered by Showcase IDX, a Constellation1 Company. Copyright ©2025 Information is deemed reliable but not guaranteed.
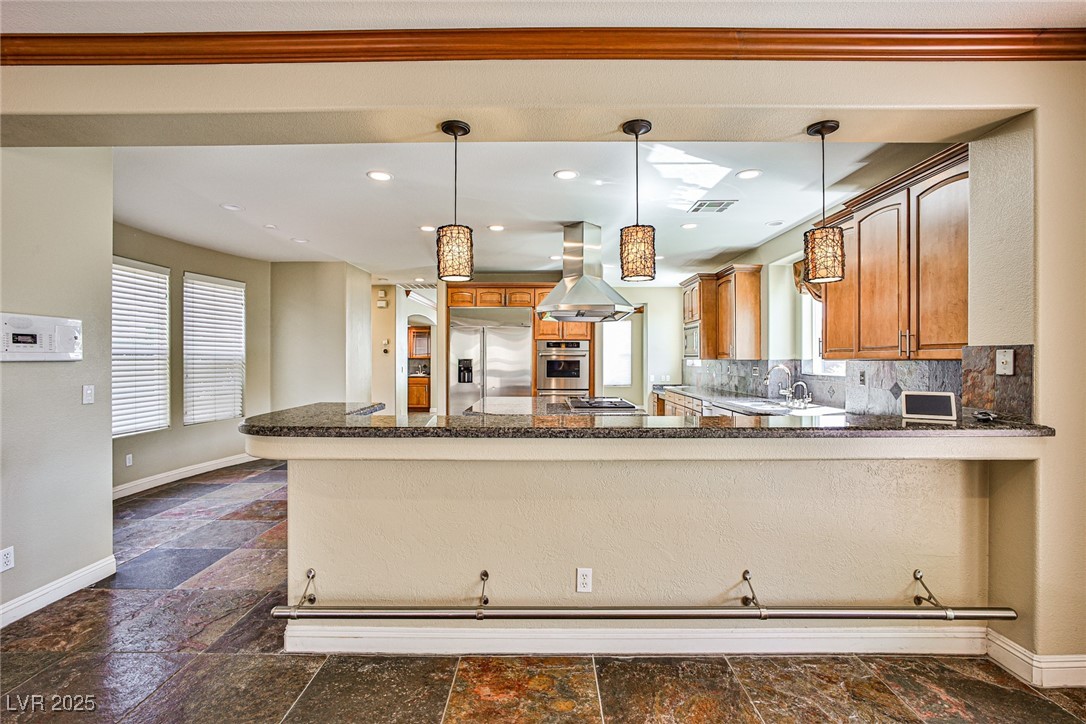
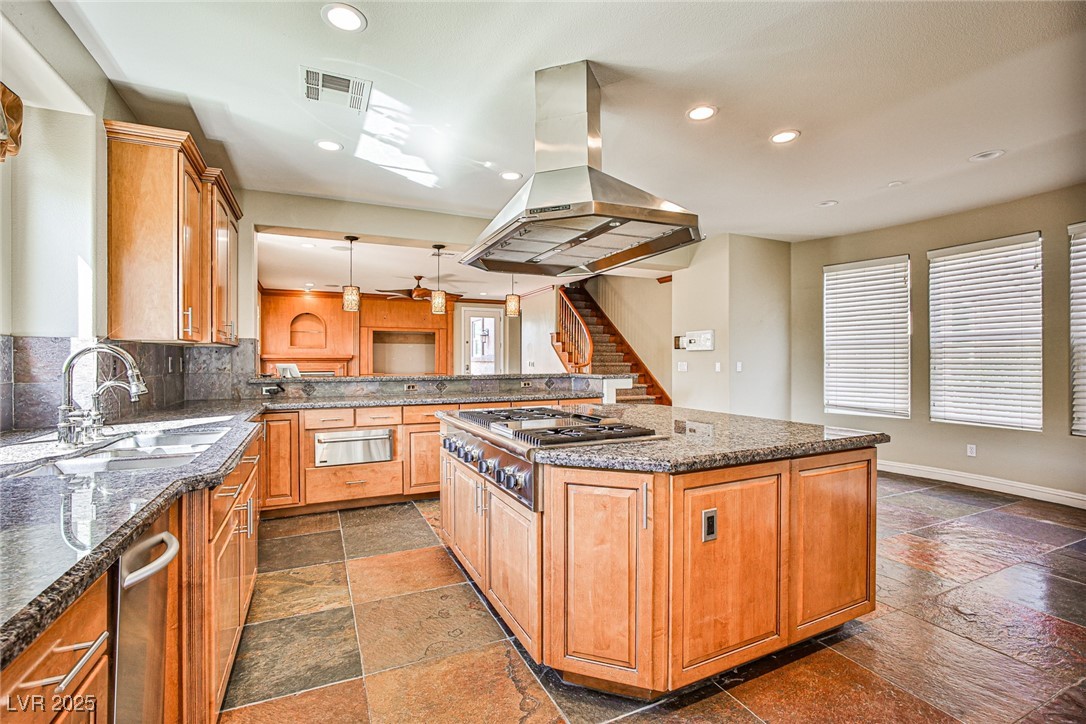
LUXURIOUS HOME AT MACDONALD HIGHLAND COUNTRY CLUB FEATURES, ELEGANT KITCHEN WITH TOP OF THE LINE APPLIANCES, SPACIOUS BEDROOMS, RESORT-STYLE POOL AND SPA, WATERFALLS, BUILT-IN BBQ, GREAT ROOM WITH WET BAR, WINE CELLAR, SLATS FLOORING THROUGHOUT, SMART HOME WITH CONTROL 4 SYSTEM AND MUCH MUCH MORE..
Save
Ask
Tour
Hide
Listing Snapshot
Price
$1,775,000
Days On Site
36 Days
Bedrooms
5
Inside Area (SqFt)
4,591 sqft
Total Baths
4
Full Baths
3
Partial Baths
1
Lot Size
0.3 Acres
Year Built
2002
MLS® Number
2686537
Status
Active Under Contract
Property Tax
$8,319
HOA/Condo/Coop Fees
$330 monthly
Sq Ft Source
N/A
Friends & Family
Recent Activity
| 3 weeks ago | Status changed to Active Under Contract | |
| 3 weeks ago | Listing updated with changes from the MLS® | |
| a month ago | Listing first seen on site |
General Features
Acres
0.3
Direction Faces
West
Garage
Yes
Garage Spaces
2
Number Of Stories
2
Parking
DetachedGaragePrivateGuest
Property Sub Type
Single Family Residence
Security
Security System Leased
Sewer
Public Sewer
SqFt Total
4591
Style
TwoStory
Utilities
Cable Available
Water Source
Public
Zoning
Single Family
Interior Features
Appliances
Gas OvenBuilt-In Gas OvenDryerDishwasherGas CooktopDisposalMicrowaveRefrigeratorWater Softener OwnedWarming DrawerWasher
Cooling
Ceiling Fan(s)Central AirElectric
Fireplace
Yes
Fireplace Features
Family RoomGasLiving Room
Fireplaces
2
Flooring
CarpetCeramic TileMarbleTile
Furnished
Unfurnished
Heating
Natural Gas
Interior
Ceiling Fan(s)
Laundry Features
Gas Dryer HookupLaundry RoomUpper Level
Window Features
Window CoveringsBlinds
Save
Ask
Tour
Hide
Exterior Features
Exterior
Built-in BarbecueBarbecuePrivate Yard
Fencing
Back Yard
Lot Features
Front YardSprinklers In FrontLandscaped
Patio And Porch
PatioCovered
Pool Features
Salt WaterAssociation
Private Pool
Yes
Roof
Tile
Windows/Doors
Window CoveringsBlinds
Community Features
Association Amenities
Basketball CourtClubhouseDog ParkFitness CenterGatedPoolSecurityTennis Court(s)
Association Dues
330
Financing Terms Available
CashConventional
HOA Fee Frequency
Monthly
Horse Property
None
Schools
School District
Unknown
Elementary School
Brown, Hannah Marie,Brown, Hannah Marie
Middle School
Miller Bob
High School
Foothill
Listing courtesy of General Realty Group Inc 7027681713

Listing information is provided by Participants of the Greater Las Vegas Association of Realtors. IDX information is provided exclusively for personal, non-commercial use, and may not be used for any purpose other than to identify prospective properties consumers may be interested in purchasing. Information is deemed reliable but not guaranteed. Copyright 2025, Greater Las Vegas Association of Realtors.
Last checked: 2025-07-01 06:40 PM UTC
Listing information is provided by Participants of the Greater Las Vegas Association of Realtors. IDX information is provided exclusively for personal, non-commercial use, and may not be used for any purpose other than to identify prospective properties consumers may be interested in purchasing. Information is deemed reliable but not guaranteed. Copyright 2025, Greater Las Vegas Association of Realtors.
Last checked: 2025-07-01 06:40 PM UTC
Neighborhood & Commute
Source: Walkscore
Save
Ask
Tour
Hide


Did you know? You can invite friends and family to your search. They can join your search, rate and discuss listings with you.