Save
Ask
Hide
Share
$352,000

5429 Sweet Shade Street
Las Vegas, NV 89130

Single Family Residence|Sold 09/10/2025
2
Beds
2
Total Baths
2
Full Baths
1,463
SqFt
$241
/SqFt
1999
Built
Subdivision:
Los Prados-Phase 2
County:
Clark
Listing courtesy of BHHS Nevada Properties (702) 595-9007
Call Now: 702-688-3508
Is this the listing for you? We can help make it yours.
702-688-3508
Save
Ask
Hide
Share

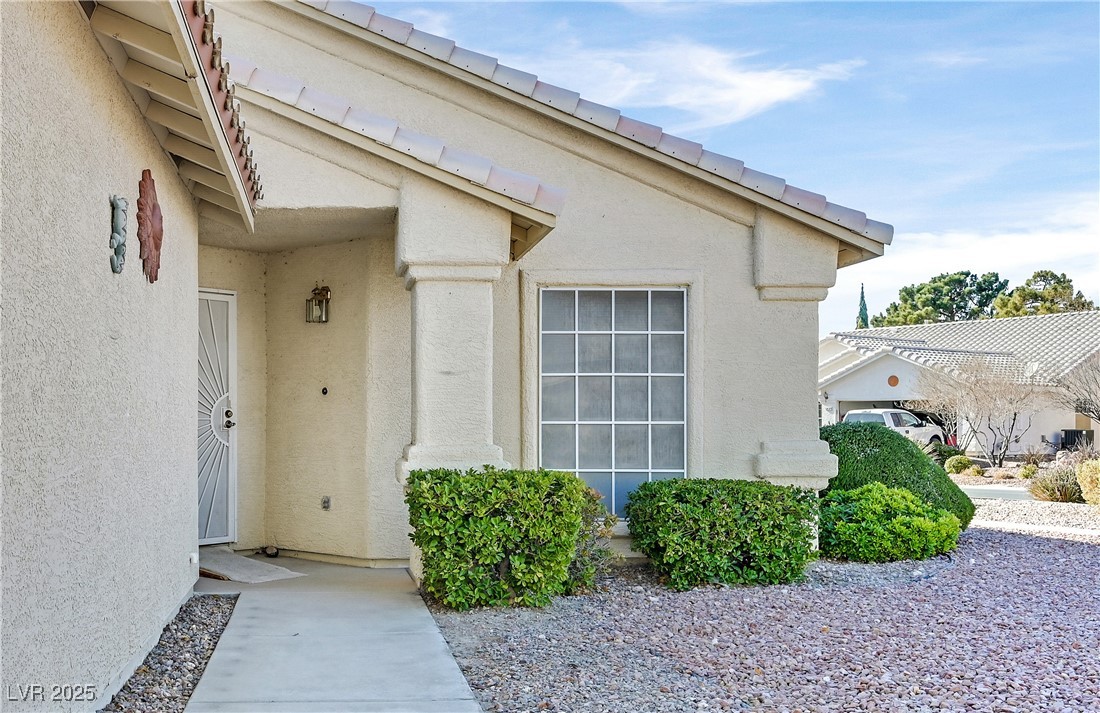
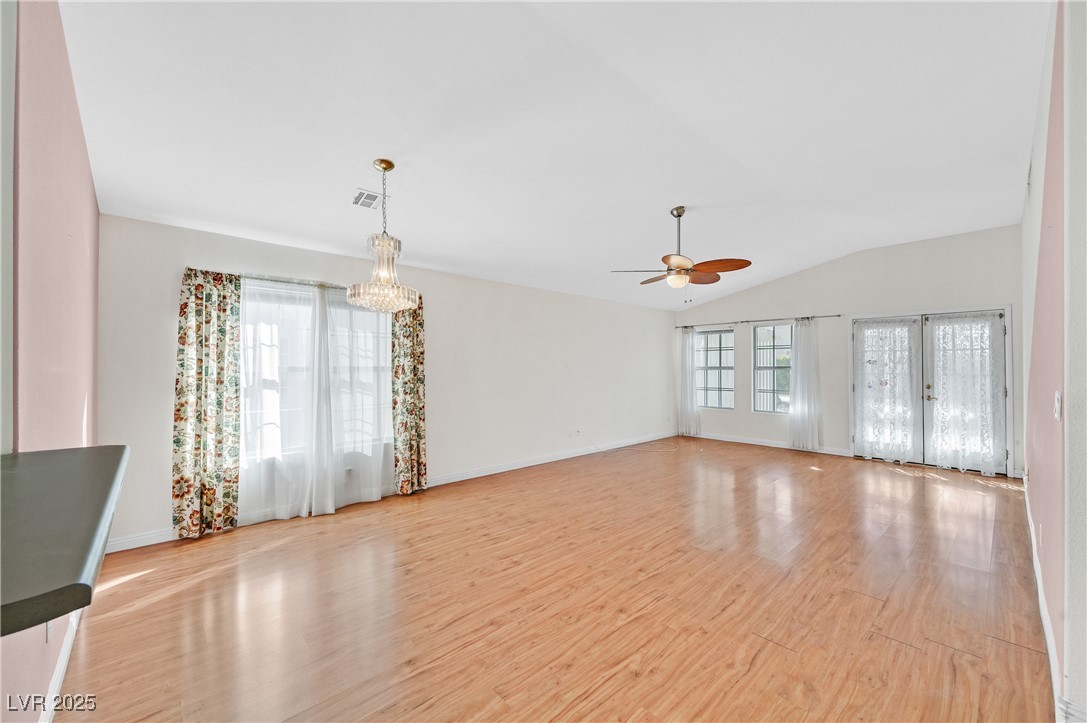
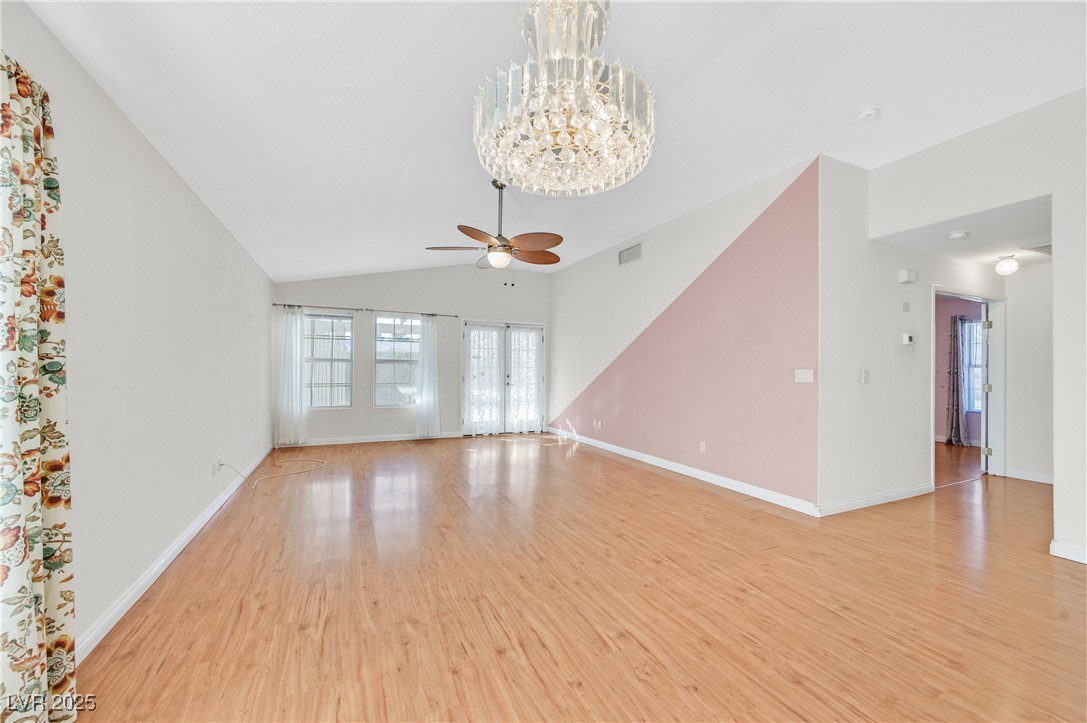
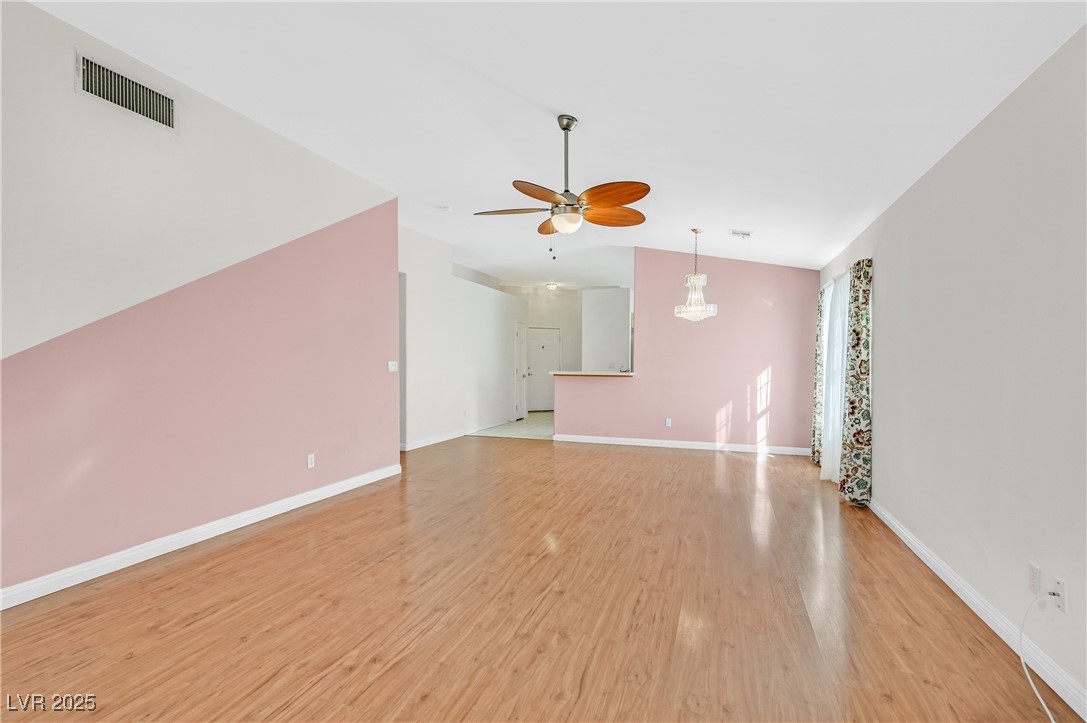
Located in the luxurious landscaped, guard gated community of Los Prados. This single story home has 10 foot ceilings, combo living/dining room (26x15), 2 bedrooms, 2 baths (one with a jetted tub) and 2 car garage. The kitchen has an eating nook (6X6), pantry, laundry closet and the garage has direct entry to the kitchen. Refrigerator, washer and dryer included. The primary bedroom is quite large (16x15) and the primary bath has separate tub and shower. There are ceiling fans throughout. The HVAC was recently replaced with an efficient Trane system with programable thermostat. Solar screens too. French doors lead out to the rear patio. Los Prados is considered to be country club living with many amenities. Golf course, restaurant, walking paths, tennis courts, pool and there is even a separate area for your R/V.

Save
Ask
Hide
Share
Listing Snapshot
Bedrooms 
2
Total Baths 
2
Full Baths 
2
Partial Baths 
N/A
Inside Area (SqFt) 
1,463 sqft
Lot Size 
0.18 Acres
Year Built 
1999
MLS® Number 
2689273
Status 
Sold
Property Tax 
$1,816
HOA/Condo/Coop Fees 
$220 monthly
Sq Ft Source 
N/A
Friends & Family
Recent Activity
11 months agoListing updated with changes from the MLS®
General Features
Acres 
0.18
Attached Garage 
Yes
Direction Faces 
North
Disclosures 
Covenants Restrictions Disclosure
Garage 
Yes
Garage Spaces 
2
Green Energy Efficient 
WindowsHVAC
Number Of Stories 
1
Parking 
AttachedGarageGarage Door OpenerInside EntrancePrivateRV Access/Parking
Property Sub Type 
Single Family Residence
Security 
Gated Community
Sewer 
Public Sewer
SqFt Total 
1463
Style 
OneStory
Utilities 
Cable AvailableUnderground Utilities
Water Source 
Public
Zoning 
Single Family
Interior Features
Appliances 
DryerDishwasherDisposalGas RangeGas Water HeaterMicrowaveRefrigeratorWasherWater HeaterWater Softener
Cooling 
Ceiling Fan(s)Central AirElectric
Flooring 
LaminateTile
Furnished 
Unfurnished
Heating 
Natural GasCentral
Interior 
Ceiling Fan(s)Smart ThermostatMaster Downstairs
Laundry Features 
Electric Dryer HookupLaundry Closet
Window Features 
Window CoveringsBlindsDouble Pane WindowsDrapesWindow Treatments
Bedroom 2 
Dimensions - 12x13Description - Ceiling Fan,Ceiling Light,Closet,Telephone Jack,TV/ Cable
Dining Room 
Dimensions - 10x13Description - Family Room/Dining Combo
Family Room 
Dimensions - 16x15Description - Ceiling Fan
Kitchen 
Description - Breakfast Nook/Eating Area,Laminate Countertops,Pantry
PrimaryBathroom 
Description - Separate Shower,Separate Tub
PrimaryBedroom 
Dimensions - 13x17Description - Ceiling Fan,Ceiling Light,Walk-In Closet(s)
Save
Ask
Hide
Share
Exterior Features
Construction Details 
FrameStucco
Exterior 
Private Yard
Fencing 
Back YardWrought Iron
Lot Features 
Sprinklers In FrontLandscaped
Patio And Porch 
PatioCovered
Pool Features 
Community
Roof 
Tile
View 
None
Waterview 
None
Windows/Doors 
Window CoveringsBlindsDouble Pane WindowsDrapesWindow Treatments
Community Features
Association Amenities 
ClubhouseGolf CourseGatedPoolRecreation RoomRV ParkingSpa/Hot TubSecurityTennis Court(s)
Association Dues 
220
Community Features 
PoolGated
Financing Terms Available 
CashConventional
HOA Fee Frequency 
Monthly
Horse Property 
None
Schools
School District
Unknown
Elementary School
May, Ernest,May, Ernest
Middle School
Swainston Theron
High School
Shadow Ridge
Neighborhood & Commute
Source: Walkscore
Save
Ask
Hide
Share