Save
Ask
Hide
Share
$690,000

1897 Holdenville Street
Henderson, NV 89052

Single Family Residence|Sold 10/08/2025
3
Beds
3
Total Baths
1
Full Bath
2
Partial Baths
2,133
SqFt
$323
/SqFt
2002
Built
Subdivision:
Sun City Anthem
County:
Clark
Listing courtesy of Realty ONE Group, Inc (702) 885-4904
Call Now: 702-688-3508
Is this the listing for you? We can help make it yours.
702-688-3508
Save
Ask
Hide
Share

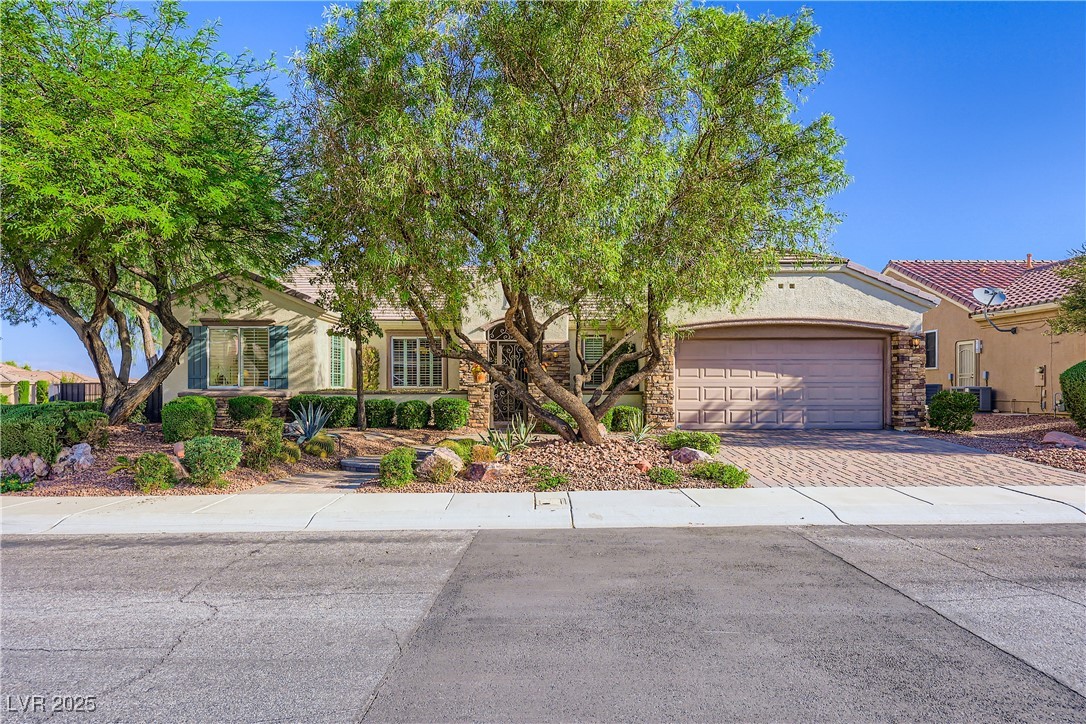
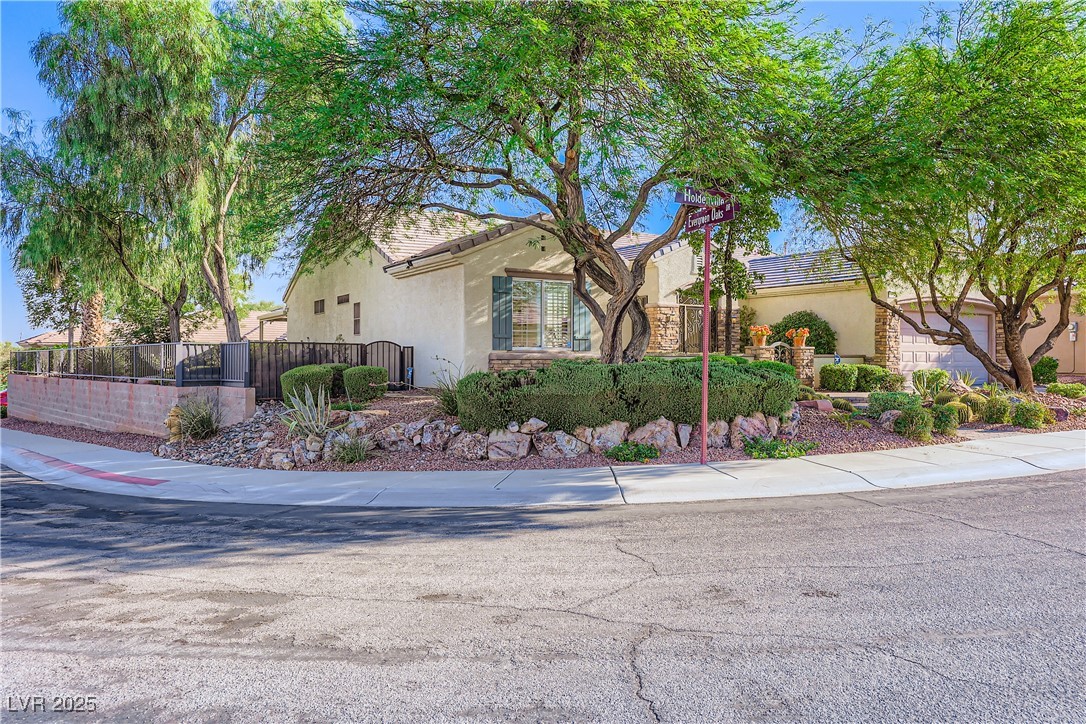
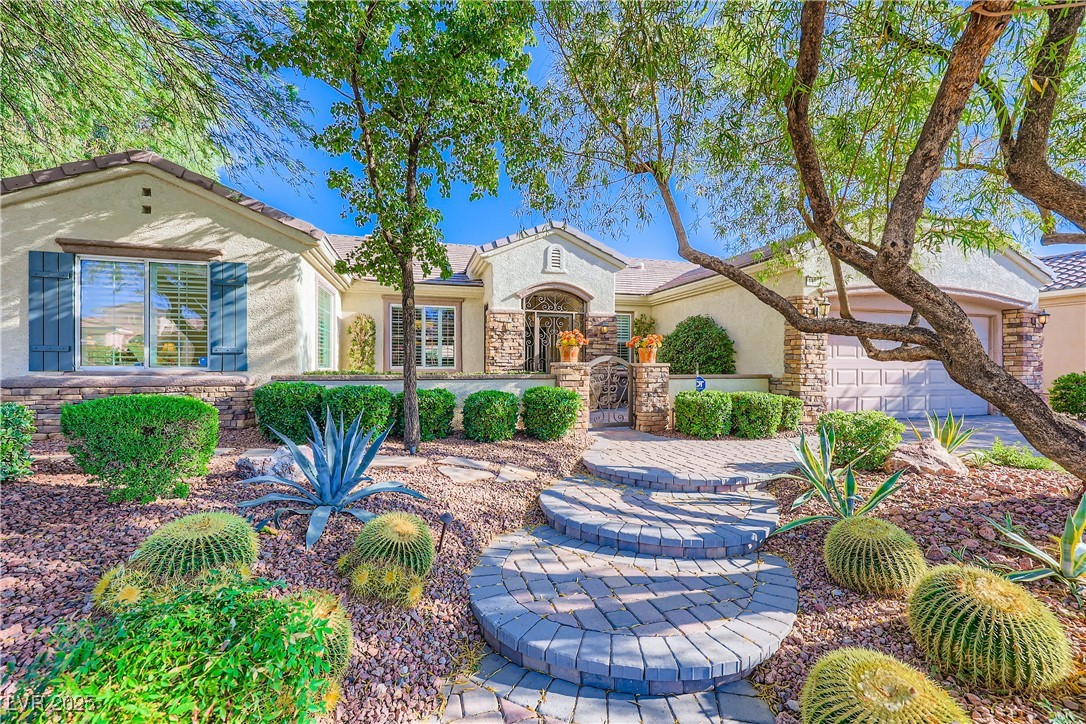
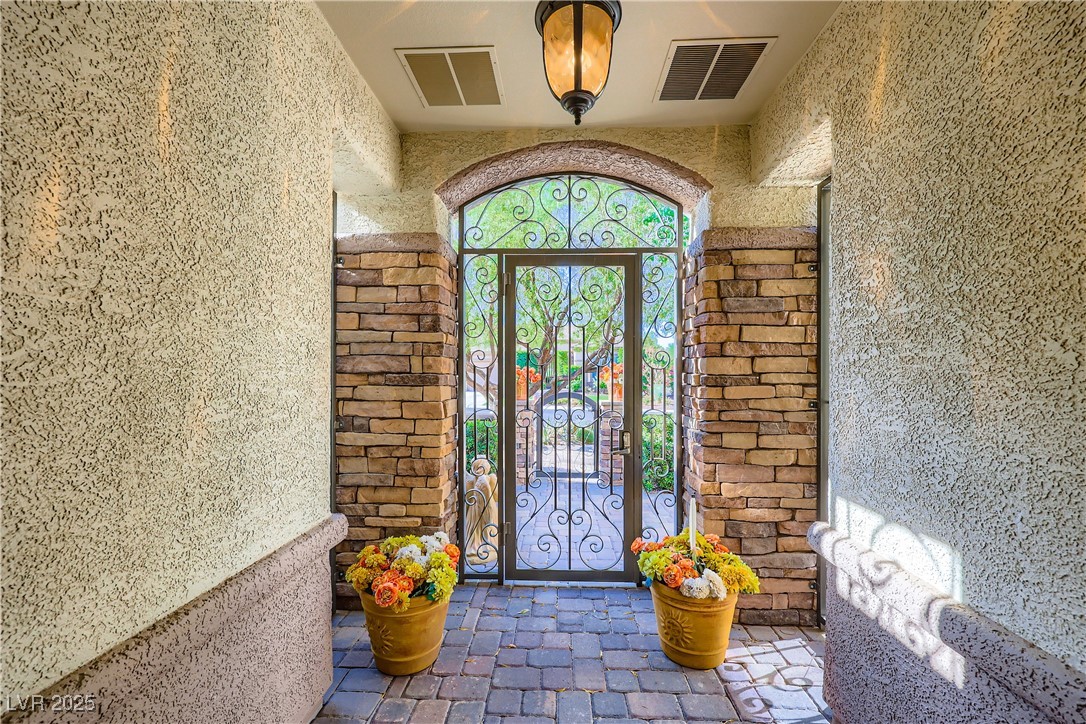
An extended Independence model home that features two master bedroom suites. A total of three bedrooms and three baths in this beautiful home that has been remodeled by a design firm in London. It features a custom designed lighting system, handcrafted walnut cabinets, unique imported wall and floor coverings, kitchen appliances and cabinets. Living room is cozy with fireplace and a built-in entertainment center. Home sits in the corner of a street across from the golf course, with mountain views from the elevated and landscaped backyard. The extended and covered patio with pavers provides an outdoor living and dining space both for relaxation and for entertaining family and friends. The front of the property has great curb appeal, with pavers on the driveway, and on the walkway from the curb to the custom iron gate at the front entrance. Matured trees and shrubs welcome you to this truly unique home. You have to see it and experience it in person. We look forward to showing it to you!

Save
Ask
Hide
Share
Listing Snapshot
Bedrooms 
3
Total Baths 
3
Full Baths 
1
Partial Baths 
2
Inside Area (SqFt) 
2,133 sqft
Lot Size 
0.21 Acres
Year Built 
2002
MLS® Number 
2694755
Status 
Sold
Property Tax 
$3,971
HOA/Condo/Coop Fees 
$155.33 monthly
Sq Ft Source 
N/A
Friends & Family
Recent Activity
10 months agoListing updated with changes from the MLS®
General Features
Acres 
0.21
Attached Garage 
Yes
Direction Faces 
South
Disclosures 
Covenants Restrictions Disclosure
Garage 
Yes
Garage Spaces 
2
Green Energy Efficient 
Windows
Number Of Stories 
1
Parking 
AttachedGarageGarage Door OpenerInside EntrancePrivate
Property Sub Type 
Single Family Residence
Sewer 
Public Sewer
SqFt Total 
2133
Style 
OneStory
Utilities 
Underground Utilities
Water Source 
Public
Zoning 
Single Family
Interior Features
Appliances 
Built-In Electric OvenDryerDishwasherDisposalGas Water HeaterMicrowaveRefrigeratorWater Softener OwnedWasherWater Heater
Cooling 
Ceiling Fan(s)Central AirElectric
Fireplace 
Yes
Fireplace Features 
GasLiving Room
Fireplaces 
1
Flooring 
CarpetLaminateMarble
Furnished 
Furnished
Heating 
Natural GasCentral
Interior 
Ceiling Fan(s)Solar Tube(s)Master Downstairs
Laundry Features 
Electric Dryer HookupIn Garage
Window Features 
Window CoveringsBlindsDouble Pane WindowsWindow Treatments
Bedroom 2 
Dimensions - 11X15Description - Ceiling Fan,Closet
Bedroom 3 
Dimensions - 12X14Description - Ceiling Fan,Walk-In Closet(s),With Bath
Kitchen 
Description - Breakfast Bar/Counter,Breakfast Nook/Eating Area,Custom Cabinets,Granite Countertops,Lighting Recessed,Marble/Stone Flooring
Living Room 
Dimensions - 12X18Description - Built-In Entertainment Center,Entry Foyer
PrimaryBathroom 
Description - Double Sink,Shower Only
PrimaryBedroom 
Dimensions - 15X17Description - Bedroom With Bath Downstairs,Built-in Bookcases,Ceiling Fan,Walk-In Closet(s)
Save
Ask
Hide
Share
Exterior Features
Construction Details 
FrameStucco
Exterior 
Built-in BarbecueBarbecueCourtyardFire Pit
Fencing 
Back YardWrought Iron
Lot Features 
Landscaped
Patio And Porch 
PatioCovered
Pool Features 
AssociationCommunity
Roof 
Tile
View 
Mountain(s)
Waterview 
Mountain(s)
Windows/Doors 
Window CoveringsBlindsDouble Pane WindowsWindow Treatments
Community Features
Association Amenities 
PoolClubhouseFitness CenterIndoor PoolJogging PathPlaygroundRacquetballRecreation RoomSpa/Hot TubTennis Court(s)
Association Dues 
466
Community Features 
Pool
Financing Terms Available 
CashConventionalVA Loan
HOA Fee Frequency 
Quarterly
Horse Property 
None
Senior Community 
Yes
Schools
School District
Unknown
Elementary School
Wallin, Shirley & Bill,Wallin, Shirley & Bill
Middle School
Webb, Del E.
High School
Liberty
Neighborhood & Commute
Source: Walkscore
Save
Ask
Hide
Share