
Save
Ask
Tour
Hide
$560,000
12 Days On Site
10531 Riva Grande CourtLas Vegas, NV 89135
For Sale|Single Family Residence|Active
2
Beds
2
Total Baths
1
Full Bath
1
Partial Bath
1,414
SqFt
$396
/SqFt
2002
Built
Subdivision:
Sun Colony At Summerlin
County:
Clark
Listing courtesy of Elite Realty 7022504131
Call Now: 702-688-3508
Is this the listing for you? We can help make it yours.
702-688-3508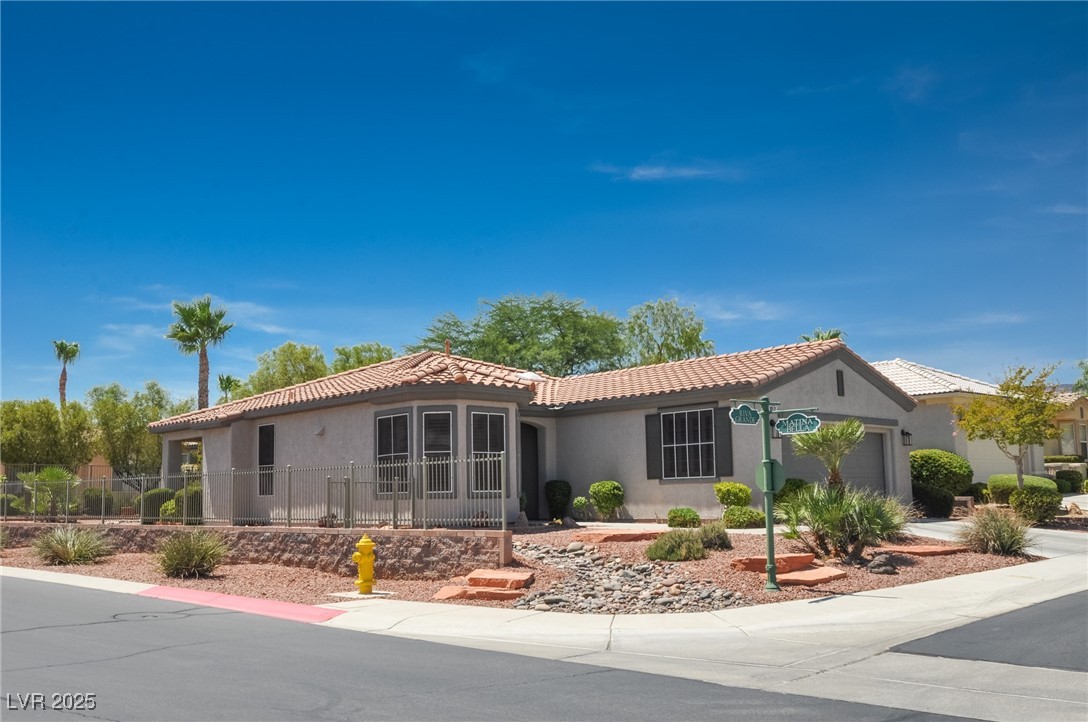
Save
Ask
Tour
Hide
Mortgage Calculator
Monthly Payment (Est.)
$2,555Calculator powered by Showcase IDX, a Constellation1 Company. Copyright ©2025 Information is deemed reliable but not guaranteed.
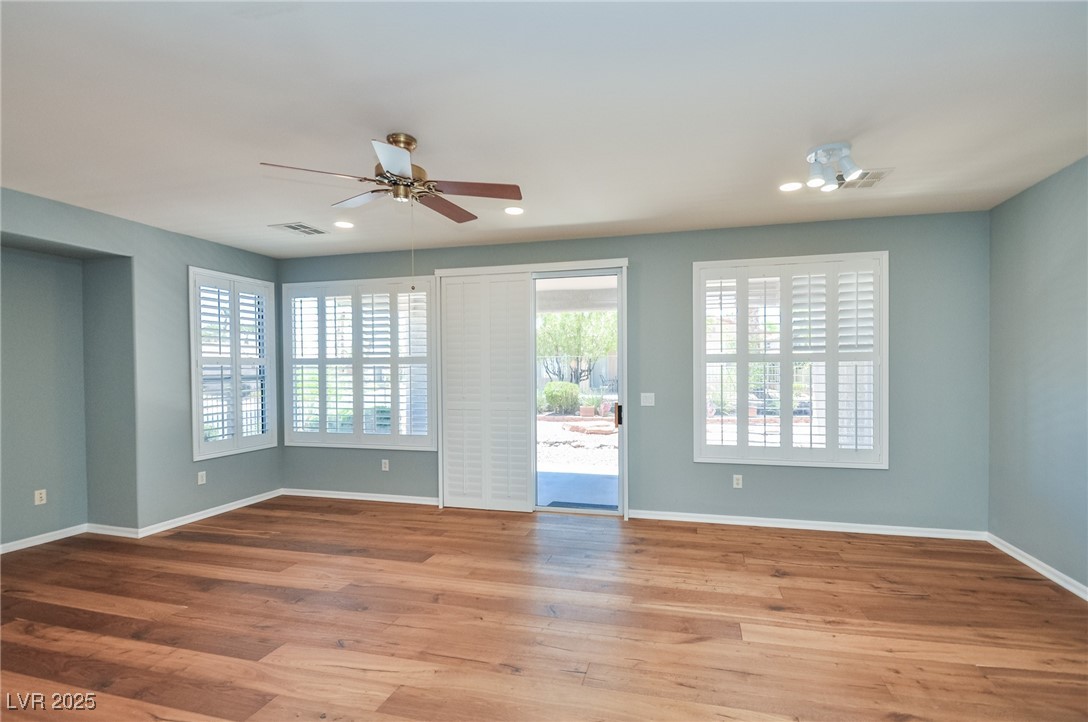
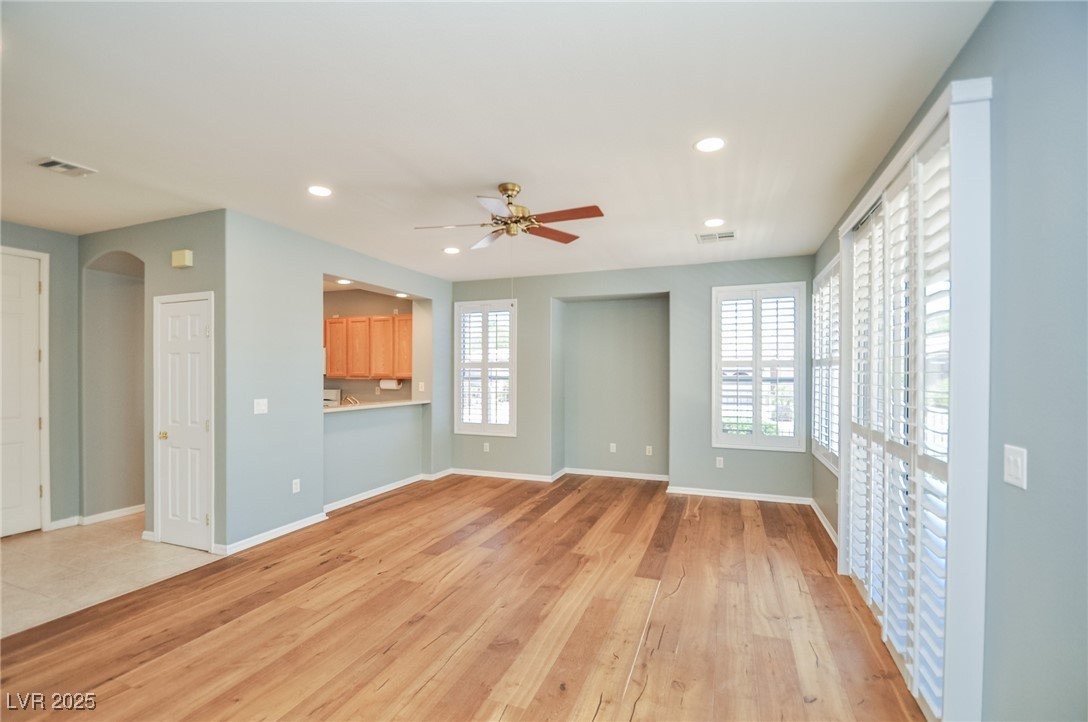
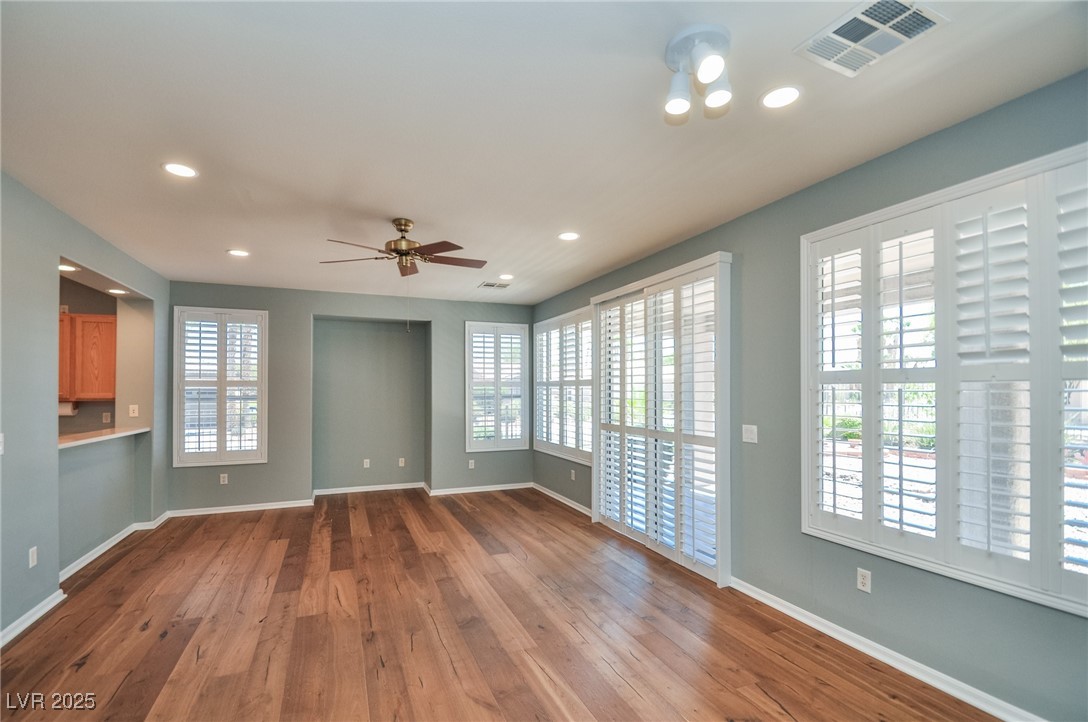
Immaculate Model 5120 on corner lot and cul-de-sac street! Spacious Great room, 2 bedrooms, 2 baths, eat-in kitchen, laundry room with sky light, sink and upper cabinets. Double entry doors, guest closet, Sunburst shutters, California Closets, Colonist doors, ceiling fans, upgraded flooring in main rooms, extra recessed lights, mirrored closet doors, large walk-in closet, bay window and much more!! Lots of built-in cabinets in garage, plus recessed lighting, epoxy floor, insulated door and water softener. Large covered patio, fully fenced yard and view of Siena palm trees. This is a very special home!
Save
Ask
Tour
Hide
Listing Snapshot
Price
$560,000
Days On Site
12 Days
Bedrooms
2
Inside Area (SqFt)
1,414 sqft
Total Baths
2
Full Baths
1
Partial Baths
1
Lot Size
0.16 Acres
Year Built
2002
MLS® Number
2707209
Status
Active
Property Tax
$2,718
HOA/Condo/Coop Fees
$315 monthly
Sq Ft Source
N/A
Friends & Family
Recent Activity
| 2 weeks ago | Listing first seen on site | |
| 2 weeks ago | Listing updated with changes from the MLS® |
General Features
Acres
0.16
Attached Garage
Yes
Direction Faces
North
Disclosures
Covenants Restrictions Disclosure, Rv Restrictions
Garage
Yes
Garage Spaces
2
Green Energy Efficient
Windows
Number Of Stories
1
Parking
AttachedGarageGolf Cart GarageGarage Door OpenerInside EntrancePrivate
Property Sub Type
Single Family Residence
Security
PrewiredGated Community
Sewer
Public Sewer
SqFt Total
1414
Style
OneStory
Utilities
Cable AvailableUnderground Utilities
Water Source
Public
Zoning
Single Family
Interior Features
Appliances
DryerDishwasherDisposalGas RangeGas Water HeaterMicrowaveRefrigeratorWater Softener OwnedWater HeaterWasher
Cooling
Ceiling Fan(s)Central AirElectric
Flooring
LaminateTile
Furnished
Unfurnished
Heating
Natural GasCentral
Interior
Ceiling Fan(s)Master Downstairs
Laundry Features
Gas Dryer HookupLaundry RoomSink
Window Features
Skylight(s)Window CoveringsDouble Pane WindowsLow Emissivity WindowsPlantation Shutters
Save
Ask
Tour
Hide
Exterior Features
Exterior
Private Yard
Fencing
Back YardWrought Iron
Lot Features
Corner LotCul-De-SacLandscaped
Patio And Porch
PatioCovered
Pool Features
Community
Roof
Tile
Windows/Doors
Skylight(s)Window CoveringsDouble Pane WindowsLow Emissivity WindowsPlantation Shutters
Community Features
Association Amenities
PoolDog ParkFitness CenterGatedIndoor PoolSpa/Hot TubSecurityTennis Court(s)
Association Dues
315
Community Features
PoolGated
Financing Terms Available
CashConventional
HOA Fee Frequency
Monthly
Horse Property
None
Senior Community
Yes
Schools
School District
Unknown
Elementary School
Abston, Sandra B,Abston, Sandra B
Middle School
Fertitta Frank & Victoria
High School
Durango
Listing courtesy of Elite Realty 7022504131

Listing information is provided by Participants of the Greater Las Vegas Association of Realtors. IDX information is provided exclusively for personal, non-commercial use, and may not be used for any purpose other than to identify prospective properties consumers may be interested in purchasing. Information is deemed reliable but not guaranteed. Copyright 2025, Greater Las Vegas Association of Realtors.
Last checked: 2025-08-17 05:12 AM UTC
Listing information is provided by Participants of the Greater Las Vegas Association of Realtors. IDX information is provided exclusively for personal, non-commercial use, and may not be used for any purpose other than to identify prospective properties consumers may be interested in purchasing. Information is deemed reliable but not guaranteed. Copyright 2025, Greater Las Vegas Association of Realtors.
Last checked: 2025-08-17 05:12 AM UTC
Neighborhood & Commute
Source: Walkscore
Save
Ask
Tour
Hide


Did you know? You can invite friends and family to your search. They can join your search, rate and discuss listings with you.