
Save
Ask
Tour
Hide
$325,000
2 Days On Site
5404 La Patera LaneLas Vegas, NV 89149
For Sale|Townhouse|Active
2
Beds
3
Total Baths
3
Full Baths
1,510
SqFt
$215
/SqFt
1995
Built
Subdivision:
Painted Desert Parcel 9-Phase 3
County:
Clark
Listing courtesy of Opendoor Brokerage LLC (480) 351-6622
Call Now: 702-688-3508
Is this the listing for you? We can help make it yours.
702-688-3508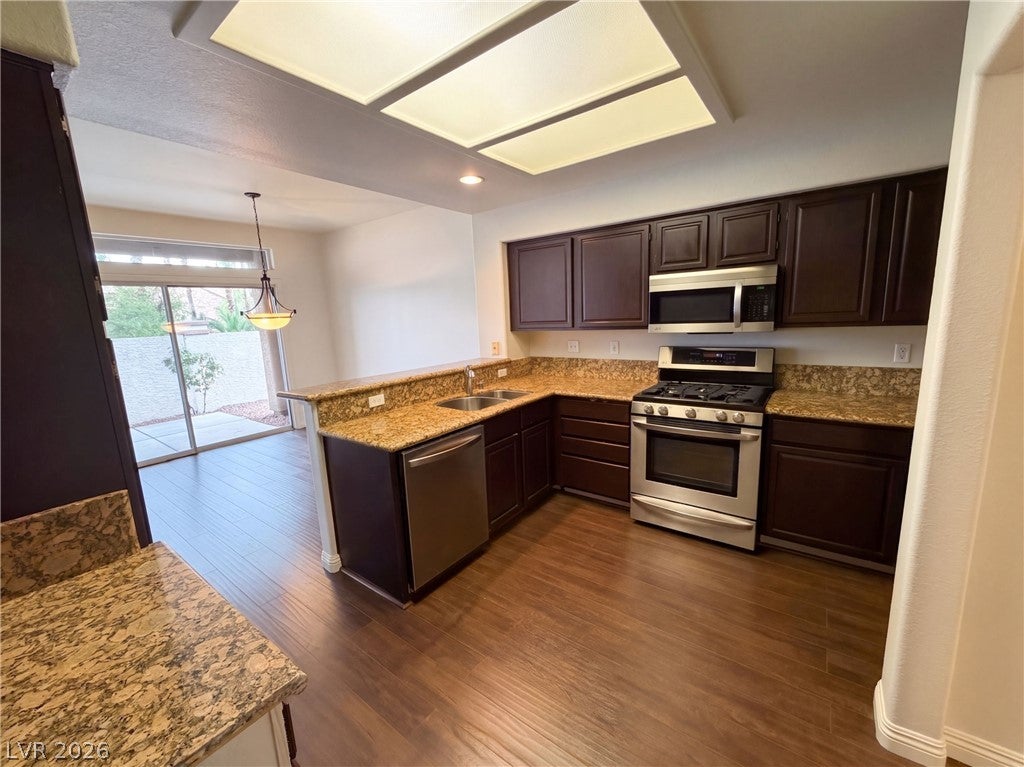
Save
Ask
Tour
Hide
Mortgage Calculator
Monthly Payment (Est.)
Enter an interest rate to see your estimated monthly payment.Calculator powered by Showcase IDX, a Constellation1 Company. Copyright ©2026 Information is deemed reliable but not guaranteed.
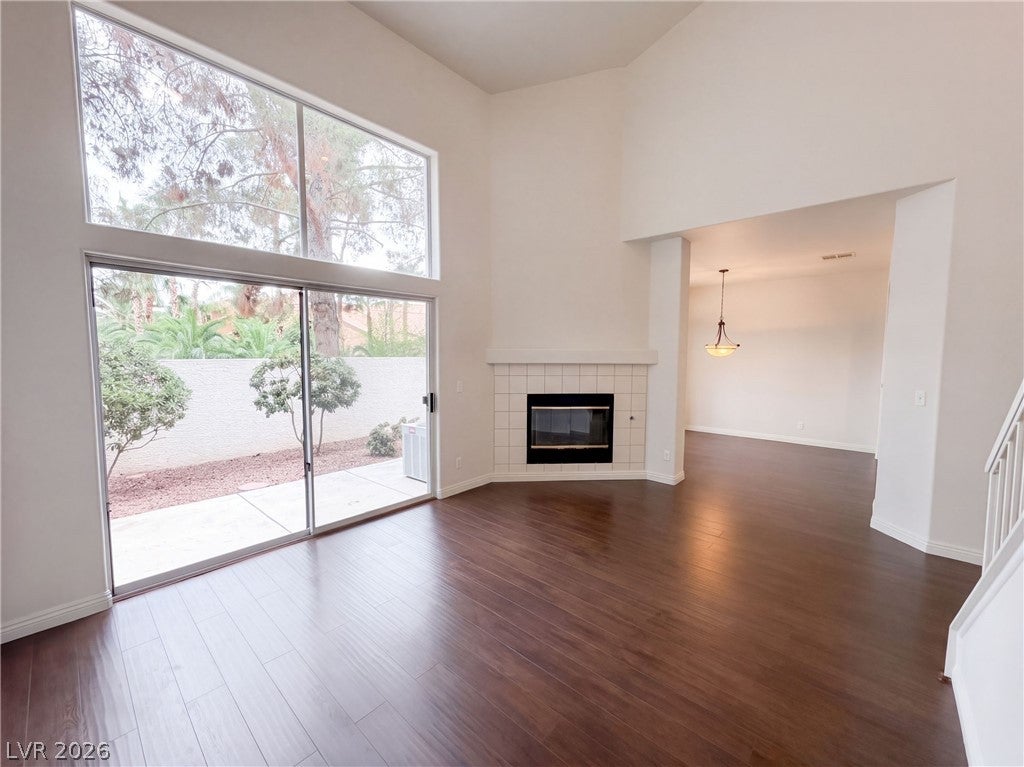
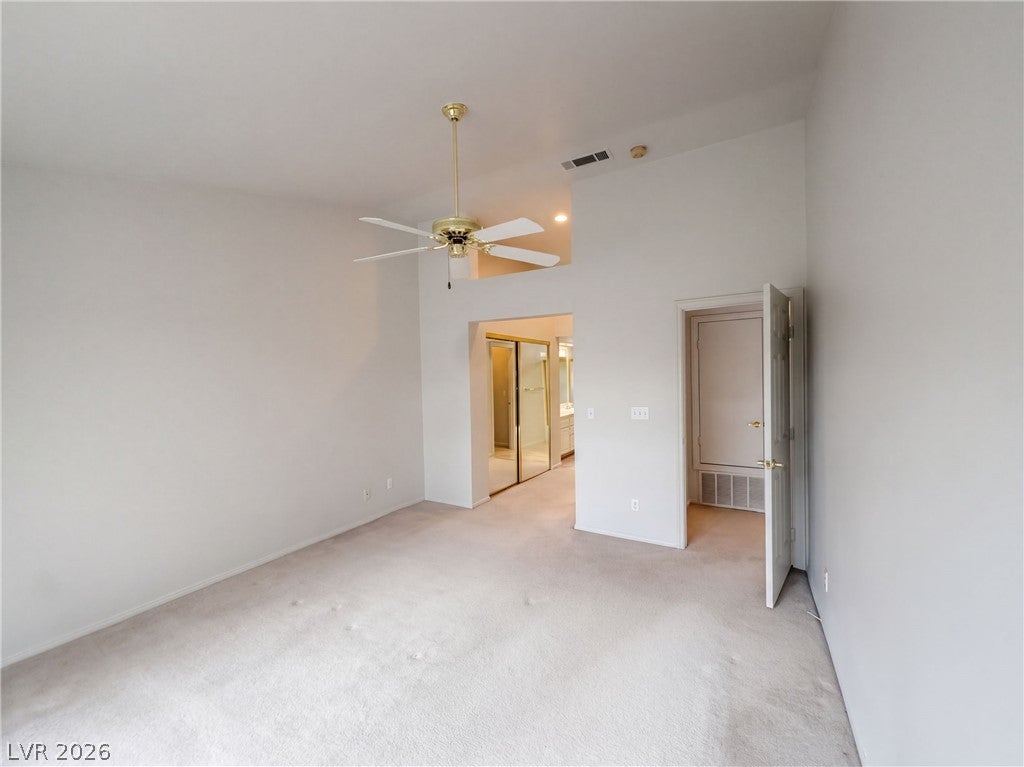
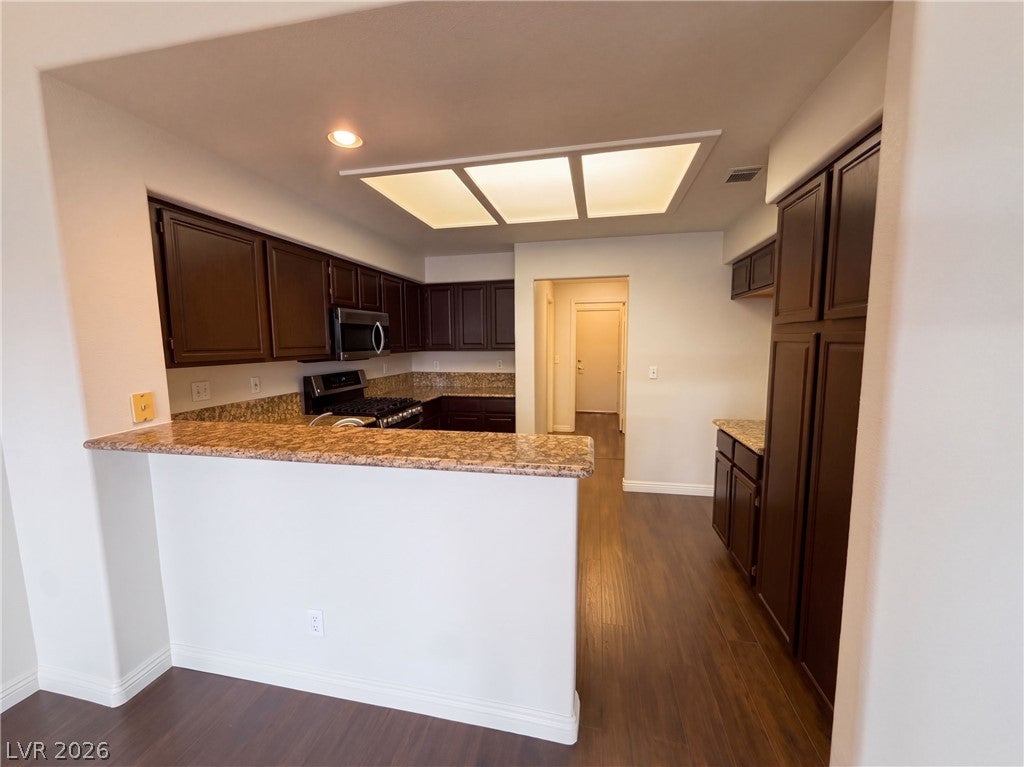
5404 La Patera Ln is a two-story Las Vegas townhouse with a breakfast-bar kitchen beside a dining area that opens to the patio. The kitchen pairs extensive cabinetry with counter space for preparation and casual seating. A corner fireplace anchors the main living room, where tall windows and a sliding glass door connect the interior to the landscaped outdoor area. A separate front sitting room adds a second place to relax. Upstairs, the primary bedroom opens to a balcony and leads through a mirrored closet corridor to a bathroom with double sinks. A covered patio extends the outdoor living space, and an attached two-car garage provides parking.
Save
Ask
Tour
Hide
Listing Snapshot
Price
$325,000
Days On Site
2 Days
Bedrooms
2
Inside Area (SqFt)
1,510 sqft
Total Baths
3
Full Baths
3
Partial Baths
N/A
Lot Size
0.04 Acres
Year Built
1995
MLS® Number
2827733
Status
Active
Property Tax
$1,526
HOA/Condo/Coop Fees
$527 monthly
Sq Ft Source
N/A
Friends & Family
Recent Activity
| yesterday | Status changed to Active | |
| yesterday | Listing updated with changes from the MLS® | |
| 2 days ago | Listing first seen on site |
General Features
Acres
0.04
Attached Garage
Yes
Direction Faces
West
Disclosures
Familial Relation
Garage
Yes
Garage Spaces
2
Parking
AttachedGaragePrivate
Property Sub Type
Townhouse
Security
Security System OwnedGated Community
Sewer
Public Sewer
SqFt Total
1510
Style
TwoStory
Utilities
Underground Utilities
Water Source
Public
Zoning
Single Family
Interior Features
Appliances
Microwave
Cooling
Central AirElectric
Fireplace
Yes
Fireplace Features
Living RoomOther
Fireplaces
1
Flooring
Carpet
Furnished
Unfurnished
Heating
Natural GasCentral
Laundry Features
Electric Dryer HookupLaundry Room
Bedroom 2
Dimensions - 11x9Description - Closet
Kitchen
Dimensions - 12x12Description - Granite Countertops
Living Room
Dimensions - 10x12Description - None
PrimaryBedroom
Dimensions - 14x12Description - Closet
Save
Ask
Tour
Hide
Exterior Features
Exterior
None
Fencing
None
Lot Features
Landscaped
Roof
Tile
Community Features
Association Amenities
None
Association Fee
$359.0
Association Fee Frequency
Monthly
Additional Association Fee
$168.0
Additional Association Fee Frequency
Monthly
Community Features
Gated
Horse Property
None
Financing Terms Available
CashConventional
Schools
School District
Unknown
Elementary School
Abston, Sandra B,Abston, Sandra B
Middle School
Leavitt Justice Myron E
High School
Advanced Tech Academy
Listing courtesy of Opendoor Brokerage LLC (480) 351-6622

Listing information is provided by Participants of the Greater Las Vegas Association of Realtors. IDX information is provided exclusively for personal, non-commercial use, and may not be used for any purpose other than to identify prospective properties consumers may be interested in purchasing. Information is deemed reliable but not guaranteed. Copyright 2026, Greater Las Vegas Association of Realtors.
Last checked: 2026-10-19 01:33 AM UTC
Neighborhood & Commute
Source: Walkscore
Save
Ask
Tour
Hide